Dalby Avenue, Bushby

- PROPERTY TYPE
Detached
- BEDROOMS
4
- BATHROOMS
4
- SIZE
2,214 sq ft
206 sq m
- TENUREDescribes how you own a property. There are different types of tenure - freehold, leasehold, and commonhold.Read more about tenure in our glossary page.
Freehold
Description
Accomodation;
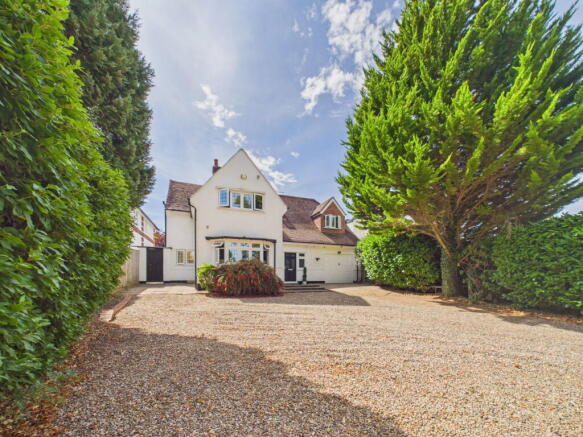
A handsome four-bedroom detached family home occupying a prestigious position on Dalby Avenue, Bushby, offering an impressive combination of character, generous proportions, stylish modern improvements and exceptional outdoor space.
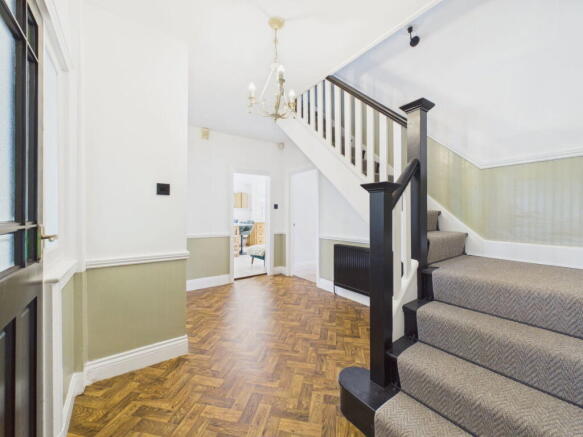
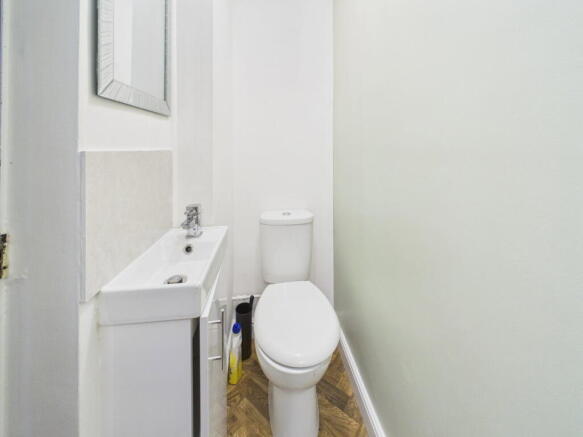
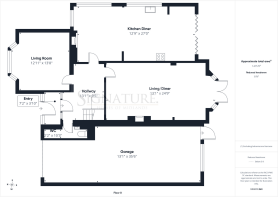
The property is approached via a welcoming porch, which leads into a large and impressive entrance hallway. This spacious introduction to the home immediately showcases the character and quality found throughout, with charming original features including parquet flooring and dado rails adding warmth and timeless appeal. A useful cloaks cupboard provides excellent storage and also houses a WC and wash hand basin, making it ideally positioned for both family life and entertaining.
To the front of the home is the elegant bay-fronted lounge, a beautifully proportioned reception room which benefits from further original features and plenty of natural light. The bay window creates an attractive focal point and enhances the sense of space, while the room provides a comfortable and welcoming environment in which to relax and unwind.
To the rear, the property opens into a wonderfully airy living/dining room, creating a fantastic additional reception space for modern family living. A feature fireplace provides a focal point to the room, while French doors, positioned within a bay, overlook and open onto the extensive rear garden. The room is filled with natural light and offers a lovely connection between the interior and the exceptional outdoor space beyond.
The dining kitchen forms the true hub of this impressive home and has been designed with both everyday family life and entertaining firmly in mind. The stylish fitted wood kitchen combines classic design with a luxurious contemporary finish, complemented by solid stone worktops and a full range of integrated appliances. A substantial island sits towards the top of the kitchen, providing additional preparation space, storage and an ideal place for guests and family to gather. Generously proportioned and beautifully appointed, this is a room which lends itself perfectly to hosting, dining and spending time together.
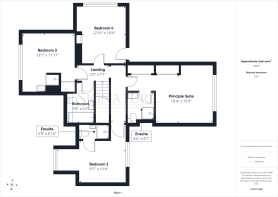
To the first floor are four large double bedrooms, providing excellent accommodation for a growing family, visiting guests or those requiring additional space for home working. Two of the bedrooms benefit from their own en-suite facilities, offering an excellent degree of privacy and convenience. The third bedroom also benefits from its own shower and wash hand basin, while the remaining bedroom provides a further generous double bedroom with plenty of versatility.
The stylish family bathroom has been recently renovated and offers a contemporary four-piece suite comprising a low-flush WC, wash hand basin set within a vanity unit and a P-shaped bath with shower over. The room has been thoughtfully designed to provide a practical yet attractive space for busy family life.
Outside, the property continues to impress. A gated driveway provides parking for multiple vehicles, while also creating a private and attractive approach to the house.
The rear garden is undoubtedly one of the property's most remarkable features, extending to approximately 220 feet in length and offering an exceptional level of privacy and space. Mature borders create an established and secluded setting, with the generous proportions of the garden providing an abundance of opportunities for relaxation, recreation and entertaining.
A timber tree house adds a wonderful family-friendly feature, while the fitted lap pool is an especially impressive addition, providing an enviable facility for exercise, leisure and enjoying the warmer months. The sheer length and maturity of the garden make it a truly unusual outdoor space, offering plenty of room for children to play, guests to gather and the whole family to enjoy.
Overall, this is a substantial and beautifully presented detached family home which successfully combines original character with modern family living. From the welcoming hallway and characterful reception rooms through to the impressive dining kitchen and four generous double bedrooms, the property offers excellent accommodation throughout. Coupled with its gated multi-vehicle driveway and extraordinary 220-foot private rear garden with mature borders, tree house and fitted lap pool, it represents a particularly special home in one of Bushby's most desirable locations.
Location;
Dalby Avenue is an attractive, tree-lined residential road situated just off the A47 Uppingham Road, occupying a highly regarded position within the sought-after village of Bushby. The road is particularly well known for its impressive collection of quality period properties, giving the area a distinctive character and a strong sense of permanence. The mature trees and established surroundings create an attractive leafy setting, while the varied architecture and generous plots contribute to the desirability of this well-regarded residential location.
Bushby offers an appealing balance between village life and accessibility, making it a popular choice for families and professionals alike. The village is well placed for access to a wide range of amenities and benefits from excellent schooling options, with a selection of highly regarded state and private schools available within the surrounding area. This makes the location particularly well suited to families looking for a peaceful and established setting without compromising on educational opportunities.
There are also excellent recreational facilities close by, providing a variety of opportunities for outdoor pursuits, leisure and family activities. The surrounding countryside is a particular attraction, with the village enjoying a wonderfully rural setting while remaining within easy reach of the amenities and services of the city.
For those commuting or travelling further afield, Leicester city centre, together with its professional quarters and main line railway station, lies approximately five miles to the west of the village. This provides convenient access to the city's extensive range of shopping, dining, cultural and business facilities, as well as mainline rail connections for commuters and longer-distance travel.
To the east, Bushby is beautifully framed by some of the county's most attractive rolling countryside. The surrounding landscape provides a picturesque backdrop to village life, with a network of rural roads, footpaths and open spaces offering opportunities to explore the countryside and enjoy the tranquillity of the setting.
The combination of a prestigious and characterful residential road, excellent schooling, convenient access to Leicester and its transport links, and the outstanding countryside surrounding the village makes Dalby Avenue and the wider Bushby area an especially desirable location for those seeking a substantial family home with both rural charm and excellent connectivity.
Brochures
Brochure 1- COUNCIL TAXA payment made to your local authority in order to pay for local services like schools, libraries, and refuse collection. The amount you pay depends on the value of the property.Read more about council Tax in our glossary page.
- Band: F
- PARKINGDetails of how and where vehicles can be parked, and any associated costs.Read more about parking in our glossary page.
- Driveway,Off street,Gated
- GARDENA property has access to an outdoor space, which could be private or shared.
- Private garden
- ACCESSIBILITYHow a property has been adapted to meet the needs of vulnerable or disabled individuals.Read more about accessibility in our glossary page.
- Ask agent
Dalby Avenue, Bushby

Add an important place to see how long it'd take to get there from our property listings.
__mins driving to your place
Affordability

Notes
Staying secure when looking for property
Ensure you're up to date with our latest advice on how to avoid fraud or scams when looking for property online.
Visit our security centre to find out moreDisclaimer - Property reference S1828232. The information displayed about this property comprises a property advertisement. Rightmove.co.uk makes no warranty as to the accuracy or completeness of the advertisement or any linked or associated information, and Rightmove has no control over the content. This property advertisement does not constitute property particulars. The information is provided and maintained by Signature Homes. Powered by eXp UK, Leicester. Please contact the selling agent or developer directly to obtain any information which may be available under the terms of The Energy Performance of Buildings (Certificates and Inspections) (England and Wales) Regulations 2007 or the Home Report if in relation to a residential property in Scotland.
*This is the average speed from the provider with the fastest broadband package available at this postcode. The average speed displayed is based on the download speeds of at least 50% of customers at peak time (8pm to 10pm). Fibre/cable services at the postcode are subject to availability and may differ between properties within a postcode. Speeds can be affected by a range of technical and environmental factors. The speed at the property may be lower than that listed above. You can check the estimated speed and confirm availability to a property prior to purchasing on the broadband provider's website. Providers may increase charges. The information is provided and maintained by Decision Technologies Limited. **This is indicative only and based on a 2-person household with multiple devices and simultaneous usage. Broadband performance is affected by multiple factors including number of occupants and devices, simultaneous usage, router range etc. For more information speak to your broadband provider.