
Dixons Lane, Broughton, Stockbridge, Hampshire, SO20

- PROPERTY TYPE
Semi-Detached
- BEDROOMS
4
- BATHROOMS
2
- SIZE
Ask agent
- TENUREDescribes how you own a property. There are different types of tenure - freehold, leasehold, and commonhold.Read more about tenure in our glossary page.
Freehold
Key features
- two off-road parking spaces
- set away from all roads and lanes
- range of quality village amenities
- vibrant village community
- easy access to outstanding country walks
- Windows replaced in 2023 with 10 year guarantee
- New 1000 litre oil tank fitted in 2023
- home office in the attractive garden
- no onward chain
Description
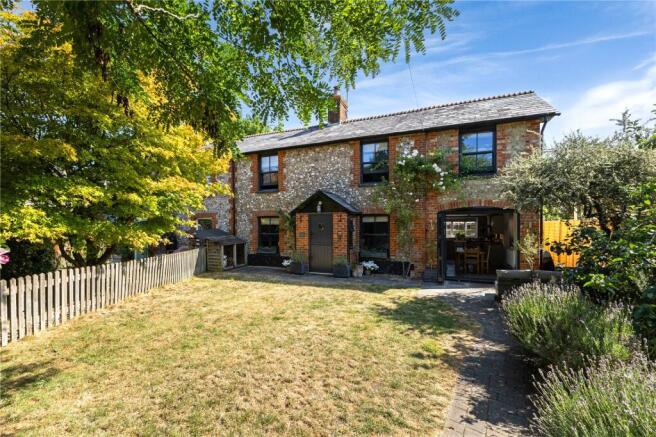
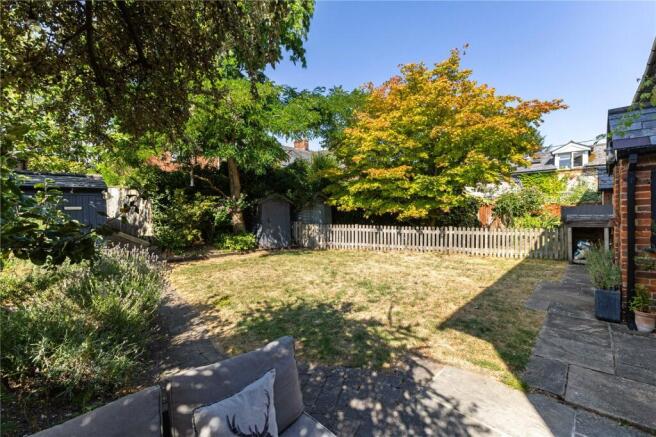
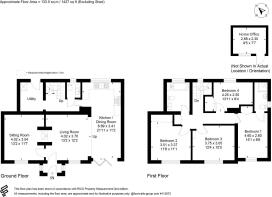
An attractive semi detached period cottage that has been substantially extended to the side in recent years, constructed of brick and flint elevations beneath a slate roof. The well proportioned accommodation includes an enclosed porch, separate living and sitting rooms arranged either side of a large brick fireplace with a dual aspect log burning stove. The living room opens directly into a long kitchen/dining room, creating an open plan layout that is well suited to everyday living and entertaining, with folding glass doors opening onto the main garden. There is also a rear hall with a cloakroom and utility room. The first floor comprises of four double bedrooms, including a main bedroom with an en suite shower room, together with a family bathroom. The cottage is set well back from the village lane and benefits from two off-road parking spaces, a valuable feature in the village. The south westerly facing rear garden is mature with a number of specimen trees and provides a good degree of privacy. An additional benefit is an insulated home office in the garden.
The property is situated in the village of Broughton which offers everyday amenities including a well regarded pub/restaurant, a further community run pub, community post office/shop/café, doctor’s surgery, village hall, church, primary school, newly built sports pavilion and public EV charging. Situated on the Clarendon Way footpath, there is excellent walking in the surrounding countryside and on the renowned Broughton Down. The picturesque town of Stockbridge is about 4 miles away and provides a range of shops, hotels, restaurants, churches as well as primary and secondary schools. The cathedral cities of Winchester and Salisbury are 12 and 13 miles distance respectively. There is convenient access to London and the West Country by road (M3 and A303) and rail, with main line stations at Grateley and Winchester.
SCHOOLING AND RECREATION There is excellent schooling (private and state) in the area in addition to the primary school in Broughton. Stockbridge has primary and secondary schools; Kings and Peter Symonds Sixth Form College are located in Winchester and Grammar Schools in Salisbury. Farleigh Preparatory School is within a short drive; other local public schools include Winchester College and St Swithuns in Winchester, Godolphin, Chafyn Grove and the Cathedral School in Salisbury. There is excellent walking and cycling in the surrounding countryside as well as fishing on the River Test and golf courses in Leckford and Andover.
Approach
Paved path to front entrance porch. Outside overhead light. UPVC stable style door with high level glazed panel leading into:
Porch
Fully enclosed. Windows to either side aspect. Quarry tiled flooring. LED downlighter. Pine panelled latch door into:
Living Room
Centering on a large open brick fireplace with exposed brick chimney, housing a dual aspect log burning stove, recesses to either side. Flagstone flooring. Central ceiling light point. Sash window overlooking the main garden. Wide opening into open plan kitchen/dining room. Latch door into:
Sitting Room
On the opposite side of substantial brick fireplace with an exposed brick chimney breast housing the dual aspect log burning stove. Further double glazed sash window overlooking the main garden. Rustic exposed pine floorboards. Decorative panelling to one wall. LED downlighters.
Open Plan Kitchen/Dining Room
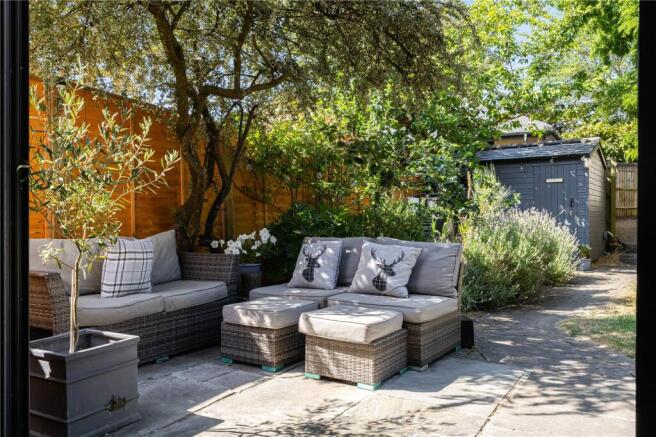
Flagstone flooring continues throughout the room. KITCHEN: Belfast sink unit with drainers to either side and central mixer tap. Solid oak block work surfaces with metro tiled splashback. A range of high and low level cupboards and drawers, including high level plate rack with open storage above. Integrated eye level microwave with wine bottle storage to one side. Undercounter wine cooler. Integrated dishwasher. Rangemaster with two large ovens, separate grill and multi zone wide induction hob, stainless steel splashback, black hood over housing extractor and light. Wide picture window to rear aspect. LED downlighters. Panelled latch door into inner hall. DINING AREA: Space for large family/entertaining table. Aluminium frame folding glazed doors opening onto the terrace and main garden.
Inner Hall
Flagstone flooring. Space for bench and coat hooks. Turning staircase rising to the first floor with low understairs store. Open doorway into utility. Oak panelled door into:
Cloakroom
Solid oak block surfaces. Inset basin with mixer tap and metro tiled splashback. Low level WC with concealed cistern. Obscure glazed window to rear aspect. Ceiling light. Extractor fan. Fuse box. Small chrome towel radiator.
Utility
Flagstone flooring. Space and plumbing for American style fridge/freezer. Room beside with plumbing for washing machine and space above to stack tumble dryer. Full height broom store to one end. Part obscure glazed door to outside. Ceiling light point.
FIRST FLOOR
Central Landing
Window to rear aspect. Double fronted linen cupboard with power. Two pendant light points. Oak flooring. LED downlighters. Oak panelled latch doors to:
Principal Bedroom
Sash window overlooking the main garden. LED downlighters. Built in double wardrobe. Loft hatch. Oak panelled door into:
En Suite Shower Room
White suite comprising pedestal wash hand basin with mixer tap and metro tiled splashback. Low level WC. Opening to side of glass screen into walk-in wet area with overhead and handheld shower attachments. Oak flooring. Obscure glazed window. LED downlighters. Extractor fan. Chrome towel radiator.
Bedroom Two
Double bedroom with sash window overlooking the main garden. Central pendant light point. Oak flooring. Wide alcove ideal for freestanding or built-in bedroom furniture.
Bedroom Three
A further square double bedroom. Sash window overlooking the main garden. Central pendant light point. Oak flooring. Wide built-in wardrobe with storage above to deep alcove.
Bedroom Four
A further double bedroom. Window to rear aspect. Double doors conceal a wardrobe. LED downlighters. High level display recess.
Family Bathroom
White suite comprising panelled bath with metro tiled surround. Overhead and handheld shower attachment with chrome oval shower curtain rail. Wash hand basin on stand with double cupboard beneath, mixer tap. Metro tiled splash back with mirror above. Low level WC. Obscure glazed window. Central ceiling light point. High level open fronted storage. Additional loft hatch. Chrome towel radiator.
OUTSIDE
The property can be approached from Dixons Lane by foot, but a better vehicular approach comes off Hinwood Close via an electric gated driveway. To the rear of this a right of way and gravelled approach leads to two gravelled off-road parking spaces to the front of an old tile capped cob wall. Block paved path to a timber gate which then continues past neighbouring properties and a further section of cob wall, leading into:
Main Front Garden
An attractively landscaped and secluded area with the benefit of a south westerly aspect. Block paved path continues to the front terrace and path to front door. Level lawn. Well stocked herbaceous borders with lavender flowers, shrubs, fruit and specimen trees including a Japanese Acacia. Small timber garden log store. Shed for storing gardening equipment and tools. A gravelled path leads round the gable end to the rear of the property where there is a narrow area with further storage, room for bins and external oil fired boiler. Picket gate providing access to a pedestrian right of way to Dixons Lane. A new boundary fence has been installed.
Home Office
Insulated, timber frame and clad elevations beneath a slate roof. Light and power connected. Oak effect flooring. Window. Vaulted ceiling with exposed collar beam.
Services
Mains water and drainage, mains electricity, oil central heating. EE Broadband 68Mbps download, 15 Mbps upload. Note: No household services or appliances have been tested and no guarantees can be given by Evans and Partridge.
Directions
SO20 8AS
Council Tax
Test Valley Borough Council - Band D
Brochures
Particulars- COUNCIL TAXA payment made to your local authority in order to pay for local services like schools, libraries, and refuse collection. The amount you pay depends on the value of the property.Read more about council Tax in our glossary page.
- Band: D
- PARKINGDetails of how and where vehicles can be parked, and any associated costs.Read more about parking in our glossary page.
- Yes
- GARDENA property has access to an outdoor space, which could be private or shared.
- Yes
- ACCESSIBILITYHow a property has been adapted to meet the needs of vulnerable or disabled individuals.Read more about accessibility in our glossary page.
- Ask agent
Dixons Lane, Broughton, Stockbridge, Hampshire, SO20

Add an important place to see how long it'd take to get there from our property listings.
__mins driving to your place
Affordability

About Evans & Partridge, Stockbridge
Agriculture House,High Street, Stockbridge, SO20 6HF



Notes
Staying secure when looking for property
Ensure you're up to date with our latest advice on how to avoid fraud or scams when looking for property online.
Visit our security centre to find out moreDisclaimer - Property reference STO260201. The information displayed about this property comprises a property advertisement. Rightmove.co.uk makes no warranty as to the accuracy or completeness of the advertisement or any linked or associated information, and Rightmove has no control over the content. This property advertisement does not constitute property particulars. The information is provided and maintained by Evans & Partridge, Stockbridge. Please contact the selling agent or developer directly to obtain any information which may be available under the terms of The Energy Performance of Buildings (Certificates and Inspections) (England and Wales) Regulations 2007 or the Home Report if in relation to a residential property in Scotland.
*This is the average speed from the provider with the fastest broadband package available at this postcode. The average speed displayed is based on the download speeds of at least 50% of customers at peak time (8pm to 10pm). Fibre/cable services at the postcode are subject to availability and may differ between properties within a postcode. Speeds can be affected by a range of technical and environmental factors. The speed at the property may be lower than that listed above. You can check the estimated speed and confirm availability to a property prior to purchasing on the broadband provider's website. Providers may increase charges. The information is provided and maintained by Decision Technologies Limited. **This is indicative only and based on a 2-person household with multiple devices and simultaneous usage. Broadband performance is affected by multiple factors including number of occupants and devices, simultaneous usage, router range etc. For more information speak to your broadband provider.