St. Peters Hill, Stamford, PE9

- PROPERTY TYPE
Terraced
- BEDROOMS
3
- BATHROOMS
1
- SIZE
1,777 sq ft
165 sq m
- TENUREDescribes how you own a property. There are different types of tenure - freehold, leasehold, and commonhold.Read more about tenure in our glossary page.
Freehold
Key features
- Iconic Grade II* Listed Home Dating to the 1600s
- Shaker Kitchen with Integrated Appliances
- Dining Room with Period Character
- Cosy Sitting Room with Inglenook Fireplace
- First-Floor Family Room with Green Outlooks
- Three Double Bedrooms Across Two Floors
- Dressing Room with Adjacent Shower Room
- Historic Setting Overlooking St Peter’s Green
- Stamford Town Centre on the Doorstep
- No Outside Space / Off Street Parking
Description
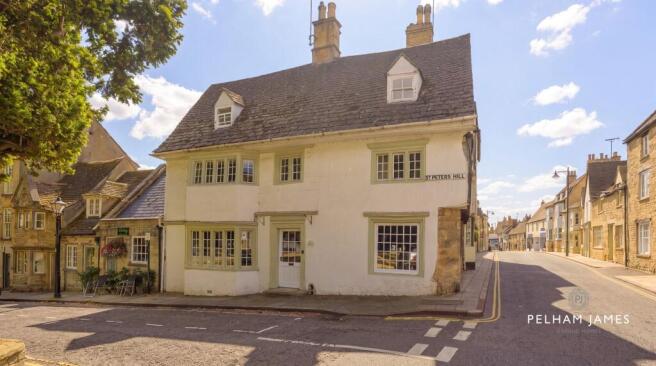
Few houses are as woven into the fabric of Stamford as No. 6 St Peter’s Hill, an iconic Grade II* listed home where its distinctive oversailing gable has presided over this historic meeting of streets since the early 1600s. Directly opposite lies St Peter’s Green, a picturesque open space lovingly tended by residents and awash with daffodils and bulbs in springtime. Widely believed to mark the site of Stamford’s earliest church, the only church in the town mentioned by name in the Domesday Book, No. 6 enjoys a unique and enchanting outlook.
Character and Comfort
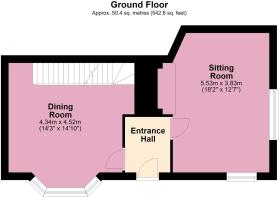
Inside, exposed stonework reveals the rich heritage of the home, continuing into the sitting room where it meets with tactile ceiling beams overhead. Polished flooring gleams in the light streaming through the stone-mullioned window to the side, while quaint alcoves within the stonework amplify the feeling of history. From crossword puzzles beside the woodburning stove, set within the characterful inglenook fireplace, to after-dinner drinks, relax, unwind and admire the individuality of this remarkable room.
Wine and Dine
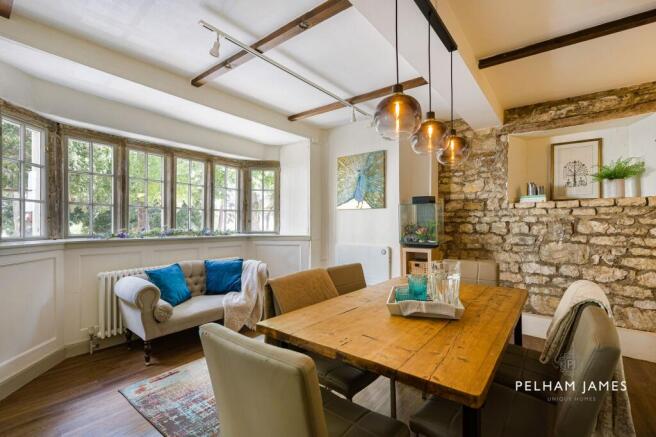
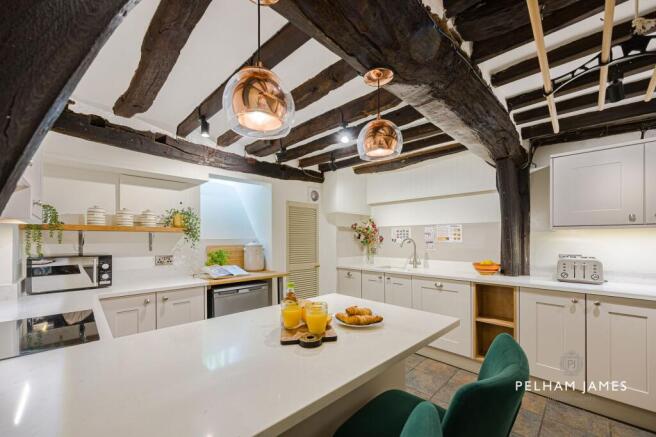
Modern touches complement the character of the home in the dining room to the other side of the entrance hall, where a trio of smoked glass pendants shine down over the table. Exposed stone to the distinctive mullion bay window and wall to the side evoke the origins of the home, while LED lighting within the alcoves maintains a balance between old and new. Stone steps lead down to discover the kitchen, where earthy-toned tiles blend beautifully with the beams above. Shaker-style cabinetry, painted in a warm ivory and topped in a light cream worktop, provides storage and preparation space, with all the essentials tucked from sight, from dishwasher to washing machine. Dine casually at the breakfast bar, or entertain in style back in the bright, inviting dining room.
Moments of Calm
Transitions offer their own sense of individuality at No. 6, from stone steps to up-lit staircases wending past chandelier-illuminated stone cubbies to arrive at a warmly inviting first-floor sitting room. Overhead, timeworn, hand-hewn oak beams traverse the ceiling, while light pours through the stone-mullioned bay window. With its leafy outlook across St Peter’s Green, this atmospheric room also offers an inspiring place to work from home. Cosy and inviting, it is equally suited to quiet evenings spent looking out over the foliage of the green below.
Soak and Sleep
With a handy cloakroom nestled between the sitting room and bedroom wing, rest and refuge beckon from the first of the home’s three bountiful doubles. Overlooking the hum and bustle of St Peter’s Street below, exposed beams trace both ceiling and walls, with ample space for a double bed, wardrobe and sofa. Adjacent, a second light-filled double looks out over the leafy surroundings and street below. A final flight of stairs leads up to the principal suite where, beneath the beam-bedecked ceiling, there is space for both a super-king-size bed and bedside tables. A serene sanctuary, the principal bedroom is complemented by a fully fitted dressing area with generous wardrobe and drawer storage. Across the landing, the shower room serves the suite, while a further room beyond offers valuable flexibility, whether used as additional dressing and storage space, a private study or perhaps a nursery for younger family members.
The Finer Details
Freehold / Terraced townhouse / Dates to the mid-1600s / Grade II* listed / Conservation area / Gas central heating / Mains electricity, water and sewage / South Kesteven District Council, tax band C / Resident Permit parking available, costs apply
Dimensions
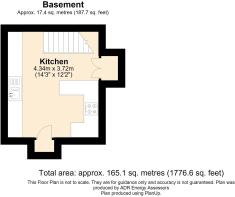
Basement: approx. 17.4 sq. metres (187.7 sq. feet) / Ground Floor: approx. 50.4 sq. metres (542.8 sq. feet) / First Floor: approx. 52.2 sq. metres (561.3 sq. feet) / Second Floor: approx. 45 sq. metres (484.8 sq. feet) / Total: approx. 165.1 sq. metres (1,776.6 sq. feet)
On Your Doorstep
Perfectly placed, within a moment’s walk you’ll discover Stamford’s historic centre, celebrated by The Sunday Times as one of Britain’s best places to live, and home to the renowned Stamford School. Stroll the cobbled streets, wander the riverside on the nearby Town Meadows, and explore independent boutiques, cafés and restaurants. Within twenty minutes on foot, the grandeur of Burghley House and its gardens await. Famed for its weekly market and fortnightly farmers’ market, Stamford combines heritage with community spirit. Families are perfectly placed, with a host of primary, secondary and independent schools close by, including the highly rated Stamford School within walking distance. Its rail links to Peterborough and onward to London King’s Cross make daily commuting entirely possible.
History on your Doorstep
Rich in history, brimming with character and overlooking one of Stamford’s leafiest corners, immerse yourself in Stamford life at No. 6 St Peter’s Hill, pairing the tranquillity of St Peter’s Green with the cafés, shops and restaurants of one of Britain’s most celebrated historic market towns.
Local Distances
Stamford Railway Station 0.4 miles (a pleasant 8-minute walk) / Oakham 11 miles (17 minutes) / Uppingham 13 miles (22 minutes) / Peterborough Railway Station 16 miles (23 minutes) / Grantham 21 miles (29 minutes)
Watch Our Property Tour
Enjoy our walkthrough tour video, where Lottie personally guides you through this distinctive home and its surroundings. After watching the tour, we would be delighted to arrange a viewing to experience the home in person.
Disclaimer
Pelham James use all reasonable endeavours to supply accurate property information in line with the Consumer Protection from Unfair Trading Regulations 2008. These property details do not constitute any part of the offer or contract and all measurements are approximate. The matters in these particulars should be independently verified by prospective buyers. It should not be assumed that this property has all the necessary planning, building regulation or other consents. Any services, appliances and heating system(s) listed have not been checked or tested. Purchasers should make their own enquiries to the relevant authorities regarding the connection of any service. No person in the employment of Pelham James has any authority to make or give any representations or warranty whatever in relation to this property or these particulars or enter into any contract relating to this property on behalf of the vendor.
Brochures
Bespoke Brochure- COUNCIL TAXA payment made to your local authority in order to pay for local services like schools, libraries, and refuse collection. The amount you pay depends on the value of the property.Read more about council Tax in our glossary page.
- Band: C
- LISTED PROPERTYA property designated as being of architectural or historical interest, with additional obligations imposed upon the owner.Read more about listed properties in our glossary page.
- Listed
- PARKINGDetails of how and where vehicles can be parked, and any associated costs.Read more about parking in our glossary page.
- Yes
- GARDENA property has access to an outdoor space, which could be private or shared.
- Yes
- ACCESSIBILITYHow a property has been adapted to meet the needs of vulnerable or disabled individuals.Read more about accessibility in our glossary page.
- Ask agent
Energy performance certificate - ask agent

Add an important place to see how long it'd take to get there from our property listings.
__mins driving to your place

Notes
Staying secure when looking for property
Ensure you're up to date with our latest advice on how to avoid fraud or scams when looking for property online.
Visit our security centre to find out moreDisclaimer - Property reference b4b6a206-0566-4cca-9ff7-c394f655eca6. The information displayed about this property comprises a property advertisement. Rightmove.co.uk makes no warranty as to the accuracy or completeness of the advertisement or any linked or associated information, and Rightmove has no control over the content. This property advertisement does not constitute property particulars. The information is provided and maintained by Pelham James, Stamford & Rutland. Please contact the selling agent or developer directly to obtain any information which may be available under the terms of The Energy Performance of Buildings (Certificates and Inspections) (England and Wales) Regulations 2007 or the Home Report if in relation to a residential property in Scotland.
*This is the average speed from the provider with the fastest broadband package available at this postcode. The average speed displayed is based on the download speeds of at least 50% of customers at peak time (8pm to 10pm). Fibre/cable services at the postcode are subject to availability and may differ between properties within a postcode. Speeds can be affected by a range of technical and environmental factors. The speed at the property may be lower than that listed above. You can check the estimated speed and confirm availability to a property prior to purchasing on the broadband provider's website. Providers may increase charges. The information is provided and maintained by Decision Technologies Limited. **This is indicative only and based on a 2-person household with multiple devices and simultaneous usage. Broadband performance is affected by multiple factors including number of occupants and devices, simultaneous usage, router range etc. For more information speak to your broadband provider.