
33 Oakwood Court, Inverness

- PROPERTY TYPE
House
- BEDROOMS
1
- BATHROOMS
1
- SIZE
Ask agent
- TENUREDescribes how you own a property. There are different types of tenure - freehold, leasehold, and commonhold.Read more about tenure in our glossary page.
Freehold
Key features
- ONE BEDROOM SECOND FLOOR APARTMENT
- MODERN KITCHEN
- CONTEMPORARY SHOWER ROOM
- IDEAL RETIREMENT PROPERTY
- COMMUNAL LOUNGE & FACILITIES
- WALKING DISTANCE OF CITY CENTRE
Description
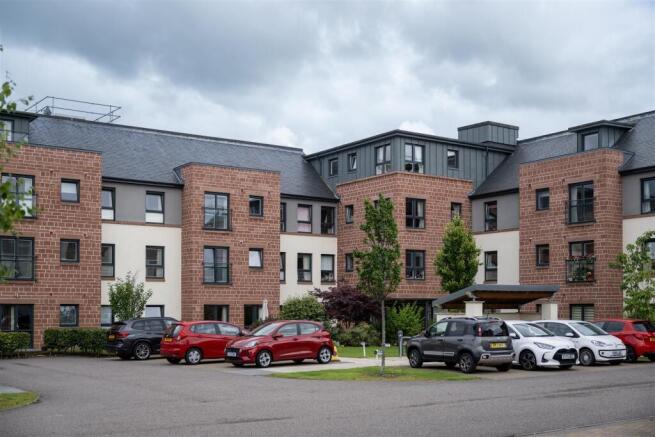
Description - Located in the highly desirable Crown area of the city, this prestigious, one bed retirement living apartment forms part of the McCarthy & Stone Oakwood Court Development in the heart of the city and is within easy reach of excellent facilities and amenities. The second floor apartment is in immaculate condition throughout, and represents an ideal purchase for someone looking for independent living with the reassurance of 24-hour assistance. This bright and spacious property benefits from electric heating, security entry system, lift access to all floors and private parking, while the development offers an attractive roof terrace and sun lounge, a resident’s lounge offering a wide range of activities, guests suite, reception area, house manager and 24h on call assistance.
Location - The Crown area of the city is ideally positioned to take full advantage of the excellent facilities on offer nearby which include bakers, newsagents, chemist, hairdressers, beauticians, cafe, delicatessens and a good selection of hotels and bars. Also close by is Inverness golf course and Raigmore Hospital. A short walk takes you to the City Centre which offers extensive shopping, leisure and entertainment facilities along with excellent road, rail and air links to the South and beyond.
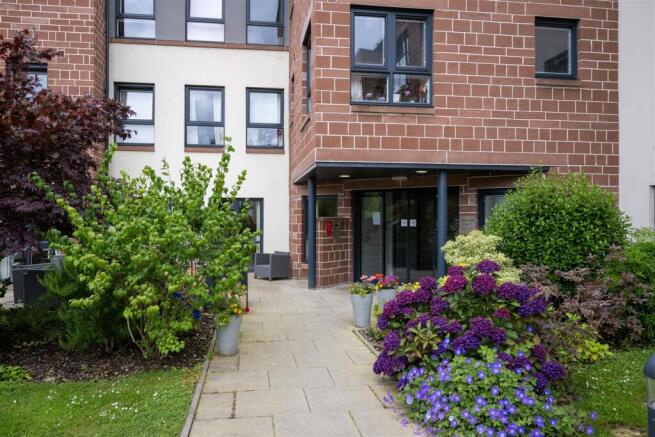
Gardens - The property sits within very well maintained communal grounds with various sitting areas from which to enjoy the pleasing locus.
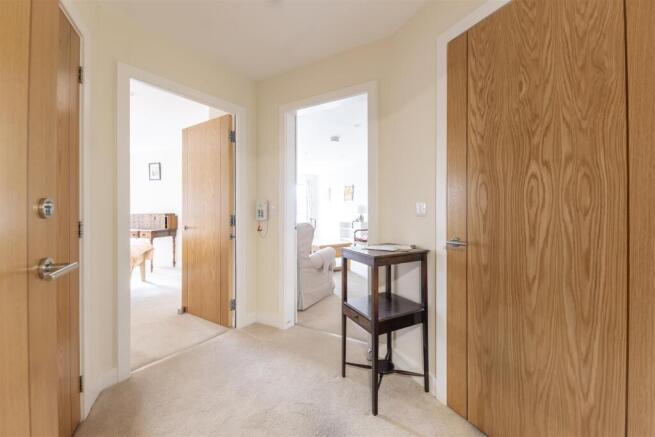
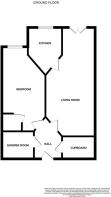
Hallway - Door opens into the carpeted hallway which provides access to the lounge, shower room and bedroom. A good sized walk in cupboard which has a light, houses the water tank whilst also providing good storage and shelving. Also located here are the electrics.
Lounge - 7.24m x 3.35m (23'9" x 10'11") - The lounge is a generous sized room with access into the kitchen. This room which has a window to the front, benefits from a bespoke designed wall unit custom built by "Neville Johnson" which will be included in the sale. The unit has an enclosed shelf space for a television together with fantastic shelved storage and cupboards. Carpet completes this room.
Kitchen - 3.00m x 2.26m (9'10" x 7'4") - The kitchen is fitted with a modern range of high gloss, floor based units and wall mounted cupboards all providing good storage and working areas. Integrally fitted is the fridge/freezer and washer/dryer together with a "Neff" Induction hob, stainless steel extractor hood above with attractive splash back to the rear. Waist level "Bosch" oven. Inset in the work counter is the stainless steel sink with drainer to the side and there is a window to the front. Floor tiles give the kitchen a pleasing finish.
Bedroom - 5.31m x 2.92m (17'5" x 9'6" ) - The double bedroom is located to the front elevation and benefits from a large walk in wardrobe which provides hanging rail and shelving. Carpet completes this room.
Shower Room - 2.21m x 2.06m - The modern and contemporary shower room is furnished with a walk-in, mains operated shower enclosed with glass screen and finished with attractive tiling. There is a Vanity unit housing the recessed wash hand basin along with the dual flush WC. Above this is a wall mounted illuminated mirror with motion sensor. Chrome ladder heated towel rail, extractor fan and tiled flooring complete the shower room.
Heating - The heating is via modern, energy efficient Dimplex heaters.
Glazing - Fully double glazed.
Parking - There is residents parking along with visitor parking available. For those wishing an allocated space, there is a charge of £250.00 per annum for this facility.
Council Tax - Band D
Epc - Band C69
Extras Included - All fitted carpets, blinds, integrated fridge freezer, washer/dryer and Induction hob with separate oven and extractor hood. The fitted wall unit in the lounge.
Services - Mains water, drainage, electricity, telephone and TV points. Door entry system which links to the TV, allowing one to see who is at the door before opening. There is a monthly management fee of approx £207.03 which covers the buildings insurance, lift, maintenance of the communal areas and garden grounds.
Viewing - Viewing is through Innes and Mackay property department .
Brochures
33 Oakwood Court, InvernessBrochure- COUNCIL TAXA payment made to your local authority in order to pay for local services like schools, libraries, and refuse collection. The amount you pay depends on the value of the property.Read more about council Tax in our glossary page.
- Band: D
- PARKINGDetails of how and where vehicles can be parked, and any associated costs.Read more about parking in our glossary page.
- Yes
- GARDENA property has access to an outdoor space, which could be private or shared.
- Yes
- ACCESSIBILITYHow a property has been adapted to meet the needs of vulnerable or disabled individuals.Read more about accessibility in our glossary page.
- Lift access,Wide doorways
Energy performance certificate - ask agent
33 Oakwood Court, Inverness

Add an important place to see how long it'd take to get there from our property listings.
__mins driving to your place


Notes
Staying secure when looking for property
Ensure you're up to date with our latest advice on how to avoid fraud or scams when looking for property online.
Visit our security centre to find out moreDisclaimer - Property reference 34878975. The information displayed about this property comprises a property advertisement. Rightmove.co.uk makes no warranty as to the accuracy or completeness of the advertisement or any linked or associated information, and Rightmove has no control over the content. This property advertisement does not constitute property particulars. The information is provided and maintained by Innes & Mackay, Inverness. Please contact the selling agent or developer directly to obtain any information which may be available under the terms of The Energy Performance of Buildings (Certificates and Inspections) (England and Wales) Regulations 2007 or the Home Report if in relation to a residential property in Scotland.
*This is the average speed from the provider with the fastest broadband package available at this postcode. The average speed displayed is based on the download speeds of at least 50% of customers at peak time (8pm to 10pm). Fibre/cable services at the postcode are subject to availability and may differ between properties within a postcode. Speeds can be affected by a range of technical and environmental factors. The speed at the property may be lower than that listed above. You can check the estimated speed and confirm availability to a property prior to purchasing on the broadband provider's website. Providers may increase charges. The information is provided and maintained by Decision Technologies Limited. **This is indicative only and based on a 2-person household with multiple devices and simultaneous usage. Broadband performance is affected by multiple factors including number of occupants and devices, simultaneous usage, router range etc. For more information speak to your broadband provider.