Marlpit Lane, Baldersby, YO7

- PROPERTY TYPE
Terraced
- BEDROOMS
2
- BATHROOMS
1
- SIZE
1,572 sq ft
146 sq m
- TENUREDescribes how you own a property. There are different types of tenure - freehold, leasehold, and commonhold.Read more about tenure in our glossary page.
Freehold
Description
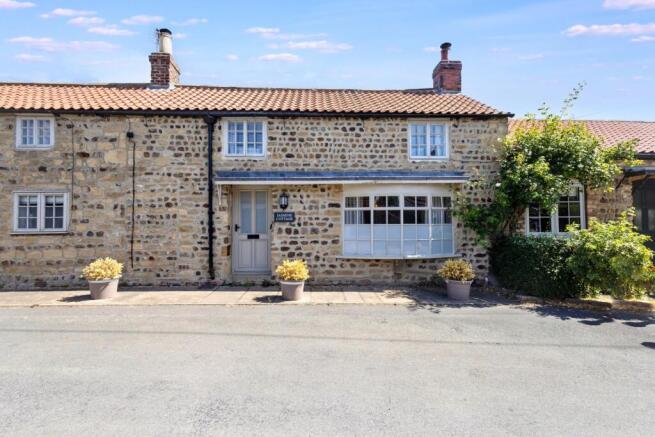
This beautifully presented two-bedroom terraced house combines classic cottage charm with modern living, offering an ideal home for buyers seeking character, comfort and generous additional space. The property features a spacious open plan living and dining area, enhanced by exposed beams, rustic stone walls and elegant wooden flooring, creating a warm and inviting atmosphere. A particular highlight is the bespoke solid oak-framed extension, which complements the character of the original property beautifully while providing an impressive light-filled addition to the living accommodation. Large windows throughout the home allow natural light to flood the interiors too.
The modern kitchen is fitted with stylish wooden countertops and integrated appliances, all illuminated by generous natural light. A conveniently located ground floor bathroom boasts elegant marble-effect tiling, a versatile bathtub with an overhead shower and decorative floor tiles, providing a luxurious retreat. The layout also includes a bright and welcoming hallway with unique plaid carpet, decorative lighting and built-in storage, ensuring both style and practicality.
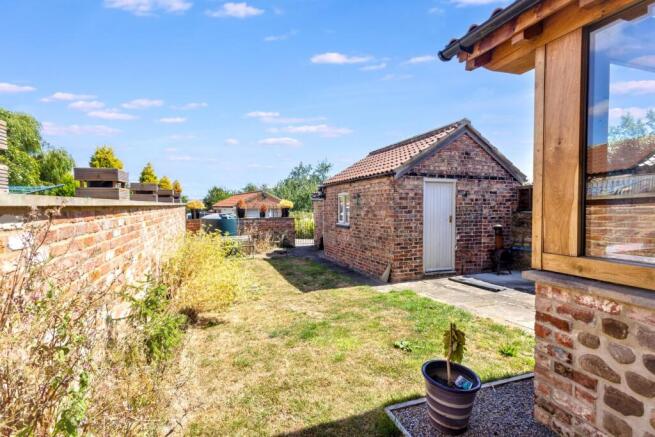
Further enhancing this property’s appeal are its outstanding additional features and benefits. At the rear, a private garden with a mix of lawn and patio area offers the perfect sanctuary for relaxation or entertaining, while a charming brick outbuilding provides valuable office and storage space, ideal for remote working or creative pursuits. The garden is enclosed by a rustic brick wall for privacy and features a well-maintained lawn, patio seating area and mature planting, making it a superb space for outdoor living.
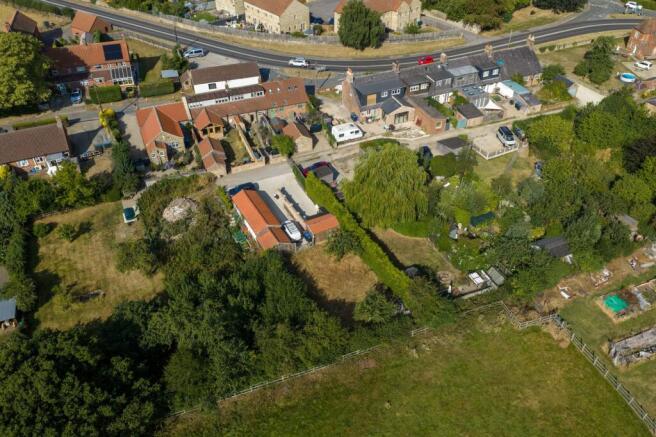
Beyond the main garden lies a further parcel of land belonging to the property, providing valuable additional outdoor space and adding considerably to the versatility of the home. This area benefits from further outdoor storage facilities, together with a dedicated dog kennel equipped with heating, offering a comfortable and practical space for pets throughout the year. A substantial double garage provides excellent secure parking and additional storage, a particularly valuable feature that further enhances the practicality and appeal of the property.
The property’s traditional stone exterior, bay window, quaint window boxes and red tile roofing present striking kerb appeal, exuding quintessential cottage style. The open plan living area benefits from a cosy wood-burning stove, exposed brickwork and modern lighting fixtures, while the bespoke solid oak-framed extension, with its exposed timber structure and expansive glazing, creates a delightful sunroom and an exceptional space in which to relax and enjoy views of the garden.
Radiator heating throughout ensures year-round comfort, and the home’s thoughtful design maximises every inch of space, from the built-in wardrobes in the bedrooms to the integrated shelving in the bathroom. With its bespoke oak-framed extension, double garage, additional parcel of land, useful outbuildings and generous outdoor space, this characterful house offers far more than first meets the eye, seamlessly blending period charm with contemporary convenience to create a truly desirable and highly versatile home.
EPC Rating: E
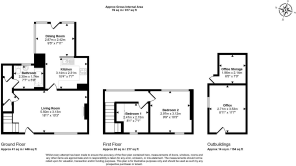
Dining Room
2.87m x 2.42m
Kitchen
3.14m x 2.31m
Bathroom
2.3m x 1.74m
Living Room
5.5m x 3.13m
Bedroom 1
2.47m x 2.15m
Bedroom 2
3.12m x 2.97m
Office Storage
2.14m x 1.96m
Office
3.53m x 2.71m
- COUNCIL TAXA payment made to your local authority in order to pay for local services like schools, libraries, and refuse collection. The amount you pay depends on the value of the property.Read more about council Tax in our glossary page.
- Band: C
- PARKINGDetails of how and where vehicles can be parked, and any associated costs.Read more about parking in our glossary page.
- Yes
- GARDENA property has access to an outdoor space, which could be private or shared.
- Private garden
- ACCESSIBILITYHow a property has been adapted to meet the needs of vulnerable or disabled individuals.Read more about accessibility in our glossary page.
- Ask agent
Energy performance certificate - ask agent

Add an important place to see how long it'd take to get there from our property listings.
__mins driving to your place
Affordability

Notes
Staying secure when looking for property
Ensure you're up to date with our latest advice on how to avoid fraud or scams when looking for property online.
Visit our security centre to find out moreDisclaimer - Property reference 8a0980dc-4a8e-4129-988f-22f3aea1225d. The information displayed about this property comprises a property advertisement. Rightmove.co.uk makes no warranty as to the accuracy or completeness of the advertisement or any linked or associated information, and Rightmove has no control over the content. This property advertisement does not constitute property particulars. The information is provided and maintained by Aspire Estates, West Yorkshire. Please contact the selling agent or developer directly to obtain any information which may be available under the terms of The Energy Performance of Buildings (Certificates and Inspections) (England and Wales) Regulations 2007 or the Home Report if in relation to a residential property in Scotland.
*This is the average speed from the provider with the fastest broadband package available at this postcode. The average speed displayed is based on the download speeds of at least 50% of customers at peak time (8pm to 10pm). Fibre/cable services at the postcode are subject to availability and may differ between properties within a postcode. Speeds can be affected by a range of technical and environmental factors. The speed at the property may be lower than that listed above. You can check the estimated speed and confirm availability to a property prior to purchasing on the broadband provider's website. Providers may increase charges. The information is provided and maintained by Decision Technologies Limited. **This is indicative only and based on a 2-person household with multiple devices and simultaneous usage. Broadband performance is affected by multiple factors including number of occupants and devices, simultaneous usage, router range etc. For more information speak to your broadband provider.