Hunstanton

- PROPERTY TYPE
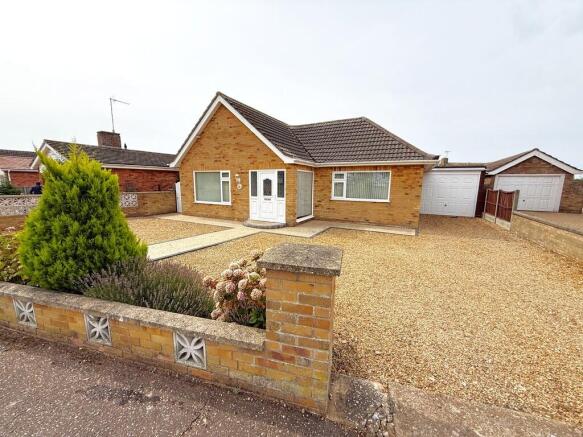
Detached Bungalow
- BEDROOMS
2
- BATHROOMS
1
- SIZE
Ask agent
- TENUREDescribes how you own a property. There are different types of tenure - freehold, leasehold, and commonhold.Read more about tenure in our glossary page.
Freehold
Key features
- Mature Detached Bungalow
- Two Double Bedrooms
- Kitchen/Breakfast
- Large Bathroom
- UPVC Double Glazing
- Gas Central Heating
- Front & Rear Gardens
- Garage & Off-Road Parking
- **NO ONWARD CHAIN**
- EPC - Band TBA
Description
The property is situated in the popular traditional Victorian seaside town of Hunstanton on the North West Norfolk coastline, well known for being the only West facing town on the East coast providing spectacular sunset vistas across the Wash. The town provides residents with a good array of amenities including supermarkets, independent retailers, cafes, restaurants and theatre to name a few. The broad, sandy beaches of Hunstanton & Old Hunstanton are a particular feature as are the white chalk and sandstone cliffs.
UPVC FRONT ENTRANCE DOOR TO:-
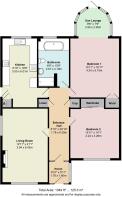
ENTRANCE PORCH 5' 11" x 5' 11" (1.8m x 1.8m) Skimmed & coved ceiling, power point, single radiator, UPVC double glazed window to side. Internal glazed door with glazed side panels to:-
ENTRANCE HALL 20' 10" x 5' 10" (6.35m x 1.78m) Skimmed & coved ceiling, access to roof space, power points, telephone socket, single radiator, built-in storage cupboard, linen cupboard with radiator and shelving. Doors to:-
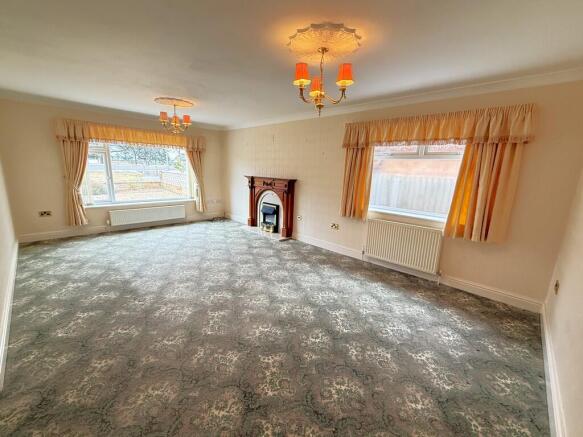
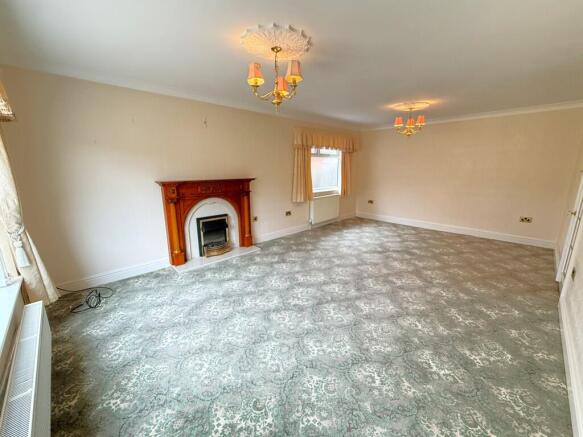
LIVING ROOM 21' 1" x 12' 11" (6.43m x 3.94m) Skimmed & coved ceiling, power points, television point, telephone socket, two double radiators, UPVC double glazed windows to front and side, feature ornamental fireplace with living flame effect electric fire.
KITCHEN/BREAKFAST 19' 9" max x 9' 10" min (6.02m max x 3m min) Skimmed & coved ceiling, ceiling light/fan, tiled floor, power points, double radiator, UPVC double glazed window to rear, plumbing provision for washing machine, built-in storage cupboard housing gas fired boiler supplying domestic hot water and radiators. Range of matching wall and base units with round edged work surfaces over, tiled splash-backs, two matching glass display cabinets, composite sink unit with single drainer and mixer tap over, built-in electric double oven, built-in ceramic hob with cooker hood set in a pull-out canopy over, space for fridge freezer. UPVC double glazed stable door to side.
BEDROOM ONE 16' 11" x 13' 11" (5.16m x 4.24m) Skimmed & coved ceiling, power points, television point, telephone socket, double radiator, built-in wardrobe. Opening through to:-
SUN ROOM 9' 6" max x 7' 9" max (2.9m max x 2.36m max) UPVC double glazing with views over rear garden. UPVC double glazed door to rear garden.
BEDROOM TWO 14' 1" x 13' 11" (4.29m x 4.24m) Skimmed & coved ceiling, ceiling light/fan, power points, television point, telephone socket, double radiator, UPVC double glazed window to front, built-in wardrobe with sliding mirrored doors.
BATHROOM 13' 9" max x 8' 9" max (4.19m max x 2.67m max) Skimmed and coved ceiling, tiled floor, double radiator, UPVC double glazed window to rear, full height ceramic wall tiling, wall extractor. Suite comprising; a large bath with central mixer tap and shower attachment over set in a raised tiled surround. Built-in shower cubicle with fitted system mixer shower. Wash hand basin set on a vanity unit with cupboard under, low level WC.
OUTSIDE
FRONT The property has a walled frontage with a driveway opening to gravelled car standing and giving access to the garage. Gate with stone resin path to front entrance porch and to a gate at the left side giving pedestrian access to the rear. Garden areas laid mainly to gravel with borders containing mature shrubs and plants.
GARAGE 17' 0" max x 9' 3" (5.18m max x 2.82m) An enclosed lean-to garage with up and over power door, lighting, personnel door to rear.
REAR Paved patio areas off the side of the of Bedroom One Sun Room which lead onto the garden laid mainly to lawn and enclosed mostly by fencing with borders containing a large variety of mature shrubs, plants and trees. Roll out sun awning attached to the bungalow over the patio. Timber summerhouse with paved frontage. Outside tap.
DIRECTIONS Travel along the A149 from Heacham and on reaching the roundabout at Redgate Hill, Hunstanton, take the third exit - again along the A149. Take the second turning left into Sandringham Road and then the first turning left into Collingwood Road. Continue on this road for a distance until it doubles back on itself to the main road and turn left into Frobisher Crescent. The property will be found towards the end on the left hand side.
SERVICES Mains Electricity. Mains Gas. Mains Water. Mains Drainage. Gas Central Heating. These services and related appliances have not been tested.
COUNCIL TAX Band D - £2,458.93 for 2026/27. Borough Council of King's Lynn & West Norfolk
ENERGY PERFORMANCE RATING EPC - Band TBA
TENURE Freehold. Vacant possession upon completion.
VIEWING Further details and arrangements for viewing may be obtained from the appointed selling agents, LANDLES
NEGOTIATIONS All negotiations in respect of this property are to be carried out strictly via the Agents, LANDLES
ANTI-MONEY LAUNDERING DIRECTIVE Prospective purchasers will be required to provide the usual PROOF OF IDENTITY documents at the stage of agreeing a subject to contract sale.
OFFER REFERENCING Applicants who wish to put forward subject to contract offers agree to the selling agents, LANDLES, making the usual enquiries in respect of chain checking, to provide evidence of a lenders mortgage application in principal note, and to provide proof of funds on request, etc.
REFERRAL FEES In compliance with the Consumer Protection from Unfair Trading Regulations 2008, LANDLES must disclose to clients (both sellers & buyers) the receipt of fees we receive, including referral fees, within the Estate Agency sector. As well as a vendor's obligation to pay our commission or fees we may also receive a commission, payment, fee, or other reward or other benefit (known as a Referral Fee) from ancillary service providers for recommending their services to our clients. These referral fees also apply to buyers.
PRIVACY STATEMENT The LANDLES Privacy Statement is available to view online or upon request.
SUBJECT TO CONTRACT ALL NEGOTIATIONS IN RESPECT OF THIS PROPERTY REMAIN SUBJECT TO CONTRACT AT ALL TIMES. Please read the IMPORTANT NOTES included on these Particulars.
IMPORTANT NOTES LANDLES for themselves and for the Vendors or Lessors of this property whose Agents they are give notice that (i) the particulars are produced in good faith and are set out as a general guide only do not constitute any part of a contract and LANDLES accepts no responsibility for any error omission or mis-statement in these particulars (ii) no person in the employment of LANDLES has any authority to make or give any representation or warranty whatever in relation to this property (iii) any plans produced on these particulars are for illustrative purposes only and are not to scale, any area or other measurements stated are subject to measured survey (iv) unless specifically referred to in these particulars any chattels, garden furniture or statuary, equipment, trade machinery or stock, fittings etc is excluded from the sale or letting whether appearing in images or not (v) Applicants should make their own independent enquiries into current USE or past use of the property, any necessary permissions for use and occupation and any potential uses that may be required (vi) all prices and rents are quoted subject to contract and NET of VAT unless otherwise stated (vii) the Agents take no responsibility for any costs applicants may incur in viewing the property, making enquiries or submitting offers (viii) any EPC indicated in these particulars is produced independently of LANDLES and no warranty is given or implied as to its accuracy or completeness.
Brochures
A4 BROCHURE- COUNCIL TAXA payment made to your local authority in order to pay for local services like schools, libraries, and refuse collection. The amount you pay depends on the value of the property.Read more about council Tax in our glossary page.
- Band: D
- PARKINGDetails of how and where vehicles can be parked, and any associated costs.Read more about parking in our glossary page.
- Garage,Off street
- GARDENA property has access to an outdoor space, which could be private or shared.
- Yes
- ACCESSIBILITYHow a property has been adapted to meet the needs of vulnerable or disabled individuals.Read more about accessibility in our glossary page.
- Ask agent
Hunstanton

Add an important place to see how long it'd take to get there from our property listings.
__mins driving to your place

Notes
Staying secure when looking for property
Ensure you're up to date with our latest advice on how to avoid fraud or scams when looking for property online.
Visit our security centre to find out moreDisclaimer - Property reference 100458002205. The information displayed about this property comprises a property advertisement. Rightmove.co.uk makes no warranty as to the accuracy or completeness of the advertisement or any linked or associated information, and Rightmove has no control over the content. This property advertisement does not constitute property particulars. The information is provided and maintained by Landles Coastal Office, Heacham. Please contact the selling agent or developer directly to obtain any information which may be available under the terms of The Energy Performance of Buildings (Certificates and Inspections) (England and Wales) Regulations 2007 or the Home Report if in relation to a residential property in Scotland.
*This is the average speed from the provider with the fastest broadband package available at this postcode. The average speed displayed is based on the download speeds of at least 50% of customers at peak time (8pm to 10pm). Fibre/cable services at the postcode are subject to availability and may differ between properties within a postcode. Speeds can be affected by a range of technical and environmental factors. The speed at the property may be lower than that listed above. You can check the estimated speed and confirm availability to a property prior to purchasing on the broadband provider's website. Providers may increase charges. The information is provided and maintained by Decision Technologies Limited. **This is indicative only and based on a 2-person household with multiple devices and simultaneous usage. Broadband performance is affected by multiple factors including number of occupants and devices, simultaneous usage, router range etc. For more information speak to your broadband provider.