Evergreen Cottage, Rock, Kidderminster

- PROPERTY TYPE
Detached
- BEDROOMS
3
- BATHROOMS
2
- SIZE
1,505 sq ft
140 sq m
- TENUREDescribes how you own a property. There are different types of tenure - freehold, leasehold, and commonhold.Read more about tenure in our glossary page.
Freehold
Key features
- Superb country home
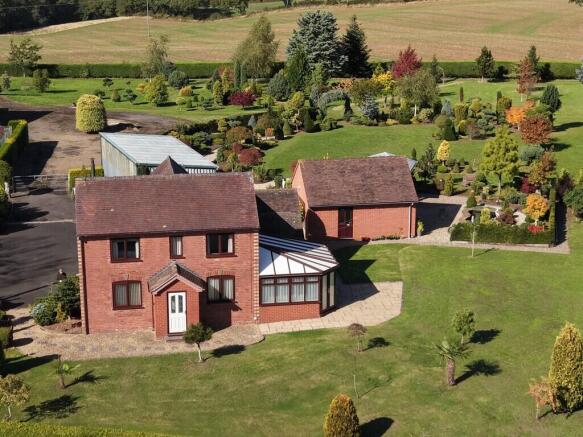
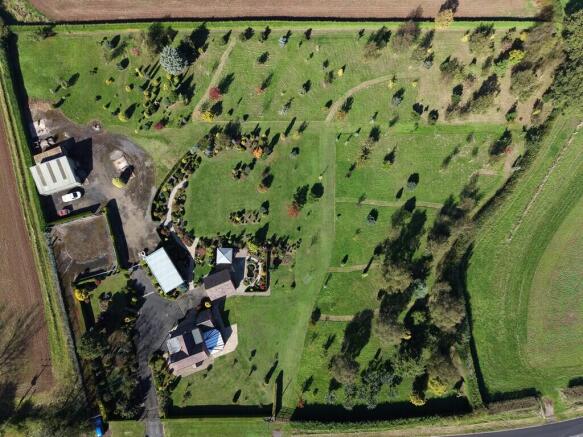
- Large gardens and grounds
- As a whole about 3.288 acres
- Detached double garage
- Garden room
- Two steel framed outbuildings/workshops
- Stunning views towards Clee Hill
- Lovely rural location
Description
Formerly run as a commercial conifer nursery.
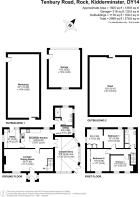
- Entrance porch, lounge/dining room, fitted breakfast kitchen, conservatory, utility room, shower room, side hallway.
- Three bedrooms, bathroom.
- Gated driveway with ample parking. Two detached modern barns, charming garden room. Detached double garage.
- Wonderful gardens and grounds, as a whole about 3,288 acres. Stunning rear views towards Clee Hill
SITUATION Evergreen Cottage is situated in a rural area in the very popular village of Rock. There are quite exceptional rear views over the surrounding valley towards Clee Hill.
Rock has the splendid Norman St Peter and St Paul Church together with the Colliers Farm Shop & Tea Room. Other nearby facilities include The Forresters Gastro pub, Hopley Farm Shop and Wharton Park Golf Club.
The beautiful Wyre Forest is a short driving distance away with its outstanding riding, walking and biking opportunities. The charming and highly favoured riverside town of Bewdley has an extensive range of amenities including both junior and senior schools, a large medical centre, a range of local bars, restaurants and cafes and the renown Severn Valley Railway. There is also a popular junior school at Far Forest.
M5 motorway access is available via Junction 3 at Quinton, 4 at Lydiate Ash and 5 at Wychbold. The principal Wyre Forest town of Kidderminster has excellent rail links to Worcester, Birmingham and London.
DESCRIPTION This is an incredibly appealing country home comprising an extended period house with well-presented double-glazed accommodation.
The house is approached by an entrance hall with tiled floor. This leads through to an excellent sized through lounge/dining room with glazed and timber display cabinets and woodburning stove. Beyond this is the well fitted breakfast kitchen with range of wall and floor mounted light Elm units including a central island unit. Appliances include a Zanussi ceramic hob with extractor over, Zanussi double oven and integral fridge. There is a timber effect vinyl floor.
The generous, double-glazed conservatory has underfloor heating, a warm roof and twin double-glazed doors to rear.
There is a useful utility room with range of cupboards, oil fired boiler.
Tiled shower room off with twin shower head, pedestal wash hand basin, WC, tiled floor.
At the other end of the house is a rear entrance hall/laundry with range of cupboards.
The first floor is served by a central landing leading to three bedrooms, all with fitted furniture/wardrobe cupboards. The master bedroom is a good-sized room. There is well appointed family bathroom with white suite including panelled bath in tiled surround with shower over.
A number of these first-floor rooms enjoy gorgeous views over surrounding countryside.
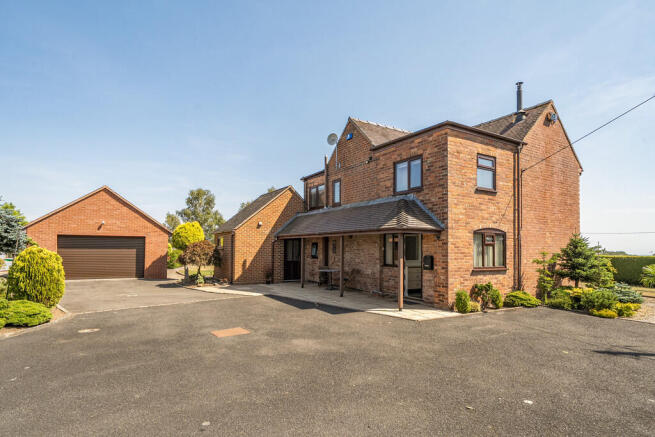
OUTSIDE Evergreen Cottage is approached via twin ornate electronically controlled gates and a tarmacadam driveway leading to a good amount of parking. This driveway continues to a rear yard area.
Detached double garage with power and lighting and door to side.
Garden room with power supply.
Two excellent steel framed outbuildings/workshops, both with alarms, power and lighting and one with suspended first floor.
Adjacent to the rear building is a useful former container.
Beautifully stocked gardens and grounds. These are a real delight and feature expansive lawned gardens and grounds with a truly wonderful selection of unusual conifers and ornamental trees. There is a small orchard area. The house provides good, paved seating/entertaining areas and a particularly attractive bed adjacent to the garden room with pond with filtration plant.
The gated rear yard is an expansive area which leads as previously mentioned to one of the barns.
Agents Note
This was formerly a commercial nursery which was open to the public. There is a separate driveway to the commercial buildings.
GENERAL INFORMATION Energy Performance
Current Rating: 45E Potential Rating: 82B
Carried out: 11th August 2026
Services
Mains electricity and water.
Local Authority
Wyre Forest District Council
Fixtures and Fittings
Any items of this nature not specifically mentioned within the confines of these sales particulars are to be excluded from the sale.
Viewing
Via the Sole Agent's Great Witley Office
Tel:
Directions
What3words ///panoramic.reflector.equal
MONEY LAUNDERING, TERRORIST FINANCING AND TRANSFER OF FUNDS (INFORMATION ON THE PAYER) REGULATIONS 2017
In order for us to legally comply with these regulations, we are obliged to obtain satisfactory evidence of identity and the source of funds before a sale can be reported. The checks will be carried out through CREDAS, and a non-refundable charge to each buyer (to include a private lender of funds) of £48 (inclusive of VAT) will be charged.
Brochures
Brochure- COUNCIL TAXA payment made to your local authority in order to pay for local services like schools, libraries, and refuse collection. The amount you pay depends on the value of the property.Read more about council Tax in our glossary page.
- Band: E
- PARKINGDetails of how and where vehicles can be parked, and any associated costs.Read more about parking in our glossary page.
- Garage,Off street
- GARDENA property has access to an outdoor space, which could be private or shared.
- Yes
- ACCESSIBILITYHow a property has been adapted to meet the needs of vulnerable or disabled individuals.Read more about accessibility in our glossary page.
- Ask agent
Evergreen Cottage, Rock, Kidderminster

Add an important place to see how long it'd take to get there from our property listings.
__mins driving to your place
Affordability
About G Herbert Banks, Great Witley
The Estate Office, Hill House, Stourport Road, Great Witley, WR6 6JB



Notes
Staying secure when looking for property
Ensure you're up to date with our latest advice on how to avoid fraud or scams when looking for property online.
Visit our security centre to find out moreDisclaimer - Property reference 100243003798. The information displayed about this property comprises a property advertisement. Rightmove.co.uk makes no warranty as to the accuracy or completeness of the advertisement or any linked or associated information, and Rightmove has no control over the content. This property advertisement does not constitute property particulars. The information is provided and maintained by G Herbert Banks, Great Witley. Please contact the selling agent or developer directly to obtain any information which may be available under the terms of The Energy Performance of Buildings (Certificates and Inspections) (England and Wales) Regulations 2007 or the Home Report if in relation to a residential property in Scotland.
*This is the average speed from the provider with the fastest broadband package available at this postcode. The average speed displayed is based on the download speeds of at least 50% of customers at peak time (8pm to 10pm). Fibre/cable services at the postcode are subject to availability and may differ between properties within a postcode. Speeds can be affected by a range of technical and environmental factors. The speed at the property may be lower than that listed above. You can check the estimated speed and confirm availability to a property prior to purchasing on the broadband provider's website. Providers may increase charges. The information is provided and maintained by Decision Technologies Limited. **This is indicative only and based on a 2-person household with multiple devices and simultaneous usage. Broadband performance is affected by multiple factors including number of occupants and devices, simultaneous usage, router range etc. For more information speak to your broadband provider.