
Thorntree Villas, Middleton St. George, Darlington, Durham, DL2

- PROPERTY TYPE
Detached
- BEDROOMS
5
- BATHROOMS
4
- SIZE
Ask agent
- TENUREDescribes how you own a property. There are different types of tenure - freehold, leasehold, and commonhold.Read more about tenure in our glossary page.
Freehold
Key features
- Exceptional bespoke five-bedroom detached residence — individually designed and self-built to an outstanding standard using quality materials and finishes throughout.
- Approximately one-third-acre private plot — extensive wraparound gardens providing an exceptional level of space, privacy and versatility.
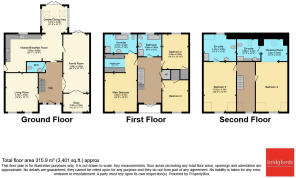
- Arranged over three floors — generous and flexible accommodation offering an impressive separation of living, working, entertaining and bedroom spaces.
- Outstanding open-plan kitchen and dining space — stylish contemporary kitchen with integrated appliances, breakfast bar and impressive tri-folding doors opening onto the gardens.
- Three luxurious en suite bedrooms — including an exceptional principal suite with dedicated dressing room and four-piece en suite bathroom.
- Multiple reception and home-working spaces — substantial living room, family room and dedicated study offering superb flexibility for modern family life.
- Private balcony — attractive first-floor balcony accessed through French doors, finished with slate flooring and glass and steel balustrading.
- Exceptional outdoor entertaining space — extensive patios, decking, covered seating area, mature gardens, outdoor WC and purpose-built “man cave”, shed and store with power and lighting.
- Secure gated approach and substantial parking — electric wrought-iron gates, recent laid decorative driveway and parking for several vehicles (up to 8).
- Detached double garage — two electric roller doors, eaves storage, lighting, power and separate pedestrian access, providing excellent additional storage and parking.
Description
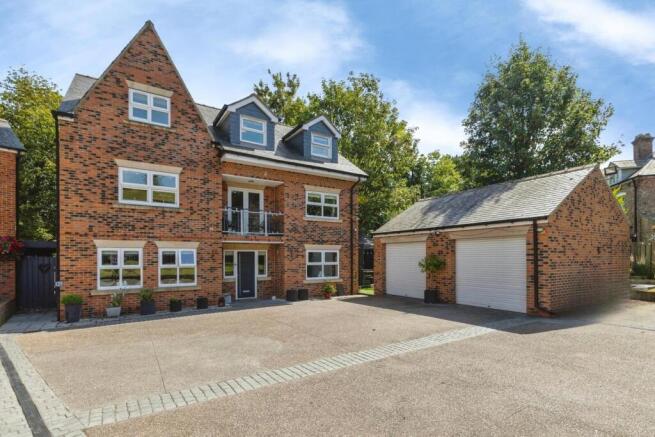
From the moment of arrival, the property makes a striking impression. Set behind wrought-iron electric gates, the property is approached over an extensive driveway providing generous parking for several vehicles and leading to a substantial detached double garage. The scale, privacy and security of the plot immediately set this property apart, whilst the beautifully established gardens and mature landscaping provide an attractive and secluded setting.
The home itself has been created to an exceptional standard, with considerable thought given to the proportions, flow and versatility of the accommodation. High-quality materials and finishes are evident throughout, complemented by bespoke features, engineered oak flooring, Ash veneered doors, contemporary sanitaryware and carefully considered lighting. The result is a home that feels both luxurious and welcoming, whilst offering the flexibility demanded by modern family life.
A composite entrance door, flanked by two double-glazed windows, opens into the impressive entrance hall. This is a particularly striking introduction to the property, with a bespoke oak staircase forming a beautiful architectural feature and incorporating a handcrafted understairs storage unit. Engineered oak flooring, recessed lighting and a radiator complete the sophisticated setting. A beautifully appointed cloakroom is positioned off the hall and features a contemporary Duvalli suite comprising wash hand basin set within a vanity unit and low-level WC, together with heated towel rail and extractor fan.
The ground floor offers an exceptional selection of living spaces, allowing the accommodation to adapt effortlessly to both family life and entertaining. The principal living room is a wonderfully bright and spacious room, with two double-glazed windows overlooking the front, media wall, recessed lighting and radiator. The separate family room provides an equally impressive secondary reception space and is accessed through elegant Ash veneered doors. Wall lighting, two radiators and full-height double-glazed French doors opening onto the private rear garden create a particularly attractive room in which to relax or entertain. A further door leads through to the dedicated fully equipped study, offering a quiet and stylish environment for working from home.
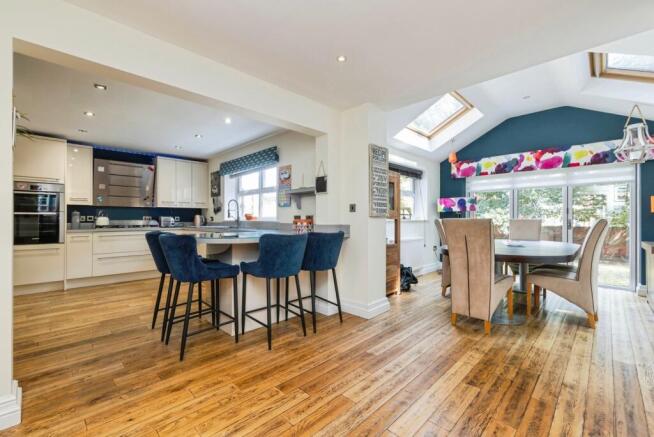
At the heart of the residence is the outstanding kitchen and dining space. The kitchen has been thoughtfully designed around a comprehensive range of contemporary high-gloss wall and base cabinetry, complemented by contrasting work surfaces and incorporating a one-and-a-half bowl sink and breakfast bar with informal seating. A comprehensive range of Bosch integrated appliances includes a double electric oven, five-ring gas hob with AEG extractor hood, dishwasher, washing machine, tumble dryer and fridge freezer. A Baxi boiler, recessed lighting, rear-facing double-glazed window and a double-glazed side door provides convenient access to the gardens.
The kitchen flows seamlessly into the dining area, creating a spectacular open-plan environment which is ideally suited to both everyday family living and sophisticated entertaining. Double-glazed windows to the side and rear combine with two Velux windows to fill the space with natural light, whilst recessed lighting and two radiators ensure year-round comfort. The real centrepiece is the impressive set of double-glazed tri-folding doors, which open the dining space directly onto the private rear garden and create an effortless transition between the interior and exterior.
The first floor introduces an additional dimension of luxury, with the landing providing access to a particularly attractive private balcony through double-glazed French doors. Finished with slate tiled flooring and complemented by external lighting, glass and steel balustrading, the balcony provides an elegant elevated outdoor space and is one of the property’s many distinctive features. The landing also incorporates recessed lighting, radiator and an airing cupboard housing the substantial 250-litre hot water cylinder.
The principal suite is a truly impressive retreat. The generously proportioned master bedroom enjoys a front-facing double-glazed window, recessed lighting and radiator and flows naturally into a dedicated dressing room. Fitted wardrobes can be included during negotiations. This beautifully considered space benefits from a side-facing double-glazed window and recessed lighting before opening into the luxurious en suite bathroom.
The master en suite has been designed as a sophisticated private sanctuary and is fitted with a four-piece Duvalli suite comprising a large double shower with wall-mounted chrome fittings, a freestanding bath with mixer tap, wall-mounted double size wash hand basin with vanity unit and low-level WC. Recessed lighting, heated towel rail, extractor fan and rear-facing double-glazed window complete this exceptional space.
Bedrooms two and three are both generously proportioned and beautifully presented, with fitted wardrobes, recessed lighting and radiators. Bedroom two enjoys a pleasant rear aspect, whilst bedroom three overlooks the front. Serving these bedrooms is the stylish family bathroom, again fitted by Duvalli and comprising a luxurious four-piece suite including a recently fitted double shower with wall-mounted chrome fittings, bath, pedestal wash hand basin and low-level WC. A heated towel rail, extractor fan, recessed lighting and rear-facing double-glazed window complete the room.
The accommodation continues to the second floor, where a further staircase leads to two additional bedrooms, creating an impressive degree of separation and flexibility. The second-floor landing benefits from a front-facing double-glazed window and radiator, together with access to the loft via a wooden drop-down ladder. The loft has both lighting and power and provides valuable additional storage. The landing itself offers additional storage, desk or lounge space.
Bedroom four is a particularly impressive space, featuring a double-glazed window to the front, radiator and a substantial walk-in dressing room. The dressing room benefits from a Velux window overlooking the rear, radiator and direct access to a luxurious en suite shower room. The en suite is finished with a contemporary Duvalli three-piece suite comprising shower cubicle with wall-mounted chrome shower, double size wash hand basin set into a vanity unit and low-level WC, complemented by heated towel rail, extractor fan and Velux window.
Bedroom five provides a further excellent double bedroom with front-facing double-glazed window, radiator and its own private en suite. The contemporary shower room is fitted with a Duvalli three-piece suite comprising corner shower cubicle with wall-mounted chrome shower, wash hand basin set into a vanity unit and low-level WC, with heated towel rail, extractor fan and rear-facing double-glazed window.
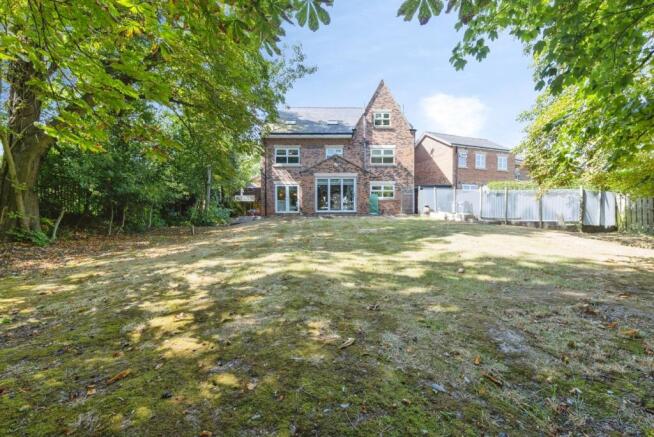
Externally, the property enjoys an extraordinary level of space and privacy. The approximately one-third-acre plot wraps around the property and provides a wonderful succession of formal and informal garden areas, terraces and entertaining spaces. Mature trees and established planting create a secluded atmosphere, with five impressive horse chestnut trees adding considerable character and maturity to the setting. Very private and secure.
A covered garden area accessed from the kitchen leads onto a substantial paved terrace and extensive lawn, providing an ideal setting for outdoor dining and relaxation. Gravelled pathways meander through the grounds, whilst the gardens continue around the property to reveal an exceptional additional entertaining area.
Here, a generous decked terrace incorporates a covered outdoor seating area, creating a wonderful year-round entertaining environment. The garden also benefits from an outdoor WC and an impressive purpose-built man cave, together with a shed and store, both equipped with lighting and power. A further extensive lawned area continues to the side of the property, with fenced boundaries, gated access, external lighting and power and a cold water tap.
The detached double garage further enhances the property’s appeal, providing two electric roller doors, eaves storage, lighting and power, together with a uPVC pedestrian door to the side. Combined with the extensive driveway, it provides an exceptional level of parking for up to 8 vehicles and storage rarely associated with properties of this calibre.
There is an unmistakable sense of individuality throughout this wonderful property. This is not a standard developer-built house, but a genuinely bespoke residence conceived, designed and self-built with an evident commitment to quality and detail. The generous proportions, abundance of natural light, flexible three-storey layout and exceptional outdoor space have created a home capable of accommodating every stage of modern family life. The builder has lived in the property from new, so only one careful owner.
A one-off property in every sense — viewing is essential to fully appreciate the scale, quality, craftsmanship and extraordinary versatility this exceptional home has to offer.
Thorntree Villas enjoys a private and desirable position within Middleton St George, a well-regarded village situated between Darlington and Yarm. The property occupies a particularly attractive position at the head of a quiet cul-de-sac, offering a wonderful combination of privacy, space and convenience.
Middleton St George provides a range of everyday amenities including local shops, public houses, cafés, a primary school and recreational facilities, while the surrounding countryside offers an abundance of opportunities for walking and outdoor pursuits. The village is particularly well placed for access to the A1M, A19, A67 and A66, providing convenient road links towards Darlington, Teesside and the wider North East.
A notable advantage of the location is its proximity to Teesside International Airport, making the property particularly convenient for both business and leisure travel. Darlington and Yarm are readily accessible, providing extensive shopping, dining, leisure and professional facilities, while the wider area offers excellent countryside, heritage and coastal destinations.
Combining the tranquillity of a private village setting with excellent connectivity to the region’s principal towns, transport links and amenities, Middleton St George provides an appealing setting for those seeking a substantial family home with both privacy and convenience.
Please note that the AML fee covers the cost of carrying out the required identity and anti-money laundering checks. Once these checks have been completed, the fee cannot be refunded, even if the property purchase does not go ahead.
- COUNCIL TAXA payment made to your local authority in order to pay for local services like schools, libraries, and refuse collection. The amount you pay depends on the value of the property.Read more about council Tax in our glossary page.
- Band: G
- PARKINGDetails of how and where vehicles can be parked, and any associated costs.Read more about parking in our glossary page.
- Garage,Driveway,Gated
- GARDENA property has access to an outdoor space, which could be private or shared.
- Yes
- ACCESSIBILITYHow a property has been adapted to meet the needs of vulnerable or disabled individuals.Read more about accessibility in our glossary page.
- Ask agent
Energy performance certificate - ask agent
Thorntree Villas, Middleton St. George, Darlington, Durham, DL2

Add an important place to see how long it'd take to get there from our property listings.
__mins driving to your place
Affordability




Notes
Staying secure when looking for property
Ensure you're up to date with our latest advice on how to avoid fraud or scams when looking for property online.
Visit our security centre to find out moreDisclaimer - Property reference YAR260361. The information displayed about this property comprises a property advertisement. Rightmove.co.uk makes no warranty as to the accuracy or completeness of the advertisement or any linked or associated information, and Rightmove has no control over the content. This property advertisement does not constitute property particulars. The information is provided and maintained by Bridgfords, Yarm. Please contact the selling agent or developer directly to obtain any information which may be available under the terms of The Energy Performance of Buildings (Certificates and Inspections) (England and Wales) Regulations 2007 or the Home Report if in relation to a residential property in Scotland.
*This is the average speed from the provider with the fastest broadband package available at this postcode. The average speed displayed is based on the download speeds of at least 50% of customers at peak time (8pm to 10pm). Fibre/cable services at the postcode are subject to availability and may differ between properties within a postcode. Speeds can be affected by a range of technical and environmental factors. The speed at the property may be lower than that listed above. You can check the estimated speed and confirm availability to a property prior to purchasing on the broadband provider's website. Providers may increase charges. The information is provided and maintained by Decision Technologies Limited. **This is indicative only and based on a 2-person household with multiple devices and simultaneous usage. Broadband performance is affected by multiple factors including number of occupants and devices, simultaneous usage, router range etc. For more information speak to your broadband provider.