
Station Road, Newland

- PROPERTY TYPE
Detached
- BEDROOMS
4
- BATHROOMS
4
- SIZE
Ask agent
- TENUREDescribes how you own a property. There are different types of tenure - freehold, leasehold, and commonhold.Read more about tenure in our glossary page.
Freehold
Key features
- Stunning Detached Property
- Immaculately Presented
- Versatile 2 Storey Accom.
- Double Garage
- Approx. 2,000sq.ft.
- Great Views
- Council Tax Band = E
- Freehold/EPC = C
Description
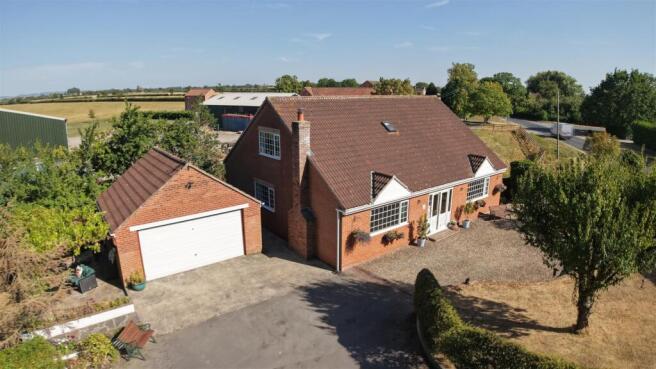
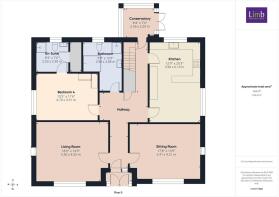
Introduction - Idyllically located in the small community of Newland, just to the south of Eastrington, this truly deceptive detached property is an absolute gem. Immaculately presented and very versatile in its layout. this highly desirable home enjoys lovely views of the surrounding farmland. Arranged over two floors, the spacious accommodation covers approximately 2,000sq.ft. and is depicted on the attached floorplan providing bedrooms to both ground and first floor levels plus two large reception rooms and a beautiful dining kitchen. The property is attractively sited, just back from the road and enjoys a good sized garden, patio areas, excellent parking and a large detached garage. In all, a fine property of which early viewing is strongly recommended.
Location - Newland is a small rural community just to the south of the larger village of Eastrington which is well provided for with an array of local amenities. It is an extremely convenient location being approximately 3 miles to the east of Howden and there is easy access to the M62 motorway network leading into the regional business centres or towards Kingston Upon Hull in an easterly direction. Eastrington also has a public house which serves food and a railway station on the Hull to Selby Line.
Accommodation - Double opening doors to the porch.
Porch - With tiled floor, internal door to:
Central Hallway - A very spacious hallway which provides access to principal rooms upon the ground floor. Store cupboard off.
Reception Room 1 - 5.49m x 4.50m approx (18'0" x 14'9" approx) - A large room with an attractive log burner as its centrepiece with a rustic timber mantle above a paved hearth. Large picture window to the front.
Reception Room 2 - 5.38m x 4.19m approx (17'8" x 13'9" approx) - A spacious room with feature fire surround, marble hearth and backplate housing an electric fire, picture window to front elevation.
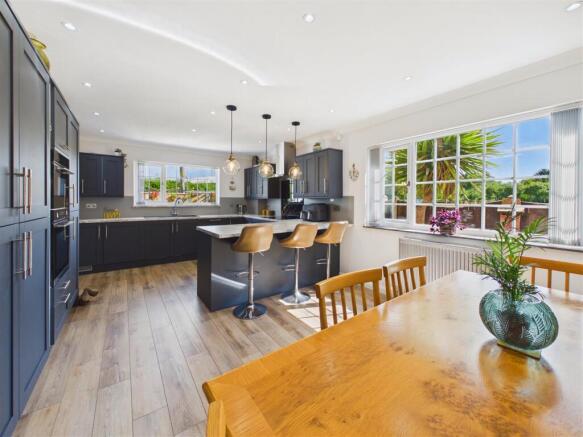
Dining Kitchen - 3.89m x 6.17m approx (12'9" x 20'3" approx) - A simply stunning room with light flooding in through windows to both side and rear elevations. The kitchen has a beautiful range of dark coloured shaker style units with complimentary worksurfaces and a breakfast bar area with pendent lighting above. Integrated appliances include an oven with combination microwave above flanked by a larder fridge freezer and pull out pantry cupboard. There is also a combination induction hob with extractor hood above, dishwasher, washing machine and tumble dryer.
Kitchen Area -
View -
Rear Conservatory - 2.54m x 2.29m approx (8'4" x 7'6" approx) - Situated to the rear of the hallway the conservatory provides access out to rear garden area.
Bedroom 4 - 4.70m x 3.51m approx (15'5" x 11'6" approx) - A large double bedroom with fitted wardrobes and drawers. Window to side elevation.
En-Suite Shower Room - With suite comprising low level W.C., pedestal wash hand basin, shower cubicle, tiled surround. A door provides access to a very useful storage cupboard.
Bathroom - 2.97m x 3.66m approx (9'9" x 12'0" approx) - A luxuriously appointed bathroom with stylish suite comprising low level W.C., wash hand basin and cabinet, corner style bath and corner shower cubicle with rainhead and handheld shower system, tiled surround, heated towel rail.
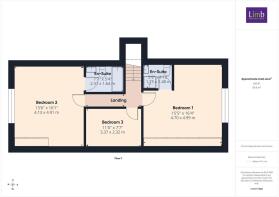
First Floor -
Landing - Access to roof void.
Bedroom 1 - 4.70m x 4.98m approx (15'5" x 16'4" approx) - A lovely sized bedroom complete with an array of fitted wardrobes, drawers and dressing table. A large picture window overlooks the adjoining grazing paddock to the south.
View From Bedroom 1 -
En-Suite Shower Room - Modern suite comprising low level W.C., wash hand basin in cabinet and separate shower cubicle, tiled surround, heating towel rail and access to additional storage cupboard.
Bedroom 2 - 4.11m x 4.90m approx (13'6" x 16'1" approx) - A large double bedroom with extensive fitted furniture comprising wardrobes and drawers. Large picture window to side.
En-Suite Bathroom - With suite comprising low level W.C., pedestal wash hand basin, panelled bath with mixer tap/shower attachment, tiled surround, heated towel rail.
Bedroom 3 - 3.35m x 2.31m approx (11'0" x 7'7" approx) - Velux window. Used as a single but dimensions will allow a double.
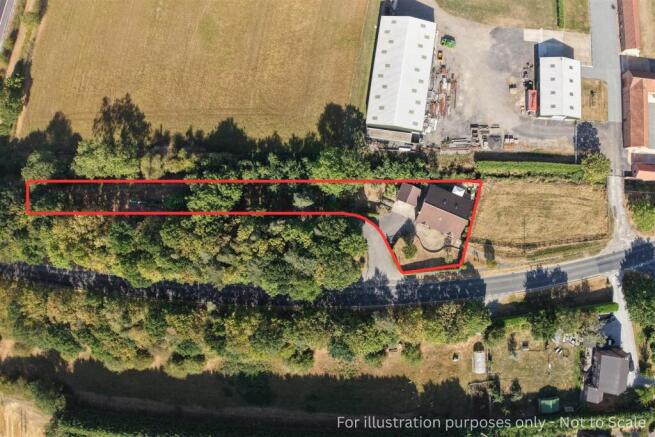
Outside - Upon approaching the property, turn off the road onto a private lane and a gated entrance gives access to the driveway and parking forecourt together with a detached double garage with auto electric up and over door. There is a lawned front garden bounded by hedging and a further garden area extends to one side with patio and lawn, again bounded by mature borders. Directly to the rear of the property lies a sheltered seating/patio area ideal for seeking shade or enjoying morning coffee.
Services - Mains electricity, water and gas are connected. Drainage is by way of a recently installed eco-friendly small individual waste water treatment system.
Heating - The property has the benefit of gas fired central heating.
Glazing - uPVC framed double glazing is installed.
Garage -
View To Front -
Tenure - Freehold
Council Tax Band - From a verbal enquiry we are led to believe that the Council Tax band for this property is Band E. We would recommend a purchaser make their own enquiries to verify this.
Fixtures & Fittings - Please note those items specifically mentioned in these particulars are to be deemed as being included in the purchase price unless otherwise agreed in writing. Certain other items may be available by separate negotiation as to price. Those items visible in the photographs such as furniture and personal belongings are not included in the sale price.
Viewing - Strictly by appointment through the agent. Brough Office . A prospective viewer should check on the availability of this property prior to viewing.
Agents Note - For clarification, we wish to inform prospective purchasers that we have not carried out a detailed survey, nor tested the services, appliances, plumbing or any heating system nor any specific fittings for this property and cannot verify that they are in working order.
All measurements provided are approximate and for guidance purposes only. Floor plans are included as a service to our customers and are intended as a GUIDE TO LAYOUT only, not be relied upon as being to scale.
Limb Estate Agents Ltd for themselves and for the vendors of this property whose agents they are give notice that:
(i) the sales particulars are set out as a general outline only for the guidance of intending purchasers, and do not constitute any part of an offer or contract
(ii) all descriptions, dimensions, references to condition and necessary permissions for use and occupation, and other details are given in good faith and are believed to be correct however any intending purchaser should not rely on them as statements or representations of fact but must satisfy themselves by inspection or otherwise as to the correctness of each of them
(iii) no person in the employment of Limb Estate Agents Ltd has any authority to make or give any representation or warranty whatever in relation to this property. The agent will not be responsible for any verbal statement by a member of staff and only a specific written confirmation should be relied upon. The agent will not be responsible for any loss other than when specific written confirmation has been requested.
The sales particulars may change in the course of time and any intending purchaser is advised to make a final inspection of the property prior to an exchange of contract.
If there is any point which is of particular importance to you, please contact the office and we will be pleased to check the information, particularly if you contemplate travelling some distance to view the property.
These sales particulars are issued on the strict understanding that all negotiations are conducted through Limb Estate Agents Ltd.
Photograph Disclaimer - In order to capture the features of a particular room we will often use wide angle lens photography. This has the potential to make a room look larger. Please therefore refer also to the room measurements detailed within the particulars. AI may have also been used to enhance photography. Please be aware that the items shown in photographs are not included in the sale of the property other than those stated in the written sales particulars.
Progressing An Offer - In order to progress an offer we are required by law to conduct anti-money laundering checks on all potential buyers. In line with HMRC guidelines, we ask Lifetime Legal, in this respect to carry out these checks. Once your offer is accepted in principle (subject to contract) they will send a secure link to complete the biometric checks electronically. This process incurs a non-refundable fee of £48 including VAT and Lifetime Legal will handle the payment for this service direct with you. Once these checks are completed, and you have provided all evidence of funding requested along with your solicitors details, we will then issue the Memorandum of Sale to the solicitors in order for the conveyancing to commence.
Property To Sell? - If you have a property to sell we would be delighted to provide a free
o obligation valuation and marketing advice. Call us now on .
Brochures
Station Road, NewlandBrochure- COUNCIL TAXA payment made to your local authority in order to pay for local services like schools, libraries, and refuse collection. The amount you pay depends on the value of the property.Read more about council Tax in our glossary page.
- Band: E
- PARKINGDetails of how and where vehicles can be parked, and any associated costs.Read more about parking in our glossary page.
- Garage,Driveway,Off street,Private
- GARDENA property has access to an outdoor space, which could be private or shared.
- Yes
- ACCESSIBILITYHow a property has been adapted to meet the needs of vulnerable or disabled individuals.Read more about accessibility in our glossary page.
- Ask agent

Add an important place to see how long it'd take to get there from our property listings.
__mins driving to your place
Affordability

About Limb Estate Agents, Brough
Unit 2 Welton Road Retail Park Brough, HU15 1AF



Notes
Staying secure when looking for property
Ensure you're up to date with our latest advice on how to avoid fraud or scams when looking for property online.
Visit our security centre to find out moreDisclaimer - Property reference 34879119. The information displayed about this property comprises a property advertisement. Rightmove.co.uk makes no warranty as to the accuracy or completeness of the advertisement or any linked or associated information, and Rightmove has no control over the content. This property advertisement does not constitute property particulars. The information is provided and maintained by Limb Estate Agents, Brough. Please contact the selling agent or developer directly to obtain any information which may be available under the terms of The Energy Performance of Buildings (Certificates and Inspections) (England and Wales) Regulations 2007 or the Home Report if in relation to a residential property in Scotland.
*This is the average speed from the provider with the fastest broadband package available at this postcode. The average speed displayed is based on the download speeds of at least 50% of customers at peak time (8pm to 10pm). Fibre/cable services at the postcode are subject to availability and may differ between properties within a postcode. Speeds can be affected by a range of technical and environmental factors. The speed at the property may be lower than that listed above. You can check the estimated speed and confirm availability to a property prior to purchasing on the broadband provider's website. Providers may increase charges. The information is provided and maintained by Decision Technologies Limited. **This is indicative only and based on a 2-person household with multiple devices and simultaneous usage. Broadband performance is affected by multiple factors including number of occupants and devices, simultaneous usage, router range etc. For more information speak to your broadband provider.