Ryders Avenue, Westgate-on-Sea, Kent, CT8

- PROPERTY TYPE
Semi-Detached
- BEDROOMS
6
- BATHROOMS
4
- SIZE
2,948 sq ft
274 sq m
- TENUREDescribes how you own a property. There are different types of tenure - freehold, leasehold, and commonhold.Read more about tenure in our glossary page.
Freehold
Key features
- Extended Five Bedroom Family Home
- Two x En-Suites & Private Balcony
- Plus A One Bedroom Separate Annex
- South Facing Rear Garden With Gym & Cabin
- Sea Views To The Front
- 38ft Kitchen/Family Room
- A MUST View!
Description
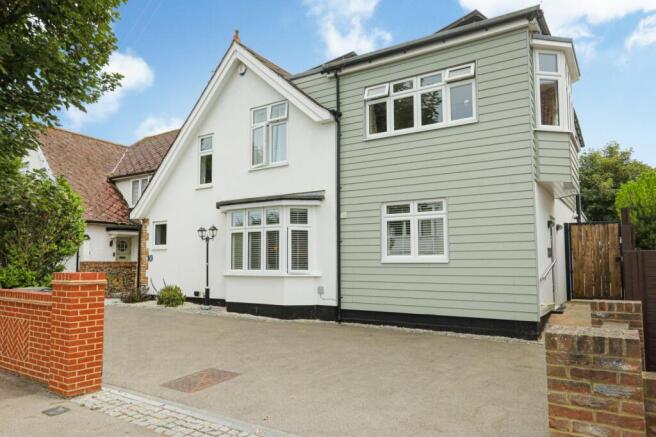
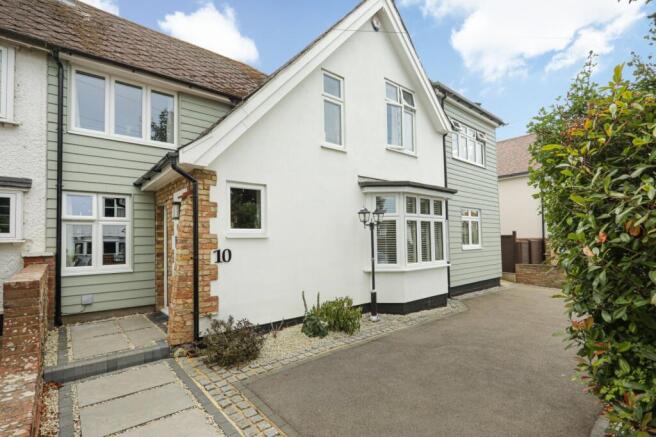
Miles & Barr are delighted to present this exceptional five bedroom semi-detached family residence, occupying a highly sought after position along the prestigious Ryders Avenue in Westgate-on-Sea. Perfectly positioned within easy reach of Westgate's charming Victorian canopied shopping parade, offering an excellent selection of independent shops, cafés, restaurants, a multi-screen cinema and mainline railway station, the property also enjoys close proximity to the golden sands of West Bay.
Having been extensively remodelled and significantly enhanced by the current owners over the past seven years, this remarkable home has been thoughtfully extended to create an outstanding family residence that effortlessly combines period character with contemporary design. The property has been carefully configured to suit modern family living whilst also lending itself perfectly to multi generational occupation or income generation.
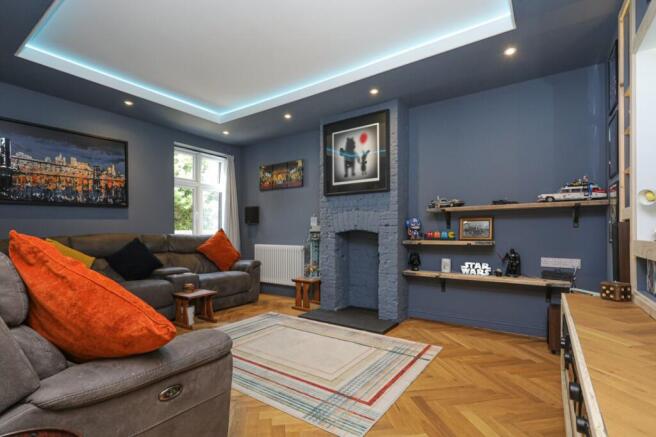
The heart of the home is an impressive 38ft open plan kitchen, dining and family space, beautifully designed for both everyday living and entertaining on a grand scale. Flooded with natural light, the room features bi folding doors opening directly onto the landscaped gardens, seamlessly connecting the indoor and outdoor spaces. A bar area further enhances the entertaining experience, whilst a separate utility room and cloakroom provide excellent practicality. Complementing this space is an elegant formal sitting room, currently arranged as a cinema room, offering a more intimate setting in which to relax.
A particularly unique feature of the property is the self contained ground floor annexe, originally created to accommodate multi generational living. Beautifully modernised, it now operates as a highly successful holiday let with an outstanding 4.99-star Airbnb rating, generating a supplementary income. The annexe comprises a bay fronted lounge diner enjoying distant sea views, a contemporary fitted kitchen, a double master bedroom and a beautifully appointed en suite shower room.
The first floor continues to impress, offering five well proportioned double bedrooms. The principal suite provides a true sanctuary, benefiting from dual aspect windows framing delightful sea views, an adjoining dressing room and an en-suite shower room. A second guest suite also enjoys its own contemporary en-suite and opens onto a private south facing balcony overlooking the rear gardens.
Externally, the property has been equally well considered. The beautifully landscaped south facing rear garden offers an excellent degree of privacy and has been designed for ease of maintenance, incorporating an Indian sandstone patio, a manageable sized lawn and raised planted borders. A substantial timber built garden cabin has been cleverly divided into three distinct areas, currently utilised as a fully equipped gym, dedicated storage and a versatile garden room, offering exceptional flexibility for a variety of lifestyles. Gated side access leads to the front of the property where a driveway provides off street parking for several vehicles.
Throughout the home, the current owners have taken great care to retain and celebrate its original character whilst introducing high quality contemporary finishes. Original architectural features have been thoughtfully repurposed, including the former garage doors which now create a striking entrance to the sitting room, whilst exposed brickwork and carefully selected materials combine to create a sophisticated industrial-inspired aesthetic that complements the home's period heritage.
A truly exceptional home of considerable style, versatility and quality, this outstanding residence offers an enviable coastal lifestyle whilst presenting the rare opportunity to generate a significant additional income through the established annex. Properties of this calibre are seldom available, and an internal viewing is essential to fully appreciate the scale, craftsmanship and lifestyle on offer!
EPC Rating: D
Material Information
Construction Type/Materials: Brick & Block With Concrete Tiles
Broadband Coverage: To check broadband and mobile phone coverage please visit Ofcom here:
Identification Checks
If an offer is accepted on a property marketed by Miles & Barr, all purchasers are required to complete ID verification checks. This is a legal obligation under Anti-Money Laundering Regulations. We use a specialist third-party company to carry out these checks. The fee is £60 (including VAT) per person or £120 (including VAT) if purchasing under a company name, payable once the offer is agreed and before the sales memorandum is issued. Please note that this charge is non-refundable.
Location Summary
Westgate is regarded by some as a well-kept secret amongst the towns and villages along the North coast of Kent. This picturesque village provides a variety of shops, bars, restaurants and cafes. Westgate also has its own railway station providing a regular service to London Victoria and in the other direction to the popular seaside towns of Margate, Broadstairs and Ramsgate. There are many grand and historic buildings to be found in the area including the magnificent listed Carlton Cinema and lovely balcony apartments.
There are a number of highly regarded schools to be found in the area in both the public and private sectors including grammar schools. You will also find a number of leisure and recreational facilities in the area including Westgate golf course, endless miles of promenade for runners and walkers as well as numerous other sports clubs.
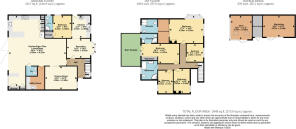
Entrance Hall
Leading to
Cinema Room
16' 3" x 12' 0"
Utility Room
8' 7" x 6' 7"
WC
4' 7" x 4' 5"
Kitchen/ Open Plan Living/Diner
38' 4" x 30' 3"
Reception Room
14' 2" x 10' 0"
Kitchen
11' 7" x 9' 6"
Bedroom
11' 7" x 9' 5"
En-Suite
4' 0" x 7' 11"
First Floor
Leading to
Bedroom
13' 1" x 8' 6"
Bedroom
11' 10" x 7' 9"
Bathroom
8' 6" x 9' 5"
Bedroom
9' 4" x 8' 9"
Bedroom
17' 3" x 14' 2"
Dressing Room
6' 1" x 10' 3"
En-Suite
8' 4" x 7' 1"
Bedroom
19' 1" x 10' 7"
En-Suite
8' 4" x 5' 2"
Sun Terrace
External
Off Street Parking
Rear Garden
South Facing
Garden Cabin
Leading to
Gym
12' 5" x 11' 2"
Workshop
16' 4" x 11' 2"
Brochures
Particulars- COUNCIL TAXA payment made to your local authority in order to pay for local services like schools, libraries, and refuse collection. The amount you pay depends on the value of the property.Read more about council Tax in our glossary page.
- Band: D
- PARKINGDetails of how and where vehicles can be parked, and any associated costs.Read more about parking in our glossary page.
- On street,Driveway,Off street
- GARDENA property has access to an outdoor space, which could be private or shared.
- Yes
- ACCESSIBILITYHow a property has been adapted to meet the needs of vulnerable or disabled individuals.Read more about accessibility in our glossary page.
- Step-free access

Add an important place to see how long it'd take to get there from our property listings.
__mins driving to your place
Affordability

Notes
Staying secure when looking for property
Ensure you're up to date with our latest advice on how to avoid fraud or scams when looking for property online.
Visit our security centre to find out moreDisclaimer - Property reference WMS230039. The information displayed about this property comprises a property advertisement. Rightmove.co.uk makes no warranty as to the accuracy or completeness of the advertisement or any linked or associated information, and Rightmove has no control over the content. This property advertisement does not constitute property particulars. The information is provided and maintained by Miles & Barr Exclusive, Canterbury. Please contact the selling agent or developer directly to obtain any information which may be available under the terms of The Energy Performance of Buildings (Certificates and Inspections) (England and Wales) Regulations 2007 or the Home Report if in relation to a residential property in Scotland.
*This is the average speed from the provider with the fastest broadband package available at this postcode. The average speed displayed is based on the download speeds of at least 50% of customers at peak time (8pm to 10pm). Fibre/cable services at the postcode are subject to availability and may differ between properties within a postcode. Speeds can be affected by a range of technical and environmental factors. The speed at the property may be lower than that listed above. You can check the estimated speed and confirm availability to a property prior to purchasing on the broadband provider's website. Providers may increase charges. The information is provided and maintained by Decision Technologies Limited. **This is indicative only and based on a 2-person household with multiple devices and simultaneous usage. Broadband performance is affected by multiple factors including number of occupants and devices, simultaneous usage, router range etc. For more information speak to your broadband provider.