

Windmill Lane, Ringwood, Dorset, BH24

- PROPERTY TYPE
Detached
- BEDROOMS
5
- BATHROOMS
5
- SIZE
6,380 sq ft
593 sq m
- TENUREDescribes how you own a property. There are different types of tenure - freehold, leasehold, and commonhold.Read more about tenure in our glossary page.
Freehold
Key features
- River Frontage
- Fishing Rights
- Located in the private estate of Avon Castle
- Double Garage
- Approximatley- 6,500sqft
- Impressive Far Reaching Views
Description
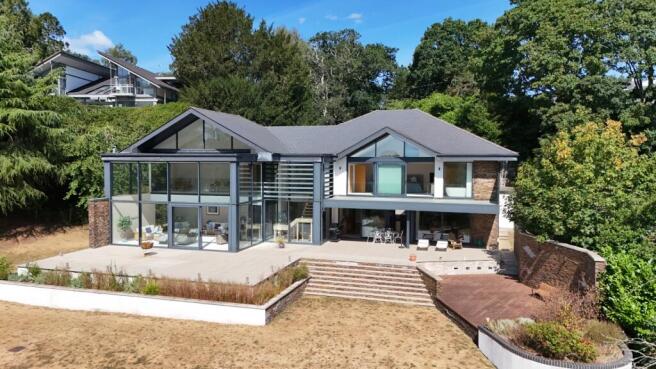
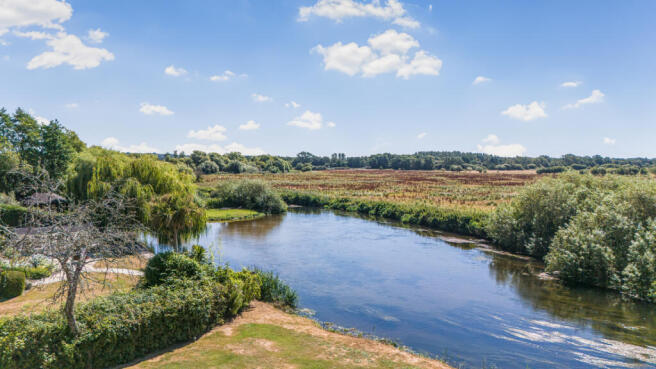
Set within the prestigious Avon Castle private estate, the property epitomises modern riverside living, with far-reaching views across the river and the beautiful Avon Valley beyond. The house sits within just over 1.5 acres of landscaped grounds, with direct river frontage and fishing rights from its own banks.
Approached along a leafy private road and through secure automated gates, the property makes an impressive first impression. Constructed around a steel frame, its striking contemporary architecture incorporates a composite slate roof, Spanish stone cladding, through-colour Weber render and powder-coated aluminium windows.
The house has been designed with modern living firmly in mind and benefits from a mechanical whole-house ventilation and heat-recovery system, multi-zoned underfloor heating and a Control4 smart-home system. This provides zoned control of the lighting, entertainment, energy management and security, together with integrated broadband, Wi-Fi and wiring for audio-visual systems.
A resin-bound gravel driveway opens onto a generous courtyard, providing extensive parking and access to the integral double garage.
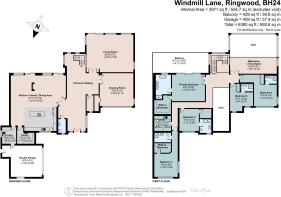
Inside, the spacious entrance hall immediately draws the eye towards the gardens and river beyond. A vaulted ceiling and floor-to-ceiling glazing create a dramatic sense of arrival, while polished porcelain flooring continues through to the principal kitchen, dining and living space. The hallway also provides access to the ground-floor reception rooms, cloakroom and a useful coat cupboard.
The contemporary kitchen was designed by Kitchen Elegance in collaboration with the developers and reflects the meticulous attention to detail found throughout the house. Leicht cabinetry is complemented by Corian work surfaces and a large central island with a walnut breakfast bar. Appliances include a Miele induction hob with pop-up extractor, double electric oven, microwave, coffee machine, wine cooler and dishwasher, together with an integrated Siemens fridge. A large walk-in pantry and separate utility room provide excellent additional storage and practicality.
The kitchen flows into the dining and living areas, with a double-sided Decoflame bioethanol fireplace subtly defining the spaces. Large sliding doors open onto the illuminated rear terrace, creating an impressive setting for entertaining and allowing the interior to connect effortlessly with the gardens and riverside setting.
On the opposite side of the house, the mezzanine-style drawing room is a particularly striking space. Double-height ceilings and expansive glazing frame uninterrupted views across the River Avon and the surrounding countryside, bringing the changing landscape into the heart of the home throughout the seasons. This room can also be opened directly onto the rear terrace and is equally suited to use as a more intimate and comfortable sitting room.
A further spacious reception room provides excellent flexibility and could be arranged as a cinema room, media room or substantial home office.
A beautifully designed oak and frameless-glass staircase rises to the first floor, where there are five generously proportioned bedroom suites. Each bedroom benefits from its own dressing room and en-suite bath or shower room, all finished with high-quality Grohe fittings.
The principal bedroom occupies an exceptional position, enjoying elevated panoramic views across the river and Avon Valley. Extra-height glazing rises into the vaulted ceiling, filling the room with natural light, while sliding doors open onto a generous glass-fronted balcony—the perfect place from which to appreciate the peaceful riverside surroundings.
Material Information:
Tenure - Freehold
Utilities- All Mains Supply
Broadband & Mobile: Please refer to the Ofcom website for availability and coverage.
Prospective purchasers are advised to make their own enquiries with the relevant local authority regarding planning permissions, flood risk, school catchment areas and proposed developments. All services and appliances have not been tested by the agent.
Avon Castle is a highly regarded private estate, approached through its own gated entrance and renowned for its secluded setting, beautiful natural surroundings and individually designed homes. It offers the rare combination of privacy and countryside living while remaining conveniently positioned approximately 1.5 miles from Ringwood town centre and around 11 miles from Bournemouth.
Excellent road connections are available via the nearby A31 and A338, while Bournemouth International Airport is within a short drive. London can also be reached by road or rail, making the property equally suited as an outstanding permanent residence or a luxurious country retreat.
Brochures
Particulars- COUNCIL TAXA payment made to your local authority in order to pay for local services like schools, libraries, and refuse collection. The amount you pay depends on the value of the property.Read more about council Tax in our glossary page.
- Band: H
- PARKINGDetails of how and where vehicles can be parked, and any associated costs.Read more about parking in our glossary page.
- Garage,Driveway,EV charging
- GARDENA property has access to an outdoor space, which could be private or shared.
- Yes
- ACCESSIBILITYHow a property has been adapted to meet the needs of vulnerable or disabled individuals.Read more about accessibility in our glossary page.
- Ask agent

Add an important place to see how long it'd take to get there from our property listings.
__mins driving to your place
Affordability

About Tailor Made Estate Agents, Dorset and New Forest
16 Banks Road, Sandbanks, BH13 7QB



Notes
Staying secure when looking for property
Ensure you're up to date with our latest advice on how to avoid fraud or scams when looking for property online.
Visit our security centre to find out moreDisclaimer - Property reference TME260251. The information displayed about this property comprises a property advertisement. Rightmove.co.uk makes no warranty as to the accuracy or completeness of the advertisement or any linked or associated information, and Rightmove has no control over the content. This property advertisement does not constitute property particulars. The information is provided and maintained by Tailor Made Estate Agents, Dorset and New Forest. Please contact the selling agent or developer directly to obtain any information which may be available under the terms of The Energy Performance of Buildings (Certificates and Inspections) (England and Wales) Regulations 2007 or the Home Report if in relation to a residential property in Scotland.
*This is the average speed from the provider with the fastest broadband package available at this postcode. The average speed displayed is based on the download speeds of at least 50% of customers at peak time (8pm to 10pm). Fibre/cable services at the postcode are subject to availability and may differ between properties within a postcode. Speeds can be affected by a range of technical and environmental factors. The speed at the property may be lower than that listed above. You can check the estimated speed and confirm availability to a property prior to purchasing on the broadband provider's website. Providers may increase charges. The information is provided and maintained by Decision Technologies Limited. **This is indicative only and based on a 2-person household with multiple devices and simultaneous usage. Broadband performance is affected by multiple factors including number of occupants and devices, simultaneous usage, router range etc. For more information speak to your broadband provider.