
Roche, St. Austell, Unique Historical Conversion

- PROPERTY TYPE
Cottage
- BEDROOMS
3
- BATHROOMS
2
- SIZE
Ask agent
Key features
- A quality mid-terrace split level home
- Located within a bespoke, unique development
- Conversion from former China clay dry
- Contemporary open planned living space
- Three bedrooms with fitted wardrobes
- Family bathroom, ground floor shower room
- Allocated parking for 2 vehicles plus visitor parking
- Large allocated storage area
- Pretty courtyard garden abutting natural stream
- Offered for sale chain free
Description
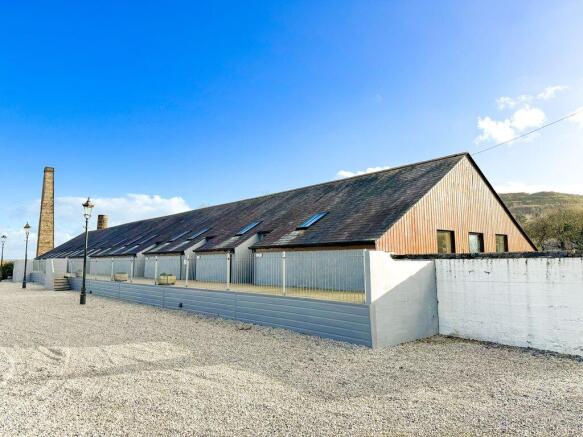
A wonderful and unique opportunity to purchase not just a property of local historical interest but a beautifully presented home located within this former China clay dry.
Having been sympathetically converted to accommodate seven individual dwellings, the properties retain much of their original charm, seamlessly fusing together contemporary living with many characteristic features. Being part of the former Great Wheal Prosper, you can immediately appreciate upon entering the property the care and attention to detail that has been thoughtfully considered when converting such a building.
It is important to preserve reminders of such a building’s past where there are exposed beams with the property enjoying well proportioned rooms from the reverse style accommodation.
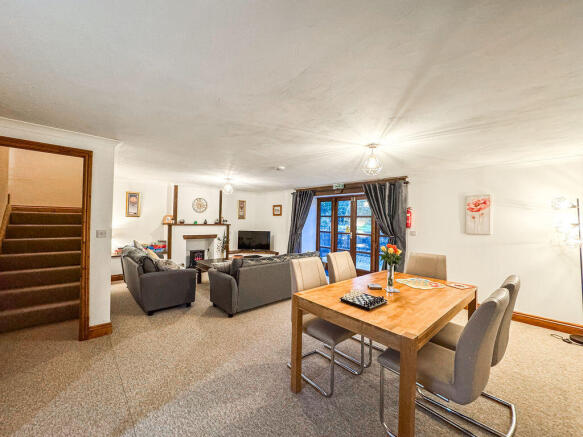
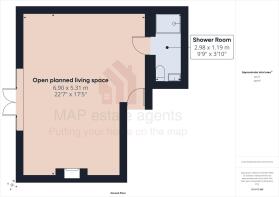
The kitchen is very well equipped with a variety of storage cupboards and perfect for enjoying those family meals whilst access from the landing leads to three good sized bedrooms with built-in wardrobes along with a family bathroom. A staircase descends and opens up to an impressive open planned living space which showcases the versatility and features as well as patio doors taking you out onto a pretty courtyard garden which abuts a natural stream, which in turn enables you to enjoy the long sunny days and alfresco dining. Located just off the living area is a modern shower room.
Outside to the front are ample allocated parking spaces for two vehicles whilst additional visitor parking has also been accommodated.
A hard standing space abutting the boundary has been specifically allocated for bicycle and bin storage, which will be constructed shortly.
Immediately below all of the properties is a communal entrance which leads into an extensive storage space where all of the properties have been allocated a useful storage cage.
As well as a permanent home, we consider this to be an ideal opportunity for a holiday home!
West Dry cottages are perfectly located within just a few minutes driving distance to the A30 trunk road, therefore enabling access to other parts of the county and beyond that much easier. Locally places of interest include The Eden Project situated just on the outskirts of St Austell. The historical port of Charlestown is a popular destination for locals and visitors to explore its iconic harbour and surroundings and has been utilised in many films and period dramas such as Poldark.
The rugged north coast, famed for its breathtaking rugged cliffs and surfing beaches, are easily accessible whilst the cathedral city of Truro lies approximately seventeen miles distant, being the main centre in Cornwall for shopping and is home to The Hall for Cornwall. For those who enjoy sailing, the sheltered south coast offers delightful sandy beaches and is perfect for watersports such as kayaking and paddleboarding.
ACCOMMODATION COMPRISES
Sealed unit double glazed entrance door opening to:-
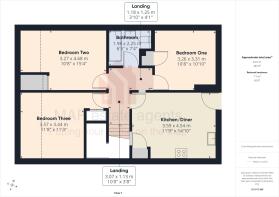
KITCHEN/DINER
14' 10'' x 11' 9'' (4.52m x 3.58m) maximum measurements
'Velux' window. Single stainless steel sink unit with mixer tap set into range of work surfaces over base storage cupboards with drawers. Recess for cooker and stainless steel extractor over. Space for automatic washing machine. Part tiled walls, tiled floor, panel electric wall mounted heater, beamed ceiling and storage cupboard with hot water tank. Pine door giving access to:-
INNER LANDING
Loft access, beamed ceiling, panel electric wall mounted heater. Two kitchen windows providing natural light, half turn staircase descending to the ground floor level.
BEDROOM ONE
10' 10'' x 10' 8'' (3.30m x 3.25m) maximum measurements
'Velux' window, electric panel wall mounted heater. Beamed ceiling, built-in wardrobe and pine door to hallway.
BEDROOM TWO
15' 4'' x 10' 8'' (4.67m x 3.25m) maximum measurements, reduced head height to one side
'Velux' window, canopy style beamed ceiling, panel electric wall mounted heater and built-in wardrobe.
BEDROOM THREE
11' 8'' x 11' 3'' (3.55m x 3.43m) plus door recess, reduced head height to one side
'Velux' window, canopy style beamed ceiling, panel electric wall mounted heater and built-in wardrobe.
BATHROOM
Panelled bath with shower over, wash hand basin and WC. Shaver point and extractor fan.
GROUND FLOOR LIVING SPACE
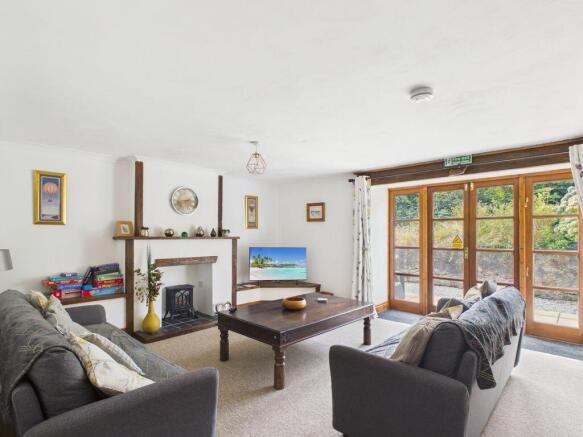
Double sealed unit double glazed doors giving access to outside. Feature mock fireplace making a delightful focal point with a slate tiled hearth, wood lintel and mantel over with matching raised shelving to side - one ideal for a television. Electric wall mounted heater. Oak veneer door giving access to:-
GROUND FLOOR SHOWER ROOM
Concealed cistern WC, wash hand basin with double storage cupboard under, shower cubicle, chrome heated towel rail and wall mirror with built-in light.
OUTSIDE
Accessed from the main living space, double doors lead to a paved and gravel patio area being ideal for enjoying those long sunny days and alfresco eating. The garden has the advantage of enjoying a natural stream providing a pleasant tranquil vibe. Residents will also have the advantage of communal parking where two dedicated spaces are allocated per property along with a useful bicycle and bin store. One of the advantages of this development is the useful storage space which has been allocated per property and is positioned immediately below on the ground floor level and accessed via a communal door. Each property has its own storage cage being ideal for surfboards and other outdoor equipment.
SERVICES
Mains drainage, mains water and mains electric.
LEASEHOLD INFORMATION
A new lease 999 year lease is being drawn up dated from 2026. Service and maintenance charges to be confirmed.
DIRECTIONS
Proceeding from Truro on the A30 towards Bodmin, take the turning for Roche. At the roundabout turn right following the signpost for Roche, turning left from the A391 into Victoria Road (B3274). Upon entering the village turn left at the mini-roundabout and when you reach the Rock Inn on the left take the next turning on the left hand side and continue for approximately three quarters of a mile where the West Dry development is situated on the right hand side and a MAP For Sale board has been erected for identification purposes. If using What3words:- clocking.outlooks.upward
Brochures
Property BrochureFull Details- COUNCIL TAXA payment made to your local authority in order to pay for local services like schools, libraries, and refuse collection. The amount you pay depends on the value of the property.Read more about council Tax in our glossary page.
- Band: C
- PARKINGDetails of how and where vehicles can be parked, and any associated costs.Read more about parking in our glossary page.
- Yes
- GARDENA property has access to an outdoor space, which could be private or shared.
- Yes
- ACCESSIBILITYHow a property has been adapted to meet the needs of vulnerable or disabled individuals.Read more about accessibility in our glossary page.
- Ask agent
Roche, St. Austell, Unique Historical Conversion

Add an important place to see how long it'd take to get there from our property listings.
__mins driving to your place
Affordability

About MAP Estate Agents, Barncoose
Gateway Business Centre, Wilson Way, Barncoose, Illogan Highway, TR15 3RQ
Notes
Staying secure when looking for property
Ensure you're up to date with our latest advice on how to avoid fraud or scams when looking for property online.
Visit our security centre to find out moreDisclaimer - Property reference 12891759. The information displayed about this property comprises a property advertisement. Rightmove.co.uk makes no warranty as to the accuracy or completeness of the advertisement or any linked or associated information, and Rightmove has no control over the content. This property advertisement does not constitute property particulars. The information is provided and maintained by MAP Estate Agents, Barncoose. Please contact the selling agent or developer directly to obtain any information which may be available under the terms of The Energy Performance of Buildings (Certificates and Inspections) (England and Wales) Regulations 2007 or the Home Report if in relation to a residential property in Scotland.
*This is the average speed from the provider with the fastest broadband package available at this postcode. The average speed displayed is based on the download speeds of at least 50% of customers at peak time (8pm to 10pm). Fibre/cable services at the postcode are subject to availability and may differ between properties within a postcode. Speeds can be affected by a range of technical and environmental factors. The speed at the property may be lower than that listed above. You can check the estimated speed and confirm availability to a property prior to purchasing on the broadband provider's website. Providers may increase charges. The information is provided and maintained by Decision Technologies Limited. **This is indicative only and based on a 2-person household with multiple devices and simultaneous usage. Broadband performance is affected by multiple factors including number of occupants and devices, simultaneous usage, router range etc. For more information speak to your broadband provider.