Abbotsbury Road, London, W14

Letting details
- Let available date:
- Now
- Deposit:
- £22,500A deposit provides security for a landlord against damage, or unpaid rent by a tenant.Read more about deposit in our glossary page.
- Furnish type:
- Furnished or unfurnished, landlord is flexible
- Council Tax:
- Ask agent
- PROPERTY TYPE
Terraced
- BEDROOMS
5
- BATHROOMS
5
- SIZE
2,369 sq ft
220 sq m

Key features
- Architecture by Flower Michelin
- Generous kitchen and dining room
- Separate reception room
- Principal bedroom suite
- Guest bedroom suite with steam shower
- Two further bedrooms
- Family bathroom
- TV room/ guest bedroom suite
- Study
- Private garden with back access for bikes
Description
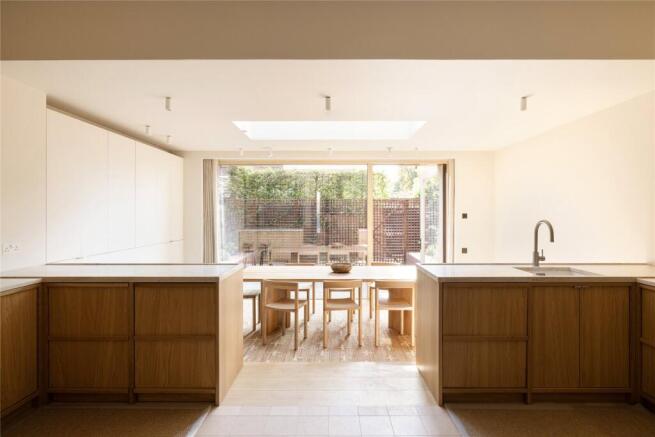
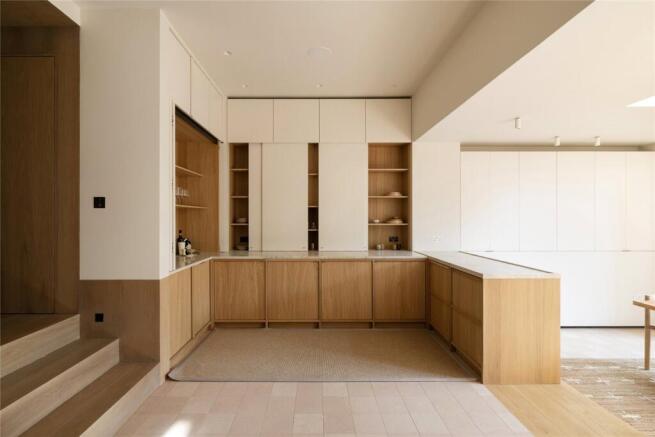
The wide entrance hall sets the tone, generous enough to feel like a room in its own right. A study sits quietly to the front, while the kitchen and dining room open towards the garden. The kitchen has an almost architectural simplicity: two-tone timber cabinetry rises towards the high ceiling, with oak shelving and a bar concealed behind pocket doors and sliding panels. A Lacanche range and Liebherr appliances are folded into the joinery, leaving the room feeling composed rather than overly designed – as practical for everyday life as it is generous enough for entertaining.
Natural light drops through a skylight above the dining area onto a solid-oak table that seats 10. Beyond it, doors open onto a courtyard-style garden, paved in brick slips and edged with raised planting beds – a private pocket with rear access for bicycles.
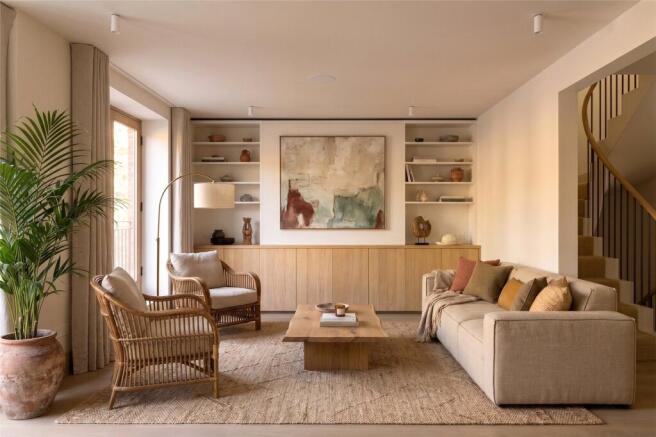
The first floor shifts into a more relaxed rhythm. Bespoke sapele windows open to a balcony, ushering light into a generous reception room, which flows through to an oak-lined TV room. A bathroom allows the latter to double as a bedroom suite when needed.
The principal bedroom occupies much of the second floor with timber panelling along one wall that seems to draw the treetops in from outside. Grey-veined marble lifts the en suite. Two further bedrooms, both with fitted storage, share a family bathroom, while above, another bedroom suite has a soothing character, with a peach-toned bathroom and a large walk-in steam shower. The practical details are handled with the same restraint: underfloor heating in every bathroom, smart blinds and curtains, Lutron lighting, Sonos audio and air conditioning – all kept discretely out of sight so that nothing interrupts the calm.
*Images feature CGI staging and are for illustrative purposes only
Location
This is a neighbourhood for settling into. Holland Park’s green acres and ornamental gardens are right on the doorstep, with plenty of space for morning runs and unhurried walks. In either direction, Kensington High Street and Holland Park Avenue cover the everyday, from Supermarket of Dreams and Lidgates to Whole Foods, alongside coffee shops and restaurants. The Design Museum offers somewhere to disappear into for an afternoon, while Buns From Home takes care of something sweeter. Come evening, there’s Kitchen W8 for Michelin-starred European cooking, or Julie’s for something a little more relaxed.
Kensington Olympia – 10 mins (District, Mildmay)
Holland Park – 12 mins (Central)
- COUNCIL TAXA payment made to your local authority in order to pay for local services like schools, libraries, and refuse collection. The amount you pay depends on the value of the property.Read more about council Tax in our glossary page.
- Band: H
- PARKINGDetails of how and where vehicles can be parked, and any associated costs.Read more about parking in our glossary page.
- Ask agent
- GARDENA property has access to an outdoor space, which could be private or shared.
- Yes
- ACCESSIBILITYHow a property has been adapted to meet the needs of vulnerable or disabled individuals.Read more about accessibility in our glossary page.
- Ask agent

Add an important place to see how long it'd take to get there from our property listings.
__mins driving to your place

Notes
Staying secure when looking for property
Ensure you're up to date with our latest advice on how to avoid fraud or scams when looking for property online.
Visit our security centre to find out moreDisclaimer - Property reference SKB260011_L. The information displayed about this property comprises a property advertisement. Rightmove.co.uk makes no warranty as to the accuracy or completeness of the advertisement or any linked or associated information, and Rightmove has no control over the content. This property advertisement does not constitute property particulars. The information is provided and maintained by Domus Nova, London. Please contact the selling agent or developer directly to obtain any information which may be available under the terms of The Energy Performance of Buildings (Certificates and Inspections) (England and Wales) Regulations 2007 or the Home Report if in relation to a residential property in Scotland.
*This is the average speed from the provider with the fastest broadband package available at this postcode. The average speed displayed is based on the download speeds of at least 50% of customers at peak time (8pm to 10pm). Fibre/cable services at the postcode are subject to availability and may differ between properties within a postcode. Speeds can be affected by a range of technical and environmental factors. The speed at the property may be lower than that listed above. You can check the estimated speed and confirm availability to a property prior to purchasing on the broadband provider's website. Providers may increase charges. The information is provided and maintained by Decision Technologies Limited. **This is indicative only and based on a 2-person household with multiple devices and simultaneous usage. Broadband performance is affected by multiple factors including number of occupants and devices, simultaneous usage, router range etc. For more information speak to your broadband provider.