Lichfield Road, Hopwas

- PROPERTY TYPE
Detached
- BEDROOMS
5
- BATHROOMS
3
- SIZE
Ask agent
- TENUREDescribes how you own a property. There are different types of tenure - freehold, leasehold, and commonhold.Read more about tenure in our glossary page.
Freehold
Key features
- Substantial five bedroom detached family home
- Located in the highly sought after Hopwas Hill area
- Immaculately presented throughout
- Spacious living room with attractive bay window
- Separate dining room opening into a conservatory
- Impressive kitchen/dining room with extensive fitted units
- Practical utility room and guest WC
- Integral garage and extensive driveway parking
- Principal bedroom with en-suite shower room
- Beautifully landscaped rear garden with patio and mature outlook
Description
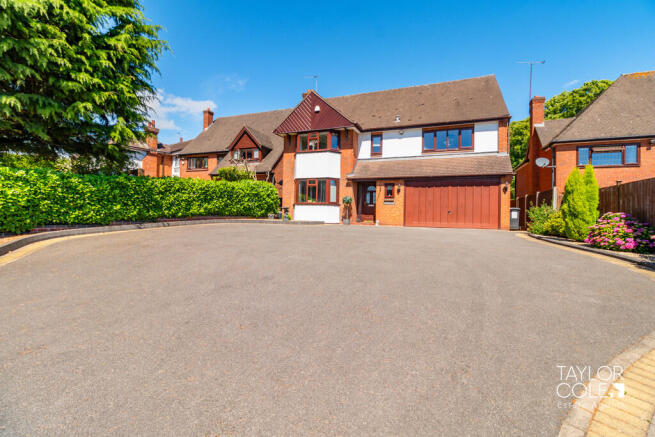
The home enjoys an impressive frontage with extensive driveway parking and a mature rear garden backing onto attractive greenery. Throughout, the property has been meticulously maintained, creating a bright and welcoming environment ready for immediate occupation.
THE FORE Set back from the road behind a substantial driveway, the property makes an outstanding first impression. The attractive detached residence is framed by established planting and generous frontage, while the large driveway provides ample off-road parking for multiple vehicles and access to the integral garage.
Positioned within one of the area's most desirable residential locations, the property enjoys a peaceful setting and strong kerb appeal. The well-maintained exterior reflects the standard of presentation found throughout the home and immediately conveys the quality of accommodation on offer.
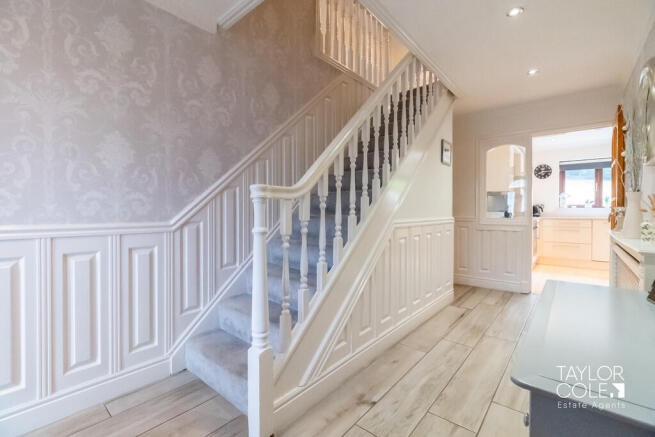
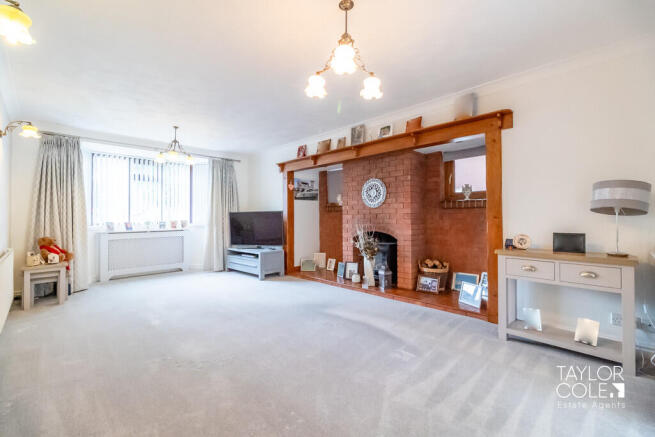
GROUND FLOOR The accommodation begins with a welcoming entrance hall featuring a staircase rising to the first floor and access to a convenient guest WC. Positioned to the front of the property, the spacious living room benefits from a large bay window and provides an elegant setting for relaxation, with a warm and inviting atmosphere enhanced by its generous proportions.
Beyond the living room, the accommodation flows into a separate dining room which creates an excellent space for entertaining and family gatherings. The dining room connects directly to the conservatory, a bright and versatile addition that enjoys attractive views across the rear garden and provides an ideal place to relax throughout the year.
The heart of the home is the impressive kitchen/dining room, fitted with an extensive range of contemporary units, generous worktop space and integrated appliances. The room comfortably accommodates dining furniture and serves as a superb social hub for everyday family life. Adjoining the kitchen is a practical utility room offering additional storage and appliance space, while internal access to the integral garage further enhances the property's functionality.
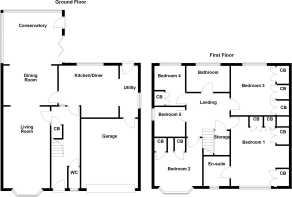
LIVING ROOM 11' 3" x 19' 8" (3.43m x 5.99m)
DINING ROOM 14' 2" x 9' 7" (4.32m x 2.92m)
KITCHEN/DINER 13' 3" x 12' 6" (4.04m x 3.81m)
UTILITY ROOM 5' 5" x 9' 7" (1.65m x 2.92m)
WC 2' 7" x 5' (0.79m x 1.52m)
FIRST FLOOR The first floor is arranged around a spacious central landing which provides access to five bedrooms, the family bathroom, en-suite facilities and numerous built-in storage cupboards. The thoughtful layout maximises both space and practicality, making the property ideally suited to larger families.
The principal bedroom is particularly impressive, benefiting from extensive fitted storage and a private en-suite shower room. Four further bedrooms provide flexible accommodation suitable for family members, guests, home working or hobby rooms, with several rooms also enjoying fitted wardrobes and storage solutions. The family bathroom is fitted with a modern suite incorporating a bath, separate shower enclosure, wash hand basin and WC, serving the remaining bedrooms comfortably.
BEDROOM ONE 14' x 16' 9" (4.27m x 5.11m)
BEDROOM ONE EN-SUITE 7' 6" x 8' 4" (2.29m x 2.54m)
BEDROOM TWO 11' 3" x 13' 1" (3.43m x 3.99m)
BEDROOM THREE 11' 9" x 9' 7" (3.58m x 2.92m)
BEDROOM FOUR 8' 4" x 9' 7" (2.54m x 2.92m)
BEDROOM FIVE 6' 4" x 8' 2" (1.93m x 2.49m)
BATHROOM 10' 6" x 6' 4" (3.2m x 1.93m)
STORAGE 4' 2" x 4' 9" (1.27m x 1.45m)
THE REAR A particular highlight of the property is the beautifully maintained rear garden, which provides an impressive outdoor setting to complement the generous accommodation within the home. Directly adjoining the property is a substantial paved patio, offering an excellent amount of space for outdoor dining, entertaining and seating during the warmer months. This area connects seamlessly with the particularly spacious conservatory, which provides a superb additional living area with ample room for a variety of furniture arrangements. With its generous proportions and outlook across the garden, the conservatory creates a wonderful transition between the home and its outdoor surroundings, making it an inviting space to relax and enjoy the garden throughout the year.
Beyond the patio, the garden opens onto an extensive lawn framed by mature planting, established borders and attractive landscaping, creating a wonderfully green and well-established setting. The generous depth of the garden provides plenty of room for families, entertaining and general outdoor enjoyment, while the thoughtful planting adds colour and character without detracting from the sense of space. Particularly appealing is the position at the rear, where the garden backs directly onto an open field, providing a delightful open outlook and enhancing the feeling of privacy and tranquillity. The combination of the substantial patio, expansive lawn, mature surroundings and open aspect makes the garden an exceptional feature of the property.
CONSERVATORY 13' 9" x 13' 2" (4.19m x 4.01m)
GARAGE 14' x 20' 6" (4.27m x 6.25m)
SUMMERHOUSE 7' 9" x 5' 9" (2.36m x 1.75m)
ANTI MONEY LAUNDERING In accordance with the most recent Anti Money Laundering Legislation, buyers will be required to provide proof of identity and address to the Taylor Cole Estate Agents once an offer has been submitted and accepted (subject to contract) prior to Solicitors being instructed.
TENURE We have been advised that this property is freehold however, prospective buyers are advised to verify the position with their solicitor / legal representative.
VIEWING By prior appointment with Taylor Cole Estate Agents on the contact number provided.
Brochures
Sales Particulars- COUNCIL TAXA payment made to your local authority in order to pay for local services like schools, libraries, and refuse collection. The amount you pay depends on the value of the property.Read more about council Tax in our glossary page.
- Ask agent
- PARKINGDetails of how and where vehicles can be parked, and any associated costs.Read more about parking in our glossary page.
- Garage,Off street
- GARDENA property has access to an outdoor space, which could be private or shared.
- Yes
- ACCESSIBILITYHow a property has been adapted to meet the needs of vulnerable or disabled individuals.Read more about accessibility in our glossary page.
- Ask agent

Add an important place to see how long it'd take to get there from our property listings.
__mins driving to your place
Affordability
About Taylor Cole Estate Agents, Tamworth
8 Victoria Road, Tamworth, Staffordshire, B79 7HL



Notes
Staying secure when looking for property
Ensure you're up to date with our latest advice on how to avoid fraud or scams when looking for property online.
Visit our security centre to find out moreDisclaimer - Property reference 102381011622. The information displayed about this property comprises a property advertisement. Rightmove.co.uk makes no warranty as to the accuracy or completeness of the advertisement or any linked or associated information, and Rightmove has no control over the content. This property advertisement does not constitute property particulars. The information is provided and maintained by Taylor Cole Estate Agents, Tamworth. Please contact the selling agent or developer directly to obtain any information which may be available under the terms of The Energy Performance of Buildings (Certificates and Inspections) (England and Wales) Regulations 2007 or the Home Report if in relation to a residential property in Scotland.
*This is the average speed from the provider with the fastest broadband package available at this postcode. The average speed displayed is based on the download speeds of at least 50% of customers at peak time (8pm to 10pm). Fibre/cable services at the postcode are subject to availability and may differ between properties within a postcode. Speeds can be affected by a range of technical and environmental factors. The speed at the property may be lower than that listed above. You can check the estimated speed and confirm availability to a property prior to purchasing on the broadband provider's website. Providers may increase charges. The information is provided and maintained by Decision Technologies Limited. **This is indicative only and based on a 2-person household with multiple devices and simultaneous usage. Broadband performance is affected by multiple factors including number of occupants and devices, simultaneous usage, router range etc. For more information speak to your broadband provider.