The Crescent, Horsley Woodhouse, Ilkeston

- PROPERTY TYPE
Mews
- BEDROOMS
3
- BATHROOMS
2
- SIZE
Ask agent
- TENUREDescribes how you own a property. There are different types of tenure - freehold, leasehold, and commonhold.Read more about tenure in our glossary page.
Freehold
Key features
- STUNNING CONTEMPORARY HOME
- 1.5 ACRE GROUNDS
- MODERN OPEN PLAN LIVING
- QUIET SITUATION
- VILLAGE LOCATION
- FABULOUS MATURE GARDENS
- STUNNING VIEWS
- OFFERED WITH VACANT POSSESSION
- LARGE GARAGE
- STABLE BLOCK
Description
Offered with vacant possession
o chain. The welcoming accommodation comprises a reception hallway with bespoke oak staircase and steps down into a light and spacious open plan lounge with a 'Rias' multi-fuel stove and bi-folding doors to the side and rear opening into the mature garden. The impressive kitchen is well equipped with a stylish range of contemporary units, integral appliances and a generous central island. There is a separate dining area, utility room and WC cloaks. To the first floor there is a light and spacious mezzanine landing guest bedroom with ensuite bathroom, luxury shower room, single bedroom three and the principal bedroom has full height apex windows enjoying stunning countryside views.
Benefitting from gas central heating fired by a Worcester combi boiler, UPVC double glazed windows and doors .
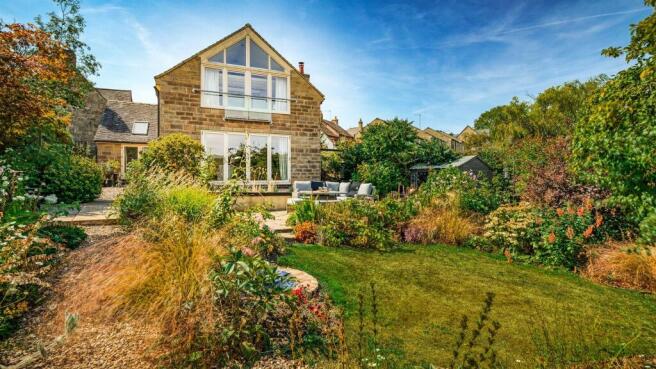
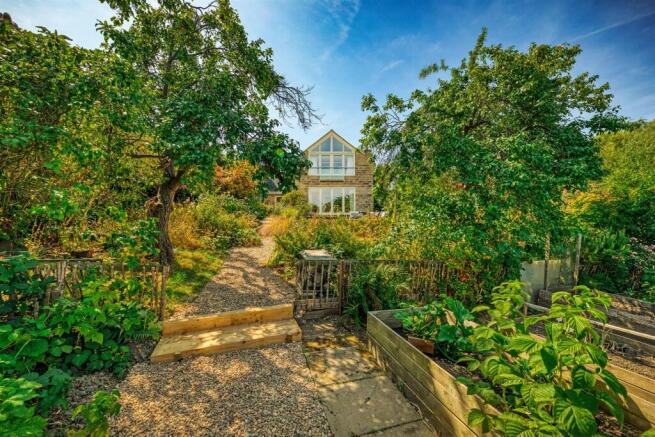
The property has access from a shared driveway leading to the rear, where there is a generous car parking, turning space and direct access to the paddock. The mature gardens are well stocked with a variety of trees, shrubs and flowering plants with pleasant seating areas, a sunny paved patio and shaded area, perfect for alfresco dining. There is a productive vegetable garden with raised beds, greenhouse and orchard well stocked with various fruit trees, and access to the one acre pony paddock with a stable and workshop.
Situated in a quiet back water location historically the heart of the old village of Horsley Woodhouse. The sought after village boasts excellent amenities including a primary school, coffee shop, real ale pub, convenience stores and easy access to major road links to Derby and Nottingham via A38 and A610. Being surrounded by countryside with playing fields, many local walks and close to three prestigious golf courses.
Accommodation - A stylish black composite entrance door opens into :
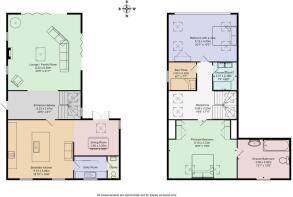
Reception Hallway - 5.89m x 2.24m (19'4 x 7'4 ) - A naturally light and welcoming space with twin full height windows, oak effect Karndean flooring, exposed feature stone wall, radiator, nook for cloaks storage with an opaque glazed UPVC window, telephone point and coat hanging. The bespoke oak staircase with glazed balustrade climbs to the first floor and oak steps lead into :
Lounge - 6.15m x 5.66m (20'2 x 18'7 ) - A naturally light and spacious family room with dual aspect bi-fold doors to the side and rear opening onto beautiful cottage garden and providing views. The focal point of the room is a stylish recessed fire place with an oak mantel shelf and slate hearth housing a Rias multi-fuel stove, There is oak effect Karndean flooring, twin UPVC windows either side of the fire place, recessed spot lighting, two radiators and a TV aerial point.
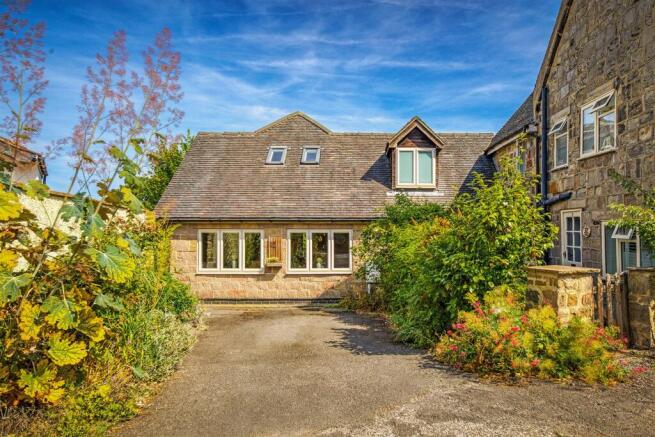
Impressive Breakfast Kitchen - 5.66m x 5.03m (18'7 x 16'6 ) - Comprehensively appointed with a quality range of contrasting light oak and ivory base cupboards, deep pan drawers and larder cabinets including a central island unit with wood grain effect work surface over incorporating a one and a half composite sink drainer with mixer taps, pendant lighting and a matching light oak breakfast table. Integrated appliances include two Bosch self cleaning fan assisted electric ovens, ceramic hob, extractor hood, dishwasher and fridge. There is tile effect Karndean flooring, inset mood spot lighting, shelving, two radiators, two kick plate heaters and twin UPVC double glazed windows to the front. Open into :
Dining Room - 4.09m x 3.18m (13'5 x 10'5 ) - With matching tile effect Kardean flooring, radiator, wall light and inset mood lighting. A Velux skylight window and a high level apex window to the side, flood the room with natural light and UPVC double glazed French doors open to the garden.
Utility Room - Fitted with a range of high gloss, base and tall larder units with wood block worksurface, incorporating an inset composite sink drainer with a mixer tap. There is plumbing for an automatic washing machine, space for a tumble dryer and freezer. There is a work space with shelving, inset spot lighting, ceramic tiled floor and the Worcester boiler serves the domestic hot water and central heating system.
Cloakroom Wc - Having a wall mounted vanity wash hand basin and a close coupled WC, with complementary splash back tiling with inset mosaic tile. radiator. extractor fan and ceramic tiled flooring.
To The First Floor - Bespoke oak staircase with glazed balustrade climbs to :
Mezzanine Landing - 3.33m x 2.21m (10'11 x 7'3 ) - An open space ideal for the home worker to create an office, with a radiator and four Velux skylight windows, which flood the space with natural light.
Bedroom Two / Guest Suite - 5.00m x 4.47m (16'5 x 14'8 ) - A generously proportioned room with his and hers built-in double wardrobes providing hanging and shelving, radiator and two Velux skylight windows.
Ensuite Bathroom - 3.96m x 3.20m (13' x 10'6 ) - Beautifully appointed with a stylish three piece suite comprising a panelled bath with mixer shower taps, vanity wash hand basin and a close coupled WC, complementary half tiling, inset spot lighting, extractor fan, heated towel radiator, UPVC dormer style window and ceramic tiled floor with under floor heating.
Bedroom Three - 2.59m x 2.21m (8'6 x 7'3 ) - Having a UPVC double glazed window to the side elevation, radiator and a Velux skylight.
Shower Room - 2.13m x 2.24m (7' x 7'4 ) - Having a double walk-in shower enclosure with a thermostatic rainfall shower, close coupled WC and a Villeroy and Boch his and hers wash hand basins, complementary half tiling, ceramic tiled flooring with under floor heating, heated towel radiator and a Velux skylight window.
Principal Bedroom - 5.69m x 3.51m (18'8 x 11'6 ) - A superb room with high vaulted ceilings and feature beams with an impressive apex window incorporating a Juliette balcony and enjoying stunning far reaching views. There are two Velux skylight windows and a radiator.
Outside - To the front of the property is a mature garden with hardstanding area. To the right of the property is a gravel driveway owned by The Catkins, but shared with Damson Cottage and Oaklands. Proceed to the bottom, where there is vehicle access to the paddock and workshop. There is ample car parking with turning space for Catkins.
Garden - The cottage style gardens are a gardeners dream, being well stocked with an array trees, shrubs and flowering plants. The established flower beds have paths meandering through, leading to a lawn and paved seating area, perfect for relaxation or evening drinks, there is an alfresco dining area, and a paved patio to the side, from the dining room. A productive vegetable garden has raised beds, greenhouse and wooden garden sheds. extending to the one acre paddock with a block built work shop and stable.
Orchard - The mature orchard has four apple trees, a bramley, peach, plum and damson trees,
Paddock - The paddock is grazing land extending to approx one acre with a timber stable building.
Workshop - A brick and block building with double doors, window, light and power.
Brochures
The Crescent, Horsley Woodhouse, IlkestonBrochure- COUNCIL TAXA payment made to your local authority in order to pay for local services like schools, libraries, and refuse collection. The amount you pay depends on the value of the property.Read more about council Tax in our glossary page.
- Ask agent
- PARKINGDetails of how and where vehicles can be parked, and any associated costs.Read more about parking in our glossary page.
- Yes
- GARDENA property has access to an outdoor space, which could be private or shared.
- Yes
- ACCESSIBILITYHow a property has been adapted to meet the needs of vulnerable or disabled individuals.Read more about accessibility in our glossary page.
- Ask agent
The Crescent, Horsley Woodhouse, Ilkeston

Add an important place to see how long it'd take to get there from our property listings.
__mins driving to your place
Affordability



Notes
Staying secure when looking for property
Ensure you're up to date with our latest advice on how to avoid fraud or scams when looking for property online.
Visit our security centre to find out moreDisclaimer - Property reference 34879194. The information displayed about this property comprises a property advertisement. Rightmove.co.uk makes no warranty as to the accuracy or completeness of the advertisement or any linked or associated information, and Rightmove has no control over the content. This property advertisement does not constitute property particulars. The information is provided and maintained by Boxall Brown & Jones, Belper. Please contact the selling agent or developer directly to obtain any information which may be available under the terms of The Energy Performance of Buildings (Certificates and Inspections) (England and Wales) Regulations 2007 or the Home Report if in relation to a residential property in Scotland.
*This is the average speed from the provider with the fastest broadband package available at this postcode. The average speed displayed is based on the download speeds of at least 50% of customers at peak time (8pm to 10pm). Fibre/cable services at the postcode are subject to availability and may differ between properties within a postcode. Speeds can be affected by a range of technical and environmental factors. The speed at the property may be lower than that listed above. You can check the estimated speed and confirm availability to a property prior to purchasing on the broadband provider's website. Providers may increase charges. The information is provided and maintained by Decision Technologies Limited. **This is indicative only and based on a 2-person household with multiple devices and simultaneous usage. Broadband performance is affected by multiple factors including number of occupants and devices, simultaneous usage, router range etc. For more information speak to your broadband provider.