
West Hill, Devon

- PROPERTY TYPE
Bungalow
- BEDROOMS
4
- BATHROOMS
2
- SIZE
1,522 sq ft
141 sq m
- TENUREDescribes how you own a property. There are different types of tenure - freehold, leasehold, and commonhold.Read more about tenure in our glossary page.
Freehold
Key features
- Detached 4 Bedroom Bungalow
- Well Presented 1,500 sq ft Of Accommodation
- Private And Level Half Acre Garden
- Garage And Parking
- Favoured East Devon Village
- Close To Amenities
Description
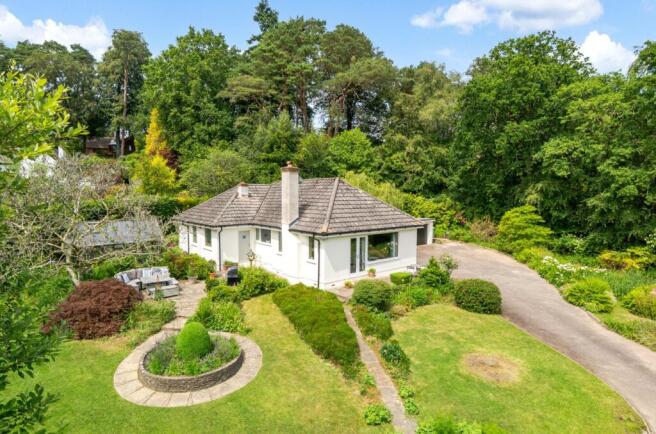
This is a beautifully presented detached bungalow that occupies a private and level half acre plot in one of East Devon's most popular residential villages. The versatile accommodation, which has recently undergone a superb and comprehensive schedule of improvement and reconfiguration, extends to over 1,500 sq ft.
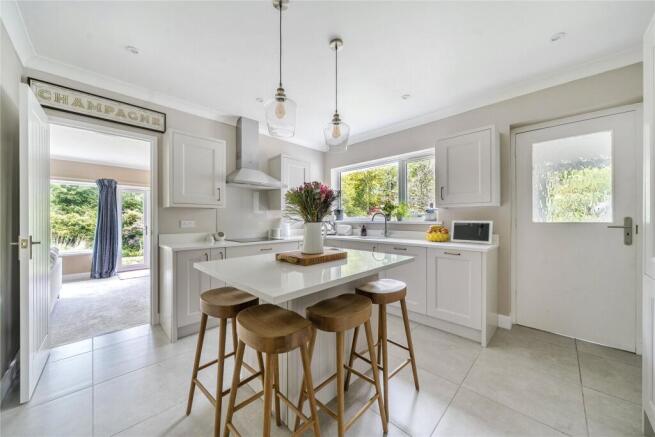
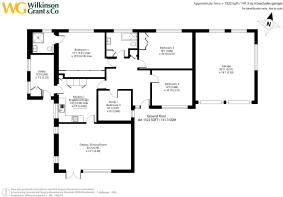
Steps lead up to the front door giving access to a good sized L shaped reception hallway. The generous dual aspect sitting room/dining room, with fireplace, sits to the front of the property with feature window and doors to the garden. The recently fitted kitchen has a wide range of units and integral appliances as well as central island. Off this is a utility room with door to the garden. There are four double bedrooms. The principal suite has large inbuilt wardrobes and a modern ensuite shower room. A recently fitted family bathroom serves the remaining bedrooms.
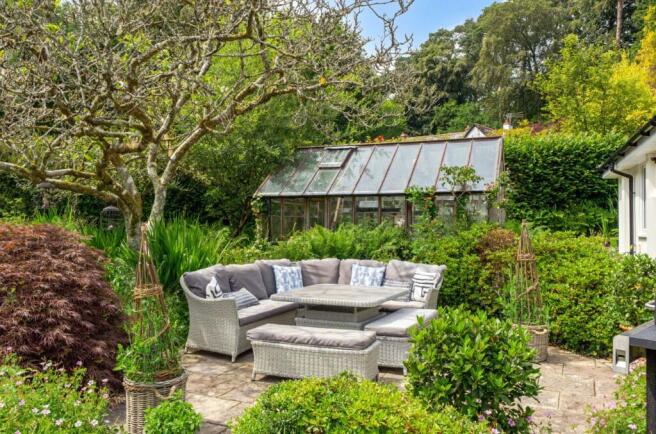
The outside space is a real feature of the property with gardens extending to approximately half an acre. From the lane, a driveway leads up to a parking and turning area, giving access to the double garage. The gardens, which surround the property, are laid predominantly to lawn, and are interspersed with a wide array of attractive, colourful and well established flower and shrub beds. Seating areas benefit from privacy and enjoy a south facing aspect. Mature trees border the grounds and add to the feeling of seclusion.
Situation
The village of West Hill, known for its woodland walks and park, offers local facilities including a highly rated primary school, church and village store with Post Office.
The small town of Ottery St Mary (1 mile) provides a wider range of amenities as well as the well-respected King's School offering secondary education, transport to the renowned Colyton Grammar is also accessible from the village. For those keen on water sports and sailing, the property is accessible for the coast, about 9 miles to the south with seaside towns including Sidmouth, Budleigh Salterton and Exmouth.
The Cathedral City of Exeter lies 10 miles to the west where there is a wide range of cultural, educational, recreational and shopping facilities associated with a county town and city. Exeter also has a number of independent schools for boys and girls. The large expanse of Woodbury Common is a short distance away and is an ideal place for walking whilst it also provides the setting for the popular Woodbury Park Hotel Golf & Country Club.
Directions
From Exeter, proceed east on the A30. After approximately 5 miles, take the exit signposted Ottery St. Mary and Whimple. At the roundabout, take the 3rd exit. Follow the road into the village, taking the second left hand turning. Proceed to the double mini roundabout and turn right on to Higher Broad Oak Road. The property will be found on the left-hand side, directly opposite the turning to Broadoak Close.
what3words ///letter.documents.etchings
SERVICES
The vendor has advised the following: Mains gas (serving the central heating boiler and hot water), mains electricity, water and drainage. There is a dry underfloor heating system in the en-suite. Telephone landline not currently in contract. Broadband: Openreach line: Download speed 59.07 Mbps and Upload speed 18.39 Mbps currently under Contract with Sky Internet. Mobile signal: Several networks currently showing as available at the property including O2, EE, Three and Vodafone. Clients advise that they use Wifi calling throughout the property. The property benefits from an Electrical Charging Point located next to the parking space closest to the property.
AGENTS NOTE
We understand that several ceilings (Hallway, Living room and Bedroom 4) in the property are finished with Artex. This may date to before 1984 when certain products may have contained asbestos. You should rely on your own investigative work to ascertain this.
AGENTS NOTE
The property has planning permission to erect a two storey 5 bedroom detached dwelling with link garage and associated landscaping with demolition of existing dwelling and sheds. Further details can be found on the East Devon District Planning Portal Ref: 22/1606/FUL Please ask Agent for further details
Brochures
Particulars- COUNCIL TAXA payment made to your local authority in order to pay for local services like schools, libraries, and refuse collection. The amount you pay depends on the value of the property.Read more about council Tax in our glossary page.
- Band: G
- PARKINGDetails of how and where vehicles can be parked, and any associated costs.Read more about parking in our glossary page.
- Garage,Driveway
- GARDENA property has access to an outdoor space, which could be private or shared.
- Yes
- ACCESSIBILITYHow a property has been adapted to meet the needs of vulnerable or disabled individuals.Read more about accessibility in our glossary page.
- Ask agent
West Hill, Devon

Add an important place to see how long it'd take to get there from our property listings.
__mins driving to your place
Affordability



Notes
Staying secure when looking for property
Ensure you're up to date with our latest advice on how to avoid fraud or scams when looking for property online.
Visit our security centre to find out moreDisclaimer - Property reference TOP250210. The information displayed about this property comprises a property advertisement. Rightmove.co.uk makes no warranty as to the accuracy or completeness of the advertisement or any linked or associated information, and Rightmove has no control over the content. This property advertisement does not constitute property particulars. The information is provided and maintained by Wilkinson Grant & Co, Topsham. Please contact the selling agent or developer directly to obtain any information which may be available under the terms of The Energy Performance of Buildings (Certificates and Inspections) (England and Wales) Regulations 2007 or the Home Report if in relation to a residential property in Scotland.
*This is the average speed from the provider with the fastest broadband package available at this postcode. The average speed displayed is based on the download speeds of at least 50% of customers at peak time (8pm to 10pm). Fibre/cable services at the postcode are subject to availability and may differ between properties within a postcode. Speeds can be affected by a range of technical and environmental factors. The speed at the property may be lower than that listed above. You can check the estimated speed and confirm availability to a property prior to purchasing on the broadband provider's website. Providers may increase charges. The information is provided and maintained by Decision Technologies Limited. **This is indicative only and based on a 2-person household with multiple devices and simultaneous usage. Broadband performance is affected by multiple factors including number of occupants and devices, simultaneous usage, router range etc. For more information speak to your broadband provider.