
Stamford Hill, Stratton

- PROPERTY TYPE
Detached
- BEDROOMS
5
- BATHROOMS
3
- SIZE
Ask agent
- TENUREDescribes how you own a property. There are different types of tenure - freehold, leasehold, and commonhold.Read more about tenure in our glossary page.
Freehold
Key features
- DETACHED RESIDENCE
- 5 BEDROOM (2 ENSUITE)
- 4 RECEPTION ROOMS
- VERSATILE LIVING ARRANGEMENT
- SUPERBLY PRESENTED THROUGHOUT
- GENEROUS PLOT APPROACHING 1/4 OF AN ACRE
- EXTENSIVE ENTRANCE GRAVEL DRIVEWAY
- CARPORT
- IMPRESSIVE LANDSCAPED GARDENS WITH OUTDOOR KITCHEN
- USEFUL HOME OFFICE/MUSIC ROOM
Description
The property lies on the outskirts of the town of Stratton which offers a useful range of local amenities and is steeped in history. The English Civil War battle in 1642 is re-enacted annually at Stamford Hill by many residents of Stratton; followed by a march through the town and Bude. The adjoining popular coastal resort of Bude offers extensive range of shopping, schooling and recreational facilities together with an 18 hole links Golf Course etc. Bude also lies amidst the rugged North Cornish coastline famed for its many areas of outstanding natural beauty and popular bathing beaches providing a whole host of watersports and leisure activities together with many breath taking cliff top coastal walks etc. The bustling market town of Holsworthy lies some 10 miles inland. The port and market town of Bideford is some 28 miles, lying in a north easterly direction and provides convenient access to the A39 North Devon Link Road which connects in turn to Barnstaple, Tiverton and the M5 motorway. The town of Okehampton, lying on the fringes of Dartmoor National Park is some 30 miles and provides a convenient link via the A30 to the Cathedral City of Exeter.
Directions
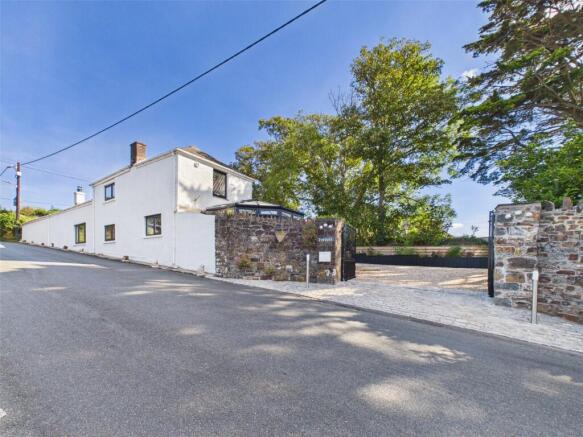
From Bude Town centre, proceed out of the town towards Stratton, upon reaching the A39 turn left towards Kilkhampton/Bideford. Continue for approximately ½ mile and take the left hand turning signposted Stibb which leads into Stamford Hill; whereupon Ferrers will be found within approximately 1/4 mile on the right hand side with the name plaque displayed.
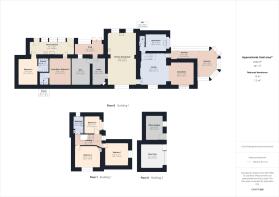
Entrance Porch/Conservatory
13' 4" x 9' 10"
Lounge
16' 2" x 13' 1"
Living Room
12' 0" x 11' 10"
Utility Room
8' 9" x 10' 3"
WC
5' 5" x 2' 10"
Kitchen/Dining Room
26' 8" x 14' 9"
Lobby
14' 0" x 6' 9"
Gym
13' 8" x 9' 2"
Snug
6' 2" x 14' 6"
Ferrers Retreat
6' 7" x 22' 5"
Currently let by the owners through air b&b as a 1 bedroom 2 bathroom unit but could easily be adapted back into more accommodation for the main residence as two extra bedrooms with 2 ensuites.
Living Room/Bedroom 4
13' 4" x 10' 5"
Ensuite
6' 3" x 5' 0"
Bedroom 5
13' 0" x 9' 8"
Ensuite
6' 9" x 4' 11"
First Floor Landing
5' 1" x 13' 8"
Bedroom 1
11' 8" x 11' 11"
Bedroom 2
10' 10" x 13' 0"
Bedroom 3
9' 0" x 7' 11"
Bathroom
8' 10" x 5' 4"
Outside
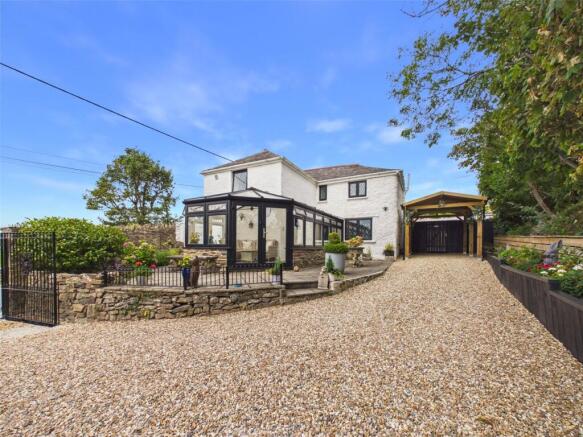
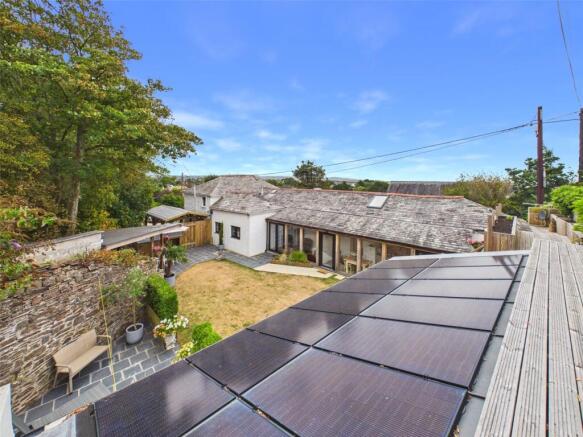
The property is approached off of Stamford Hill over an initial brick paved driveway with its own extensive gravelled drive providing ample off road parking area and access to a useful carport with steps leading to a terraced patio with double glazed French doors leading to the Conservatory/Front Entrance Porch. A lower garden area is located on the southern side of the property laid principally to lawn with a terraced composite decking area with useful timber shed and lower timber decked area with pond alongside an additional area with power point and space for hot tub. A large gate behind the carport leads through to the superb landscaped rear gardens with built in log store and a large paved patio area with superb outdoor covered kitchen area with power and light connected comprising base mounted hand made units with limestone work surfaces over, Pizza oven, bbq area and inset ceramic butler sink with modern mixer tap, ample space for dining table and chairs (truncated)
Home Office/Hobbies Room
12' 8" x 8' 8"
Fully insulated room with underfloor heating and feature circular window overlooking the landscaped gardens. Broadband, power and light connected.
Store Room
12' 7" x 11' 8"
Twin timber doors leading to a useful store room with power and light connected with solar panel controls and battery storage system.
Planning
The current owners have obtained planning on the store/office room outbuilding under planning application PA25/06368 Change of use of domestic outbuilding to self-contained annexe for ancillary and holiday letting uses, together with associated works. Further details can be obtained from Cornwall Council Planning office.
Services
Mains gas, electric and water. Private drainage (Septic tank). 3.6kw Solar Panels and 10kw battery storage system. Lounge, downstairs toilet and utility room all have 'underfloor heating' (heated by water pipes). BT Fibre broadband connected test dated 30/7/24 showed 222 mbps download and 110 mbps upload speeds.
EPC
Rating B
Council Tax
Band E
Anti Money Laundering
Before any sale is formally agreed, we have a legal obligation under the Money Laundering regulations and Terrorist Financing Act 2017 to obtain proof of your identity and of your address, take copies and retain on file for five years and will only be used for this purpose. We carry out this through a secure platform to protect your data. Each purchaser will be required to pay £20 upon an offer verbally being agreed to carry out these checks prior to the property being advertised as sale agreed.
Brochures
Particulars- COUNCIL TAXA payment made to your local authority in order to pay for local services like schools, libraries, and refuse collection. The amount you pay depends on the value of the property.Read more about council Tax in our glossary page.
- Band: E
- PARKINGDetails of how and where vehicles can be parked, and any associated costs.Read more about parking in our glossary page.
- Driveway,Off street
- GARDENA property has access to an outdoor space, which could be private or shared.
- Yes
- ACCESSIBILITYHow a property has been adapted to meet the needs of vulnerable or disabled individuals.Read more about accessibility in our glossary page.
- Ask agent

Add an important place to see how long it'd take to get there from our property listings.
__mins driving to your place
Affordability




Notes
Staying secure when looking for property
Ensure you're up to date with our latest advice on how to avoid fraud or scams when looking for property online.
Visit our security centre to find out moreDisclaimer - Property reference BUS260245. The information displayed about this property comprises a property advertisement. Rightmove.co.uk makes no warranty as to the accuracy or completeness of the advertisement or any linked or associated information, and Rightmove has no control over the content. This property advertisement does not constitute property particulars. The information is provided and maintained by Bond Oxborough Phillips, Bude. Please contact the selling agent or developer directly to obtain any information which may be available under the terms of The Energy Performance of Buildings (Certificates and Inspections) (England and Wales) Regulations 2007 or the Home Report if in relation to a residential property in Scotland.
*This is the average speed from the provider with the fastest broadband package available at this postcode. The average speed displayed is based on the download speeds of at least 50% of customers at peak time (8pm to 10pm). Fibre/cable services at the postcode are subject to availability and may differ between properties within a postcode. Speeds can be affected by a range of technical and environmental factors. The speed at the property may be lower than that listed above. You can check the estimated speed and confirm availability to a property prior to purchasing on the broadband provider's website. Providers may increase charges. The information is provided and maintained by Decision Technologies Limited. **This is indicative only and based on a 2-person household with multiple devices and simultaneous usage. Broadband performance is affected by multiple factors including number of occupants and devices, simultaneous usage, router range etc. For more information speak to your broadband provider.