Qualitas, Bracknell, RG12

- PROPERTY TYPE
Detached
- BEDROOMS
3
- BATHROOMS
2
- SIZE
1,090 sq ft
101 sq m
- TENUREDescribes how you own a property. There are different types of tenure - freehold, leasehold, and commonhold.Read more about tenure in our glossary page.
Freehold
Key features
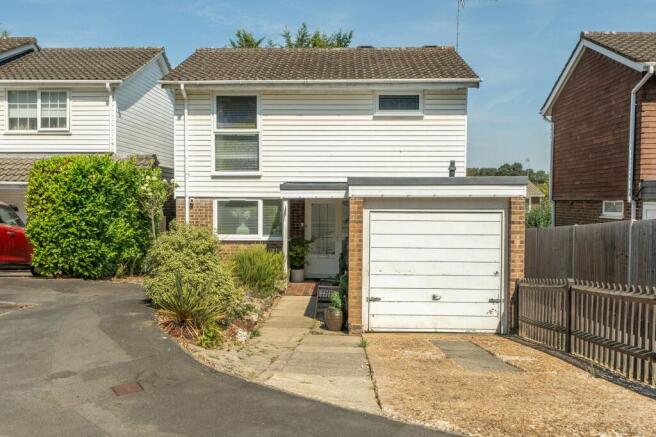
- Renovated throughout, this well-presented three-bedroom detached home offers stylish and practical accommodation within Bracknell’s sought-after Roman Hill area.
- Generous kitchen and dining room extending from front to back, with Shaker-style cabinetry, a range-style cooker and excellent storage and preparation space.
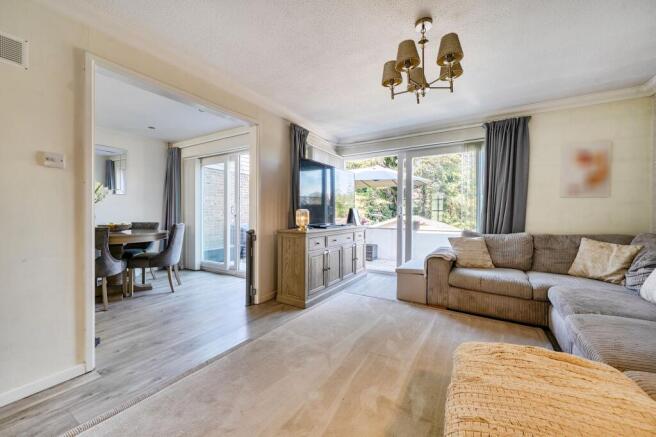
- The kitchen and dining room opens directly into the spacious living room, creating a sociable open-plan feel with defined areas for cooking, dining and relaxing.
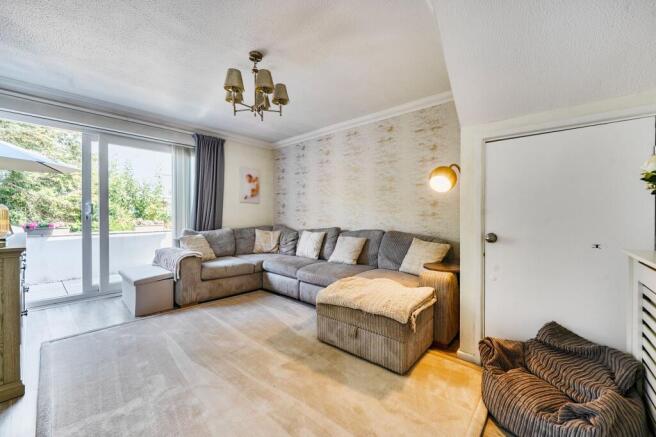
- Spacious rear-facing living room with ample space for substantial seating and wide sliding doors opening directly onto the raised garden terrace.
- Rarely available renovated ground-floor shower room with rainfall shower, fitted vanity storage and illuminated mirror, ideal for guests or family life.
- Three well-proportioned bedrooms, including two comfortable doubles and a versatile third bedroom suitable for a child, nursery or dedicated home office.
- Thoughtfully landscaped, low-maintenance rear garden with a raised entertaining terrace, artificial lawn, established planting and a pleasant sense of privacy.
- Driveway parking, an attached single garage providing secure parking or useful storage, gated garden access and gas central heating throughout.
- Sought-after Roman Hill setting close to Swinley Forest, The Look Out, The Lexicon, Bracknell railway station and excellent M3 and M4 road connections.
- Contemporary first-floor family bathroom complements the rare downstairs shower room, providing excellent convenience and separate facilities across both levels of the home.
Description
THREE BEDROOM DETACHED HOME IN BRACKNELL
Situated within the established and highly regarded Roman Hill area of Bracknell, this three-bedroom detached home has been renovated throughout to create bright, comfortable and well-presented accommodation. Further benefits include a contemporary ground-floor shower room, gas central heating, an attached garage and thoughtfully landscaped gardens.
The property is approached across a driveway providing off-road parking, with established planting softening the frontage. The attached garage offers secure parking or valuable storage, while gated access leads through to the rear garden.
Inside, the improvements made by the current owners are immediately apparent. The accommodation has been finished in a cohesive, neutral style, with contemporary flooring, updated fittings and a practical layout that works particularly well for modern family life.
The kitchen and dining room extends from the front to the rear of the property, creating a generous and sociable everyday living space. The fitted kitchen provides an extensive range of Shaker-style cabinetry, plentiful work surfaces and a large range-style cooker with stainless-steel extractor. The dining area comfortably accommodates a family-sized table and opens directly into the living room, giving the ground floor an appealing open-plan feel while retaining clearly defined areas for cooking, dining and relaxing.
Positioned at the rear, the spacious living room enjoys views across the garden and provides ample room for substantial seating. Wide sliding doors open directly onto the raised terrace, introducing plenty of natural light and creating an easy transition between the house and its outside spaces.
A particularly valuable feature is the renovated ground-floor shower room—an unusual and rarely available addition in this style of property. Finished in a crisp contemporary scheme, it includes a walk-in enclosure with rainfall shower, fitted vanity storage and an illuminated mirror. It provides excellent flexibility for busy households, overnight guests or anyone seeking the convenience of washing facilities on both floors.
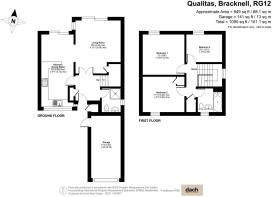
Upstairs are three well-proportioned bedrooms. The principal bedroom comfortably accommodates a double bed and additional freestanding furniture, while the second bedroom is also a good-sized double. The third bedroom is ideally suited to a child’s room, nursery or home office. These are served by the main family bathroom, and the property benefits from gas central heating throughout.
The rear garden has been carefully landscaped to provide a series of attractive, low-maintenance spaces for relaxing and entertaining. A raised terrace immediately outside the house is ideal for outdoor dining, with steps descending to an artificial lawn bordered by established shrubs and trees. The mature boundary planting creates a pleasant sense of privacy, while the thoughtful landscaping allows the garden to be enjoyed with relatively little ongoing maintenance.
Roman Hill is one of Bracknell’s most established and desirable residential areas, particularly popular with buyers who value access to open countryside without sacrificing everyday convenience. Swinley Forest and The Look Out Discovery Centre are close by, offering extensive woodland walks, cycling trails, children’s activities and opportunities to enjoy the outdoors throughout the year. The well-regarded Golden Retriever pub is also within convenient reach.
Bracknell town centre is easily accessible and is home to The Lexicon, which offers an excellent selection of shops, restaurants, cafés, a cinema and leisure facilities. Supermarkets, healthcare services, sports facilities and a number of well-regarded schools are also available locally.
For commuters, Bracknell railway station provides convenient services towards Reading and London, while the M3 and M4 motorways are both readily accessible. This makes Roman Hill particularly well placed for journeys throughout the Thames Valley, into London and towards Heathrow Airport.
Renovated throughout and combining three bedrooms with open-plan living space, a rare downstairs shower room, garage and landscaped gardens, this is an excellent opportunity to acquire a detached home in one of Bracknell’s most consistently sought-after residential areas.
We are Dach Real Estate - a new estate agency, but with over 14 years of local experience helping buyers and sellers in the local area.
Click to enquire to book a viewing directly into our diary - quickly and without fuss.
Thinking of moving or selling nearby? Contact us for a free, no-obligation valuation.
Disclaimer
These particulars are prepared as a general guide only. They do not constitute an offer or contract. All descriptions, dimensions, references to condition, tenure and necessary permissions for use and occupation, and other details are given in good faith but should not be relied upon as statements of fact. Buyers must satisfy themselves by inspection or otherwise.
Dach Real Estate is a member of the Property Redress Scheme.
- COUNCIL TAXA payment made to your local authority in order to pay for local services like schools, libraries, and refuse collection. The amount you pay depends on the value of the property.Read more about council Tax in our glossary page.
- Band: E
- PARKINGDetails of how and where vehicles can be parked, and any associated costs.Read more about parking in our glossary page.
- Yes
- GARDENA property has access to an outdoor space, which could be private or shared.
- Private garden
- ACCESSIBILITYHow a property has been adapted to meet the needs of vulnerable or disabled individuals.Read more about accessibility in our glossary page.
- Ask agent
Energy performance certificate - ask agent

Add an important place to see how long it'd take to get there from our property listings.
__mins driving to your place
Affordability
About Dach Real Estate, Wokingham
The Courtyard, White Horse Lane, Finchampstead, Wokingham, RG40 4LW
Notes
Staying secure when looking for property
Ensure you're up to date with our latest advice on how to avoid fraud or scams when looking for property online.
Visit our security centre to find out moreDisclaimer - Property reference 97480e8c-040a-4a51-8740-84172db7b55f. The information displayed about this property comprises a property advertisement. Rightmove.co.uk makes no warranty as to the accuracy or completeness of the advertisement or any linked or associated information, and Rightmove has no control over the content. This property advertisement does not constitute property particulars. The information is provided and maintained by Dach Real Estate, Wokingham. Please contact the selling agent or developer directly to obtain any information which may be available under the terms of The Energy Performance of Buildings (Certificates and Inspections) (England and Wales) Regulations 2007 or the Home Report if in relation to a residential property in Scotland.
*This is the average speed from the provider with the fastest broadband package available at this postcode. The average speed displayed is based on the download speeds of at least 50% of customers at peak time (8pm to 10pm). Fibre/cable services at the postcode are subject to availability and may differ between properties within a postcode. Speeds can be affected by a range of technical and environmental factors. The speed at the property may be lower than that listed above. You can check the estimated speed and confirm availability to a property prior to purchasing on the broadband provider's website. Providers may increase charges. The information is provided and maintained by Decision Technologies Limited. **This is indicative only and based on a 2-person household with multiple devices and simultaneous usage. Broadband performance is affected by multiple factors including number of occupants and devices, simultaneous usage, router range etc. For more information speak to your broadband provider.