Joss Gap Road, Broadstairs, CT10

- PROPERTY TYPE
Detached
- BEDROOMS
7
- BATHROOMS
4
- SIZE
5,952 sq ft
553 sq m
- TENUREDescribes how you own a property. There are different types of tenure - freehold, leasehold, and commonhold.Read more about tenure in our glossary page.
Freehold
Key features
- Rare Versatile Development Opportunity
- Prime Sought After Location
- Exquisite Unparalleled Coastline Views
- No Current Planning
- Price On Application
- Unconditional Offers Preferred
- Structured Offers Considered
- Sealed Bids Requested
Description
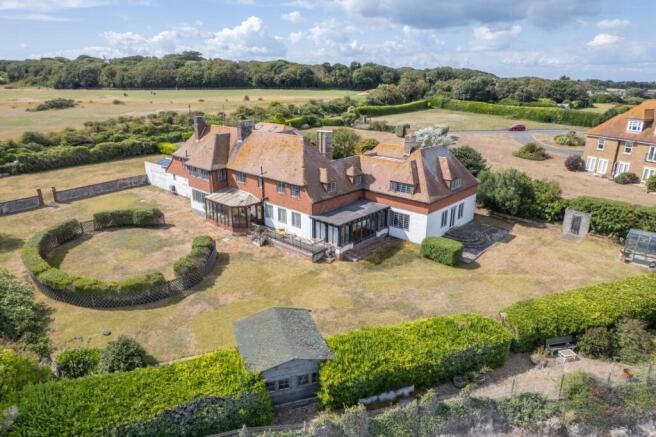
There are two outstanding features of this property: its superb location above what is arguably the best beach in Thanet, and the classic interior design of this 1920s house, built as the seaside home of a London judge. Either of these features alone or both together make the property an amazing house to buy. Houses like this seldom come up for sale.
Location
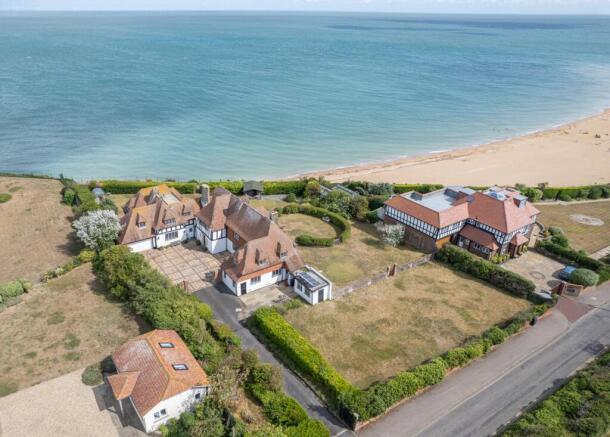
Location, location, location. It is often said that the single most important aspect of a property is its location. Tigh Na Mara, meaning ‘House by the Sea’ in Gaelic, is situated on the chalk cliff on the northern side of Joss Bay.
The location is privileged because there is no road between the house and sea. The long private drive ensures that the house and garden are very peaceful.
There are views over the beach, across to the North Foreland lighthouse to the South, of North Foreland Golf Course to the West and of Kingsgate Castle to the North. The house enjoys an almost 180 degree panoramic view of the ever changing seascape to the North and South, featuring pleasure boats, local sea traffic, and shipping travelling between the Strait of Dover and the Thames Estuary.
It is only a short walk along the cycle path to Joss Bay to the South, and Kingsgate Bay and Botany Bay to the North. The popularity of Joss Bay beach in the summer months enhances the property because the beach and the sea are there to enjoy from the private position of the house and garden, away from any parking or visitors using the cycle path, yet on hand for swimming, beach activities and other seaside pursuits such as prawning. There is also privileged access to a near empty beach at less busy times. Beach walks into Broadstairs or towards Margate are favourite activities at all times of the year. It is a delight to wake up to a rose and amber sunrise across the horizon through the window especially when the sea is calm. When the wind is blowing from the sea, Joss Bay attracts surfers both in and out of season.
Classic interior design
The second distinctive feature of the property is the interior design of the house, which is in the Arts and Crafts style and is reflected in the following attributes. The use of natural materials and handcrafted details are seen most clearly in the Hall, Drawing Room, Dining Room area and Kitchen, and the four bedrooms above them, which together constituted the original house. In these rooms, there is extensive use of oak woodwork including for panelling, the main staircase, flooring, built-in wardrobes and cupboards, window sills and other features; this was commissioned by William Heath, a local builder from St Peter’s, Broadstairs, who was the father of Prime Minister Edward Heath. The Art Deco chimney piece and fireplace in the Drawing Room is the focus of this main reception room. There are artistic touches in the tiling around the fireplace and in a few remaining stained glass window panes elsewhere. Characteristic of the functional layout of the style, all these rooms have south facing windows to make the most of sea and beach views, and this side of the house heats up naturally whenever it is sunny. The original external doors from the Hall and the Dining Room area lead naturally to the Conservatory, raised decking and down into the garden.
In the 1940s, a wing was added including the Games Room with hardwood flooring and a garage (now the Workshop) with bedrooms above. The wing features built-in hardwood shelves, cupboards, hallway coat storage and a walk-in wardrobe. The current Double Garage, bedroom above and current courtyard were added around 1998.
There is a private drive of about 25 metres down from the road into the courtyard which has ample parking, and there is additional parking outside the Utility Room and Storeroom. The main entrance to the house is in the courtyard.
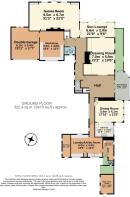
Passing through the Entrance Hall leads to the Hall, the centre of the house, and a wide oak staircase upstairs. Sliding oak screen panels open into the Drawing Room, with its feature fireplace and a gas fire, making a large space for entertaining. There is direct access to the Conservatory from the Hall, and access to the Sun Lounge through the Drawing Room. The Hall also leads to the Dining Room area and Kitchen, and the Utility Room. The Kitchen has a large rangemaster cooker, wooden units and a tiled floor. The Utility Room has many cupboards and two sinks and leads to the Boiler Room and outside access. There are two Storerooms accessible from outside.
The Games Room, with an ornate fireplace and a gas fire, is accessed on the left from the main entrance down the Entrance Hall, as well as through the Sun Lounge. The Entrance Hall also leads to the downstairs Lavatory, the Workshop and Garage, and stairs up to the bedrooms.
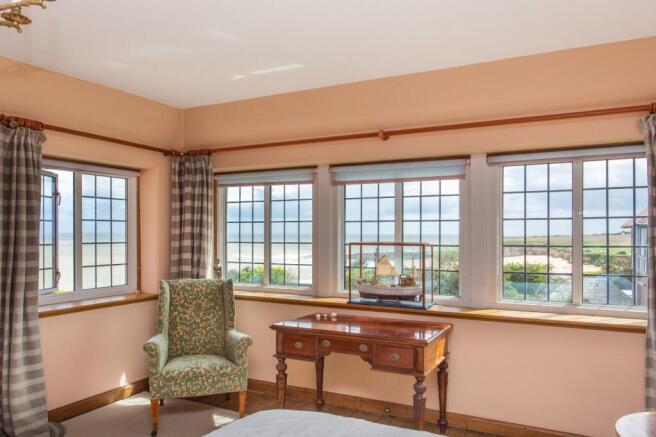
The bedroom above the Games Room is the master bedroom with an ensuite bath and shower, and it is the room with the widest panoramic views North and South over the coastline. Access to the original bedrooms on the first floor is through the bedroom above the Workroom and through the Office. The upstairs passage connecting the original bedrooms leads down the main stairs to the Hall. Two of these bedrooms have ensuite bathrooms, and there is a shared ensuite bathroom between the other two. One of the bedrooms has a fitted oak compactum containing drawers, a cupboard and wardrobes.
The Conservatory opens onto decking outside the Drawing Room. This leads down to a large wrap around garden mainly laid to lawn, with established hedges and shrubs, a brick shed, a greenhouse, and a summer house with views of the beach and out to sea. There is an oval shaped hedge and fenced area where children used to play and an old air raid shelter behind which has now been partially filled in.
Above the cliff there is a strip of land accessed through a gate in the hedge at the bottom of the garden which is an ideal spot for observing activities on the beach below. The cliff itself is protected from erosion by wide concrete sea defences set up by the local authority.
EPC Rating D
Material Information
Construction Type/Materials: Brick and Block, Clay Roof Tiles.
Broadband Coverage: To check broadband and mobile phone coverage please visit Ofcom here:
Identification Checks
If an offer is accepted on a property marketed by Miles & Barr, all purchasers are required to complete ID verification checks. This is a legal obligation under Anti-Money Laundering Regulations. We use a specialist third-party company to carry out these checks. The fee is £60 (including VAT) per person or £120 (including VAT) if purchasing under a company name, payable once the offer is agreed and before the sales memorandum is issued. Please note that this charge is non-refundable.
Location Summary
The sought-after seaside town of Broadstairs, with quaint fisherman’s cottages and period houses, includes Bleak House, once the summer home of Charles Dickens. Broadstairs is also well known for its Blue Flag award winning sandy beaches, including Viking Bay and Joss Bay. The town also offers a good range of facilities with a wonderful selection of boutique shops, restaurants and cinema, together with those found at Westwood Cross shopping centre. Sporting and recreational opportunities in the area include: a leisure centre at Ramsgate, golf at North Foreland Golf Club, the championship golf courses of Royal St Georges and Princes in Sandwich, various sports clubs in the area including Broadstairs Sailing Club, cliff top and beach walking, horse riding and bowls clubs. Broadstairs benefits from the High Speed Rail with direct services to London (St Pancras 76 mins). The nearby A299 Thanet Way provides good access to the motorway network. The Eurotunnel at Cheriton and Port of Dover are easily accessed by car and provide excellent links to the continent.
Entrance Hall
Drawing Room
23' 2" x 19' 6"
Sun Lounge
21' 9" x 9' 6"
Games Room
31' 3" x 22' 0"
Workshop
18' 4" x 15' 3"
WC
4' 11" x 7' 0"
Conservatory
17' 9" x 9' 0"
Dining Room
17' 10" x 13' 5"
Kitchen
11' 9" x 9' 2"
Laundry/ Utility Room
19' 9" x 14' 3"
Boiler Room
WC
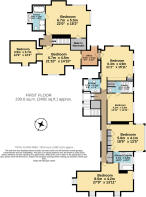
First Floor
Bedroom
27' 9" x 13' 11"
Access to Shared En-Suite
Bedroom
18' 6" x 13' 5"
Access to Shared En-Suite
Shared En-Suite
10' 0" x 9' 3"
Bedroom
13' 11" x 12' 11"
En-Suite
8' 11" x 5' 11"
Bedroom
21' 1" x 15' 11"
En-Suite
8' 8" x 7' 9"
Office
9' 7" x 8' 2"
Bedroom
21' 10" x 14' 10"
Bedroom
12' 9" x 12' 2"
Bedroom
22' 0" x 18' 2"
Walk in Wardrobe
En-Suite
12' 8" x 8' 8"
External
Off Street Parking
Double Garage
19' 11" x 17' 7"
Storeroom
14' 2" x 5' 5"
Outer Storeroom
12' 1" x 8' 6"
Brochures
Particulars- COUNCIL TAXA payment made to your local authority in order to pay for local services like schools, libraries, and refuse collection. The amount you pay depends on the value of the property.Read more about council Tax in our glossary page.
- Band: G
- PARKINGDetails of how and where vehicles can be parked, and any associated costs.Read more about parking in our glossary page.
- Driveway,Off street
- GARDENA property has access to an outdoor space, which could be private or shared.
- Yes
- ACCESSIBILITYHow a property has been adapted to meet the needs of vulnerable or disabled individuals.Read more about accessibility in our glossary page.
- Ask agent
Joss Gap Road, Broadstairs, CT10

Add an important place to see how long it'd take to get there from our property listings.
__mins driving to your place
Affordability

Notes
Staying secure when looking for property
Ensure you're up to date with our latest advice on how to avoid fraud or scams when looking for property online.
Visit our security centre to find out moreDisclaimer - Property reference MNW240025. The information displayed about this property comprises a property advertisement. Rightmove.co.uk makes no warranty as to the accuracy or completeness of the advertisement or any linked or associated information, and Rightmove has no control over the content. This property advertisement does not constitute property particulars. The information is provided and maintained by Miles & Barr Exclusive, Canterbury. Please contact the selling agent or developer directly to obtain any information which may be available under the terms of The Energy Performance of Buildings (Certificates and Inspections) (England and Wales) Regulations 2007 or the Home Report if in relation to a residential property in Scotland.
*This is the average speed from the provider with the fastest broadband package available at this postcode. The average speed displayed is based on the download speeds of at least 50% of customers at peak time (8pm to 10pm). Fibre/cable services at the postcode are subject to availability and may differ between properties within a postcode. Speeds can be affected by a range of technical and environmental factors. The speed at the property may be lower than that listed above. You can check the estimated speed and confirm availability to a property prior to purchasing on the broadband provider's website. Providers may increase charges. The information is provided and maintained by Decision Technologies Limited. **This is indicative only and based on a 2-person household with multiple devices and simultaneous usage. Broadband performance is affected by multiple factors including number of occupants and devices, simultaneous usage, router range etc. For more information speak to your broadband provider.