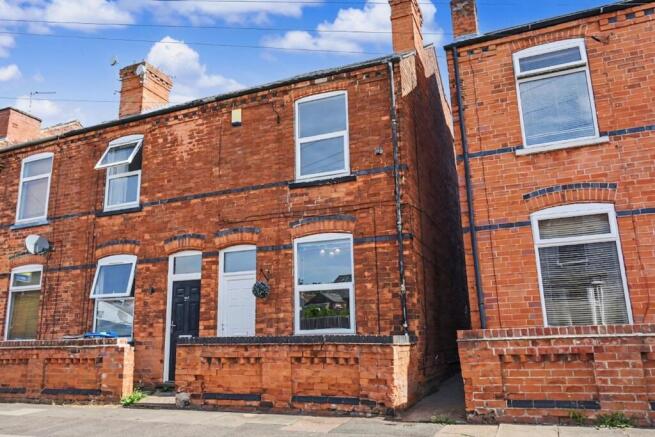
Nelson Street, Long Eaton, NG10

- PROPERTY TYPE
End of Terrace
- BEDROOMS
2
- BATHROOMS
1
- SIZE
775 sq ft
72 sq m
- TENUREDescribes how you own a property. There are different types of tenure - freehold, leasehold, and commonhold.Read more about tenure in our glossary page.
Freehold
Key features
- Two bedrooms
- End terrace
- No onward chain
- Move-in ready
- Central Long Eaton
- Rear patio yard
- Freehold
- Gas central heating
- Near rail station
- EPC rating D
Description
This two-bedroom end-terrace on Nelson Street offers a straightforward opportunity for a first-time buyer or investor seeking a sensibly presented home in a convenient location in Long Eaton. The property is offered for sale with no onward chain and is described as move-in ready, while still leaving scope for a buyer to personalise over time.
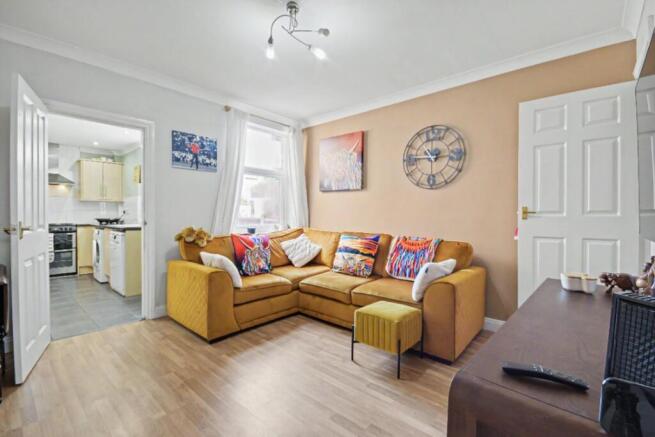
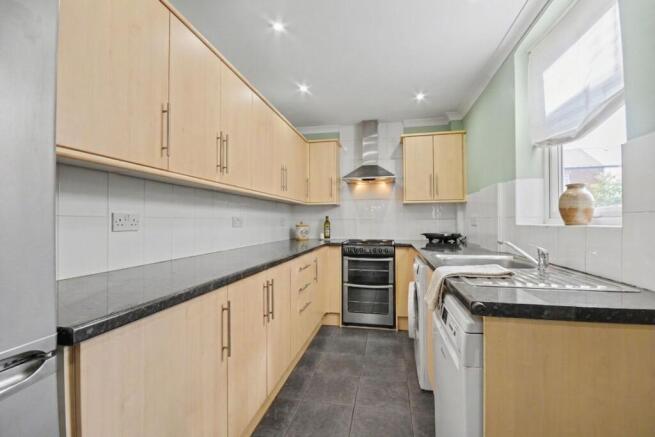
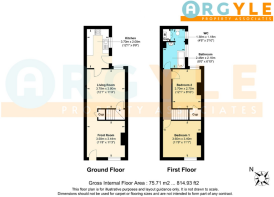
The ground floor includes a front room with direct street access, a central living room, and a kitchen at the rear. The living room provides access to the first-floor staircase and has a useful under-stairs cupboard. The kitchen includes wall-mounted and worktop units, fitted appliances, including a gas hob, a double electric freestanding oven, a washing machine, and a dishwasher, along with space for a large fridge-freezer.
Upstairs, there are two bedrooms and a family bathroom with a separate WC area. Bedroom one is a double room at the front of the property, while bedroom two is positioned to the rear and would accommodate a double bed. Outside, the property has a rear patio yard enclosed by approximately 3 ft fencing.
The property has an EPC rating of D.
Location Summary
Nelson Street is positioned in Long Eaton town centre, approximately 6.8 miles south-west of Nottingham and 8.6 miles east of Derby. Everyday amenities are close by, including Tesco Extra approximately 0.3 miles away, Asda Superstore approximately 0.4 miles away and Aldi approximately 0.5 miles away. Long Eaton Station is approximately 0.6 miles away, providing rail links towards Nottingham, Derby, Leicester and London St Pancras International via onward services. West Park is approximately 0.5 miles away and offers extensive green space, leisure facilities and sports provision, while Spring Lakes is approximately 1.5 miles away.
Required AML Checks: All prospective buyers will be subject to identity verification and anti-money laundering checks under the Money Laundering Regulations 2017, for which a £30 fee is payable. This references the Proceeds of Crime Act 2002 and the Money Laundering Regulations 2017.
Disclaimer: Buyers should check details carefully. We aim to provide information as accurately as possible, but we rely on third-party sources and cannot be held responsible for any unintended errors. The outlines on drone photos are for illustration only and do not mark the exact boundary.
Material Information: Tenure: Freehold. Water Supply: Mains. Sewerage: Standard UK domestic. Electric connection: National Grid. Solar Panels: No. Building Safety Issues: No known risk. Rights and Easements: None. Ongoing Planning / Development works affecting the Property: None. Flood risk: Surface Water, Very Low. River and Sea, Low. EPC: D.
Living Room
3.58m x 3.44m
Central living room with access to the staircase, UPVC double-glazed window, neutral laminate flooring, gas central heating radiator and under-stairs cupboard.
Front Room
3.7m x 3.6m
Front reception room with UPVC double-glazed window, UPVC entrance door, grey carpet, neutral décor, gas central heating radiator and access through to the living room.
Kitchen
3.7m x 2.08m
Rear kitchen with black marble-effect laminate worktops, beech-effect units, white tiled splashback, gas hob, double electric freestanding oven, washing machine, dishwasher, stainless steel sink with mixer tap, UPVC double-glazed window and external door.
Bedroom 1
3.4m x 3.6m
Double bedroom to the front with UPVC double-glazed window, light beige carpet, neutral white walls, gas central heating radiator and space for freestanding furniture.
Bedroom 2
2.7m x 3.7m
Rear bedroom with UPVC double-glazed window, grey carpet, neutral décor and gas central heating radiator. Currently arranged as a child’s bedroom but suitable for a double bed.
Bathroom
2.46m x 1.76m
Bathroom area with bath, electric shower over, white hand basin with chrome mixer tap, light wood-effect laminate flooring, light grey painted walls and obscured UPVC double-glazed windows. The WC is in a separate adjoining space.
WC
1.18m x 1.38m
Garden
Rear patio yard enclosed by approximately 3 ft fencing.
Parking - On street
Free on street parking
- COUNCIL TAXA payment made to your local authority in order to pay for local services like schools, libraries, and refuse collection. The amount you pay depends on the value of the property.Read more about council Tax in our glossary page.
- Band: A
- PARKINGDetails of how and where vehicles can be parked, and any associated costs.Read more about parking in our glossary page.
- On street
- GARDENA property has access to an outdoor space, which could be private or shared.
- Private garden
- ACCESSIBILITYHow a property has been adapted to meet the needs of vulnerable or disabled individuals.Read more about accessibility in our glossary page.
- Ask agent
Energy performance certificate - ask agent
Nelson Street, Long Eaton, NG10

Add an important place to see how long it'd take to get there from our property listings.
__mins driving to your place
Affordability
About Argyle Property Associates, Beeston, Bramcote and Chilwell
178a High Road, Chilwell, Beeston, NG9 5BB

Notes
Staying secure when looking for property
Ensure you're up to date with our latest advice on how to avoid fraud or scams when looking for property online.
Visit our security centre to find out moreDisclaimer - Property reference 95aebbf5-8cd5-44ad-9e0b-f7e589ff62bf. The information displayed about this property comprises a property advertisement. Rightmove.co.uk makes no warranty as to the accuracy or completeness of the advertisement or any linked or associated information, and Rightmove has no control over the content. This property advertisement does not constitute property particulars. The information is provided and maintained by Argyle Property Associates, Beeston, Bramcote and Chilwell. Please contact the selling agent or developer directly to obtain any information which may be available under the terms of The Energy Performance of Buildings (Certificates and Inspections) (England and Wales) Regulations 2007 or the Home Report if in relation to a residential property in Scotland.
*This is the average speed from the provider with the fastest broadband package available at this postcode. The average speed displayed is based on the download speeds of at least 50% of customers at peak time (8pm to 10pm). Fibre/cable services at the postcode are subject to availability and may differ between properties within a postcode. Speeds can be affected by a range of technical and environmental factors. The speed at the property may be lower than that listed above. You can check the estimated speed and confirm availability to a property prior to purchasing on the broadband provider's website. Providers may increase charges. The information is provided and maintained by Decision Technologies Limited. **This is indicative only and based on a 2-person household with multiple devices and simultaneous usage. Broadband performance is affected by multiple factors including number of occupants and devices, simultaneous usage, router range etc. For more information speak to your broadband provider.