
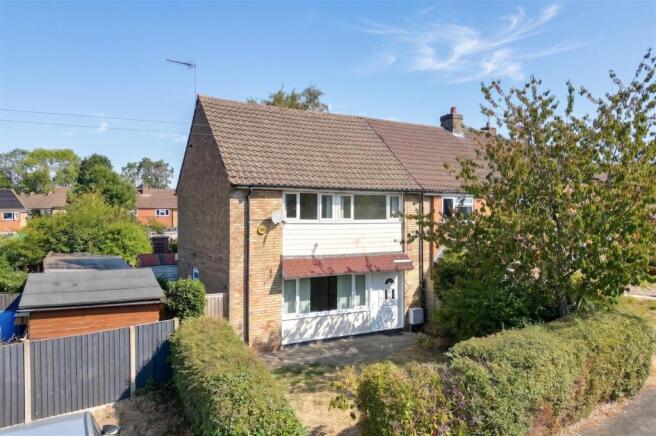
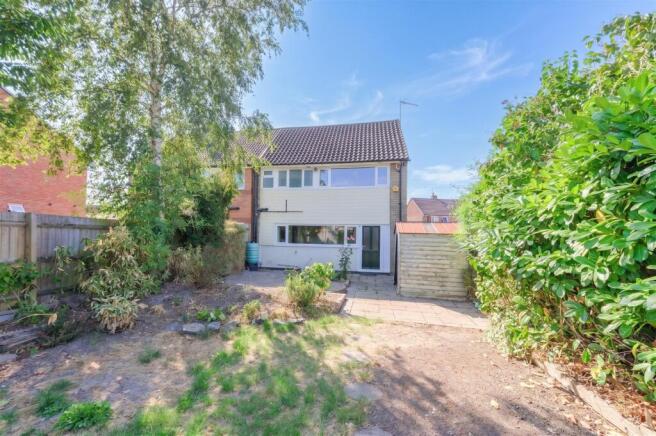
Smedley Close, Ashby-De-La-Zouch, LE65

- PROPERTY TYPE
Semi-Detached
- BEDROOMS
3
- BATHROOMS
1
- SIZE
897 sq ft
83 sq m
- TENUREDescribes how you own a property. There are different types of tenure - freehold, leasehold, and commonhold.Read more about tenure in our glossary page.
Freehold
Key features
- Three-bedroom semi-detached home
- Spacious living room with feature fireplace
- Kitchen/diner with useful adjoining utility
- Ground-floor WC plus first-floor bathroom and separate WC
- Front & rear gardens with patio, lawn and established planting
- Convenient Ashby-de-la-Zouch location
- Close to local amenities and transport links
- Offered for sale with no upward chain
Description
The property presents an excellent opportunity for buyers looking to create a home to their own taste, with a practical layout, in a convenient location close to Ashby’s amenities and transport connections, offered for sale with no upward chain.
Location - The property occupies a convenient position within the popular market town of Ashby-de-la-Zouch, well placed for access to the town centre and its excellent range of shops, cafés, restaurants and everyday amenities. A choice of local schools can also be found nearby, making the location well suited to families. Ashby-de-la-Zouch enjoys excellent road connections, with convenient access to the A42/M42 corridor providing links throughout the East and West Midlands, including towards Birmingham, Nottingham, Leicester and Derby. East Midlands Airport is approximately 9 miles away, while Burton-on-Trent railway station provides rail connections to a range of regional and national destinations. Combining a residential setting with convenient access to local amenities and excellent transport links, Smedley Close is ideally positioned for those looking to enjoy everything Ashby-de-la-Zouch has to offer.
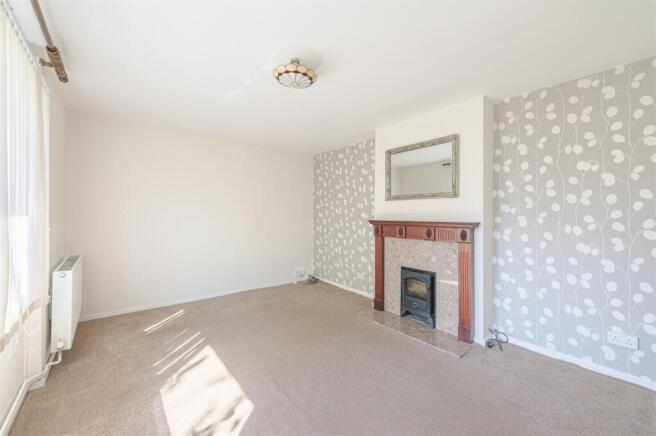
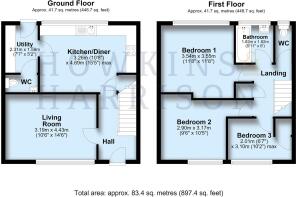
Accommodation Details - Entering through the front door, the hallway gives access to a spacious living room, a bright and well-proportioned reception space with a wide front window and feature fireplace. To the rear is the kitchen/diner, fitted with a range of units and enjoying plenty of natural light, with access through to a useful utility area and separate ground-floor WC.
Upstairs, the landing leads to three bedrooms, including a generous main bedroom, together with a family bathroom and separate WC.
Outside - Outside, the property has gardens to both the front and rear, with the rear garden offering patio space, lawned areas, established planting and useful storage sheds.
Viewing Arrangements - Strictly by prior appointment via the agents Howkins & Harrison Tel:01530-410930 Option 1
Local Authority - North West Leicestershire District Council - Tel:01530-454545
Council Tax - Band - B
Agents Note - Additional information about the property, including details of utility providers, is available upon request. Please contact the agent for further details.
Tenure & Possession - The property is freehold with vacant possession being given on completion
Fixtures And Fittings - Only those items in the nature of fixtures and fittings mentioned in these particulars are included in the sale. Other items are specifically excluded. None of the appliances have been tested by the agents and they are not certified or warranted in any way.
Floorplan - Howkins & Harrison prepare these plans for reference only. They are not to scale.
Services - None of the services have been tested. We are advised that the property benefits from mains water, drainage, gas and electricity, which are connected to the property. The central heating is gas fired
Additional Services - Do you have a house to sell? Howkins and Harrison offer a professional service to home owners throughout the Midlands region. Call us today for a Free Valuation and details of our services with no obligation whatsoever.
Important Information - Every care has been taken with the preparation of these Sales Particulars, but complete accuracy cannot be guaranteed. In all cases, buyers should verify matters for themselves. Where property alterations have been undertaken buyers should check that relevant permissions have been obtained. If there is any point, which is of particular importance let us know and we will verify it for you. These Particulars do not constitute a contract or part of a contract. All measurements are approximate. The Fixtures, Fittings, Services & Appliances have not been tested and therefore no guarantee can be given that they are in working order. Photographs are provided for general information and it cannot be inferred that any item shown is included in the sale. Plans are provided for general guidance and are not to scale.
Brochures
DRAFT BROCHURE - 1 Smedley Close.pdf- COUNCIL TAXA payment made to your local authority in order to pay for local services like schools, libraries, and refuse collection. The amount you pay depends on the value of the property.Read more about council Tax in our glossary page.
- Band: B
- PARKINGDetails of how and where vehicles can be parked, and any associated costs.Read more about parking in our glossary page.
- Ask agent
- GARDENA property has access to an outdoor space, which could be private or shared.
- Yes
- ACCESSIBILITYHow a property has been adapted to meet the needs of vulnerable or disabled individuals.Read more about accessibility in our glossary page.
- Ask agent
Smedley Close, Ashby-De-La-Zouch, LE65

Add an important place to see how long it'd take to get there from our property listings.
__mins driving to your place
Affordability

Notes
Staying secure when looking for property
Ensure you're up to date with our latest advice on how to avoid fraud or scams when looking for property online.
Visit our security centre to find out moreDisclaimer - Property reference 34879307. The information displayed about this property comprises a property advertisement. Rightmove.co.uk makes no warranty as to the accuracy or completeness of the advertisement or any linked or associated information, and Rightmove has no control over the content. This property advertisement does not constitute property particulars. The information is provided and maintained by Howkins & Harrison, Ashby-De-La-Zouch. Please contact the selling agent or developer directly to obtain any information which may be available under the terms of The Energy Performance of Buildings (Certificates and Inspections) (England and Wales) Regulations 2007 or the Home Report if in relation to a residential property in Scotland.
*This is the average speed from the provider with the fastest broadband package available at this postcode. The average speed displayed is based on the download speeds of at least 50% of customers at peak time (8pm to 10pm). Fibre/cable services at the postcode are subject to availability and may differ between properties within a postcode. Speeds can be affected by a range of technical and environmental factors. The speed at the property may be lower than that listed above. You can check the estimated speed and confirm availability to a property prior to purchasing on the broadband provider's website. Providers may increase charges. The information is provided and maintained by Decision Technologies Limited. **This is indicative only and based on a 2-person household with multiple devices and simultaneous usage. Broadband performance is affected by multiple factors including number of occupants and devices, simultaneous usage, router range etc. For more information speak to your broadband provider.