
Cobden Road, Chesterfield, S40

- PROPERTY TYPE
Terraced
- BEDROOMS
3
- BATHROOMS
1
- SIZE
1,033 sq ft
96 sq m
- TENUREDescribes how you own a property. There are different types of tenure - freehold, leasehold, and commonhold.Read more about tenure in our glossary page.
Freehold
Key features
- Stunning terraced property with ample space inside
- Private garden
- Open plan kitchen-dining area & island
- Off-road parking and permit road parking
- Wood-burning stove
- Spacious walk-in wardrobe in bedroom 2
- Stylish modern bathroom with walk-in shower
- Spacious bedrooms
- Covered outdoor seating area
- Freehold - Council Tax Band: A
Description
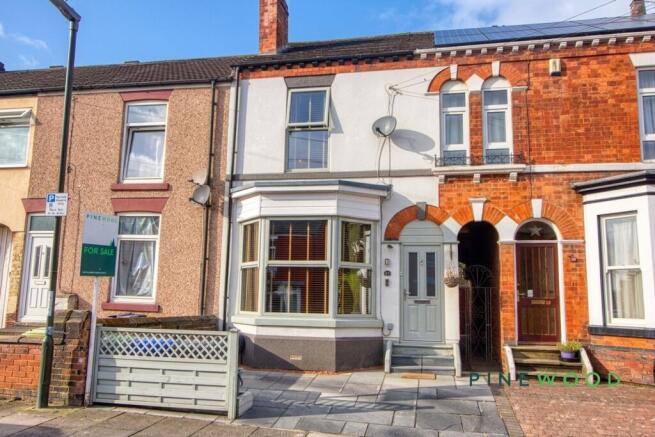
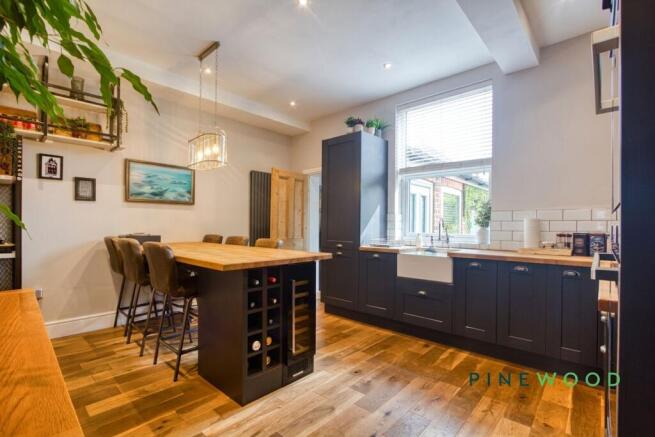
VICTORIAN CHARM………This beautifully presented three-bedroom terraced house seamlessly blends period charm with modern comforts, offering a welcoming home ideal for both families and professionals. The property features a spacious reception room with a large bay window, elegant chandelier lighting, and a wood-burning stove set against a rustic brick backdrop - perfect for cosy evenings and entertaining guests. The heart of the home is the contemporary kitchen, boasting a stylish island with integrated wine cooler and breakfast bar, wooden countertops, open shelving, and modern lighting fixtures. The kitchen’s large window floods the space with natural light and offers a delightful outlook onto the garden, while the adjacent utility room and versatile basement provide abundant storage and practical workspaces. Upstairs, three well-proportioned bedrooms include built-in wardrobes and generous natural light, with soft carpeting and elegant wood finishes to create a tranquil retreat. A sleek family bathroom features a modern walk-in shower with luxurious marble effect tiling, heated towel rail, and a chic vanity unit with ample storage, ensuring comfort and style.
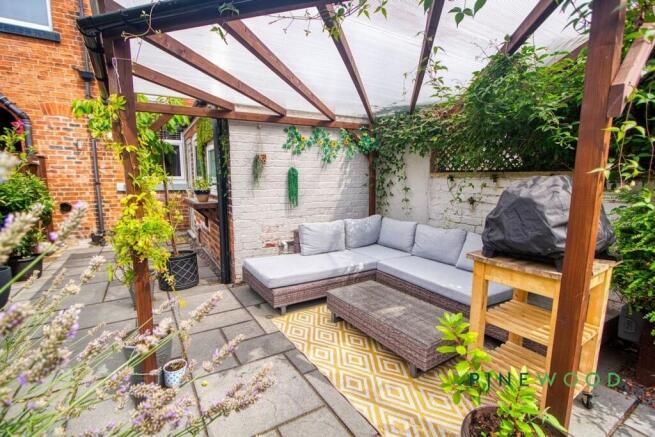
Step outside to discover a series of inviting outdoor spaces designed for relaxation and entertaining. The private garden includes a charming pergola with seating area, mature planting, and a covered patio furnished with stylish rattan furniture, perfect for al fresco dining or unwinding in the fresh air. Additional paved and decked seating areas are surrounded by lush greenery and decorative brickwork, creating a secluded and serene environment. Off-road residential parking at the front of the property adds convenience, complemented by the home’s lovely period brickwork and arched entranceway, enhancing kerb appeal. Practical features such as a modern utility room, walk-in wardrobe, and a well-lit attic home office add versatility and cater to modern lifestyles. With a harmonious blend of original features and thoughtful upgrades, this property offers a unique opportunity to enjoy comfortable, stylish living in a characterful terraced home. Arrange a viewing today to experience all that this exceptional house has to offer.
EPC Rating: D
Living room
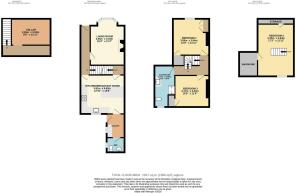
4.65m x 3.44m
A characterful front-facing reception room featuring a large walk-in bay window, decorative coving and attractive wood flooring. A brick fireplace with a substantial timber mantel houses a log-burning stove, creating a warm focal point for the room.
Kitchen/breakfast room
4.42m x 3.91m
A spacious and stylish kitchen fitted with a range of dark shaker-style wall and base units, complemented by solid wood worktops, a ceramic Belfast sink and tiled splashbacks. A central island provides a generous breakfast bar, additional storage, integrated wine racks and a wine cooler, while further features include a five-ring gas hob, wood flooring and ample space for dining.
Utility Room
A practical utility room offering space and plumbing for laundry appliances beneath a solid wood worktop. Further features include tiled flooring, useful wall-mounted storage, a window providing natural light and an external door opening onto the rear garden.
Wc
A well-presented ground-floor WC fitted with a pedestal wash basin, WC and chrome heated towel rail. Marble-effect splashback tiling, contrasting wall panelling and tiled flooring create a distinctive finish, while a window provides natural light and ventilation.
Cellar
3.93m x 2.65m
A useful and versatile cellar providing valuable additional space for storage, hobbies or use as a workshop. The room benefits from lighting, power, fitted work surfaces and shelving.
Bedroom 1
3.65m x 3.64m
A well-proportioned principal bedroom offering space for a double bed and additional storage. The room benefits from a tall front-facing window, a useful recessed storage area, neutral carpeting and a contemporary column radiator.
Bedroom 2
5.25m x 3.64m
Arranged within the upper floor, this versatile bedroom offers space for sleeping, storage and a dedicated study area. A roof window provides natural light, while the distinctive sloping ceiling adds character and a staircase connects the room with the floor below.
Bedroom 3
3.44m x 3.17m
A comfortable bedroom with space for a bed and additional storage or a study area. The room features a tall window providing natural light, neutral carpeting and a useful built-in cupboard.
Bathroom
3.16m x 2.69m
A contemporary bathroom featuring a generous walk-in shower enclosure with rainfall and handheld shower fittings, a WC and a vanity unit with inset wash basin and mirrored storage above. Marble-effect tiling creates a striking finish, complemented by wood-effect flooring, a chrome heated towel rail and a window providing natural light.
Garden
A charming, thoughtfully landscaped rear garden arranged across paved and raised decked areas. Mature planting and established borders create a leafy, private setting, with several distinct spaces for outdoor seating and entertaining. A covered timber pergola provides a sheltered patio area, while decorative brickwork, climbing plants and a characterful arched timber door add further appeal.
Parking - Driveway
Parking - Permit
Disclaimer
These particulars do not constitute part or all of a contract. While we endeavour to make our particulars fair, accurate and reliable, they are only a general guide to the property the photos/video are for reference purpose only and may be from a previous let, the appliances/white goods advertised may not be in situ and have not been tested. If there are any points which are of particular importance to you or any particular appliances or white goods required please check with the office and we will be pleased to check the position on these.
- COUNCIL TAXA payment made to your local authority in order to pay for local services like schools, libraries, and refuse collection. The amount you pay depends on the value of the property.Read more about council Tax in our glossary page.
- Band: A
- PARKINGDetails of how and where vehicles can be parked, and any associated costs.Read more about parking in our glossary page.
- Driveway,Permit
- GARDENA property has access to an outdoor space, which could be private or shared.
- Private garden
- ACCESSIBILITYHow a property has been adapted to meet the needs of vulnerable or disabled individuals.Read more about accessibility in our glossary page.
- Ask agent
Cobden Road, Chesterfield, S40

Add an important place to see how long it'd take to get there from our property listings.
__mins driving to your place
Affordability

About Pinewood Properties, Chesterfield
33 Holywell Street, Chesterfield, S41 7SA


Notes
Staying secure when looking for property
Ensure you're up to date with our latest advice on how to avoid fraud or scams when looking for property online.
Visit our security centre to find out moreDisclaimer - Property reference 53f5a05c-7549-46fc-aa60-7b49be851e2f. The information displayed about this property comprises a property advertisement. Rightmove.co.uk makes no warranty as to the accuracy or completeness of the advertisement or any linked or associated information, and Rightmove has no control over the content. This property advertisement does not constitute property particulars. The information is provided and maintained by Pinewood Properties, Chesterfield. Please contact the selling agent or developer directly to obtain any information which may be available under the terms of The Energy Performance of Buildings (Certificates and Inspections) (England and Wales) Regulations 2007 or the Home Report if in relation to a residential property in Scotland.
*This is the average speed from the provider with the fastest broadband package available at this postcode. The average speed displayed is based on the download speeds of at least 50% of customers at peak time (8pm to 10pm). Fibre/cable services at the postcode are subject to availability and may differ between properties within a postcode. Speeds can be affected by a range of technical and environmental factors. The speed at the property may be lower than that listed above. You can check the estimated speed and confirm availability to a property prior to purchasing on the broadband provider's website. Providers may increase charges. The information is provided and maintained by Decision Technologies Limited. **This is indicative only and based on a 2-person household with multiple devices and simultaneous usage. Broadband performance is affected by multiple factors including number of occupants and devices, simultaneous usage, router range etc. For more information speak to your broadband provider.