Farquhar Road, Edgbaston

- PROPERTY TYPE
Detached
- BEDROOMS
8
- BATHROOMS
4
- SIZE
7,196 sq ft
669 sq m
- TENUREDescribes how you own a property. There are different types of tenure - freehold, leasehold, and commonhold.Read more about tenure in our glossary page.
Freehold
Description
Situation
Farquhar Road is widely regarded as one of the premier roads in Edgbaston and boasts some of the area's most impressive homes. The property is very well placed for local amenities and is situated some 3 miles from Birmingham City Centre, and less than a mile from Harborne Village. The property is close to many of the prestigious private schools which serve the area and is within a mile of Birmingham University, the Queen Elizabeth Hospital, and recently revamped University Station for direct access to Birmingham New Street Station.
Description
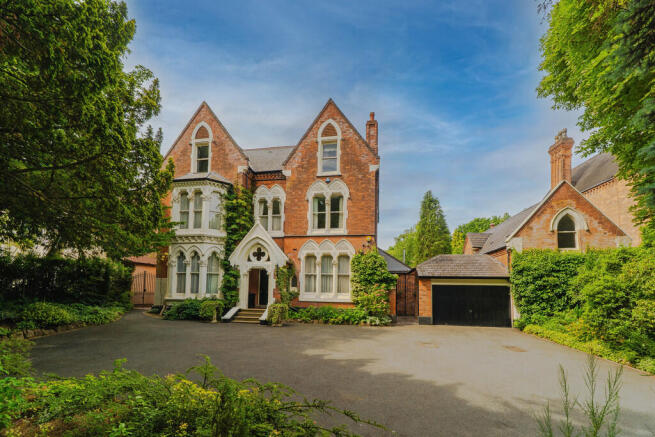
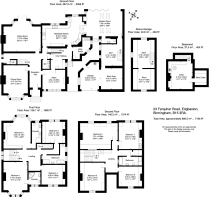
23 Farquhar Road is a handsome and imposing Victorian detached house offering substantial accommodation set over three storeys (plus cellars) measuring approximately 7,196 sq ft (669 sq m) in all.
The front elevation of the house provides a strong hint of the quality and character of the accommodation within, with decorative stonework around the windows and a striking porch with Gothic arch and quatrefoil providing a grand entrance. The property has been a much loved family home for over 30 years, during which time the present owners have fastidiously maintained and improved the house and gardens. The main house was entirely re-roofed around 10 years ago, using high quality materials to ensure maximum longevity. Other recent significant improvements include the addition of a fabulous garden room/family room off the kitchen in 2021, and two refurbished bathrooms in the last 4 years.
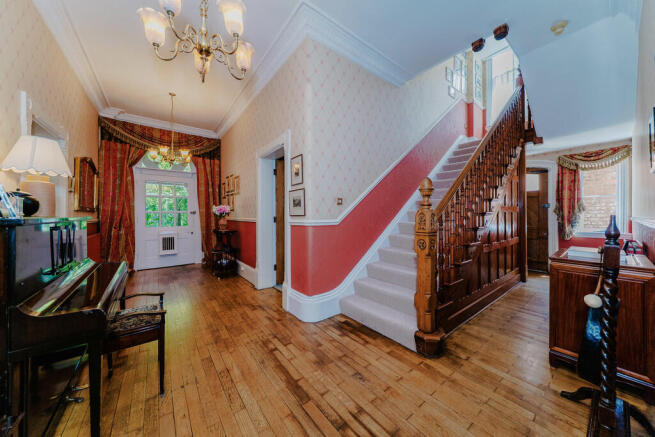
The house is entered via the open porch and through a part-glazed front door into the welcoming reception hall. Three of the four reception rooms radiate off the hall, as does the kitchen and guest cloakroom WC. There is an inner hall which has a secondary access to the kitchen, as well as access to the utility room.
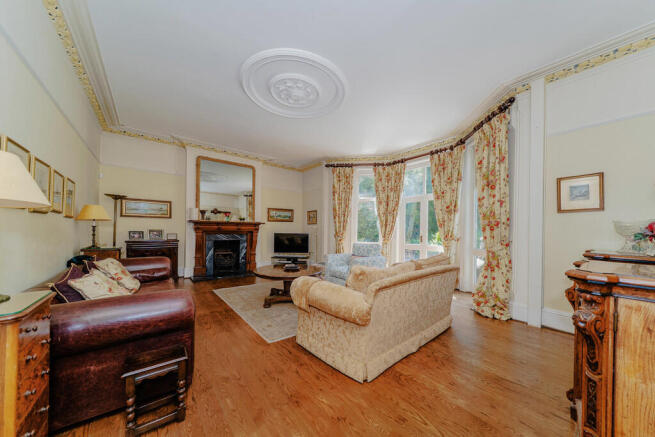
The main reception room is the impressive rear facing sitting room which enjoys fine views to the garden via the wide bay window with central glazed doors opening out. There is a beautiful ornate plaster cornice with pierced frieze and an open fireplace with coal effect gas fire having marble surround and attractive dark wood mantel.
The dining room is another grand room with excellent proportions providing plenty of space to host large gatherings. There is a bay window to the front, decorative cornicing and plaster ceiling rose, and a fireplace with coal effect gas fire, marble surround and dark wood mantel.
The third reception room serves as a study but would also make an ideal playroom. It also has a feature fireplace with coal effect gas fire, and decorative cornicing as well as a large window to the front and doors into both the main reception hall and the inner hall.
The breakfast kitchen is situated to the rear, enjoying lovely views out over the beautiful grounds. Plenty of natural light floods the room through the three windows and three rooflights. A gas fired Aga is an inviting focal point, and the Fired Earth floor tiles add further warmth and a farmhouse feel. There are plenty of fitted base and wall mounted units with granite work-surfaces as well as a substantial dresser with further cupboards, drawers, shelves, and a plate rack. There is an integrated fridge, dishwasher, microwave oven, and four ring ceramic hob.
An opening to the far end of the kitchen leads through into the fourth reception room; a large garden room/family room which was added on to the property in 2021. This fabulous room enjoys delightful views of the garden through full-width bi-folding doors and the feeling of space is enhanced by the vaulted ceiling with four rooflights. Underfloor heating runs through this room to ensure it remains cosy in the winter months.
There is a washroom/WC and a door leading out to the front courtyard. A further door connects into the two storey coach house and garage, partly used as a gym and with two studio/games rooms upstairs. There is obvious scope to convert the coach house into self-contained annexe accommodation if desired, subject to any necessary consents.
The cellar is accessed from the main reception hall and has two rooms with good ceiling height and offering excellent storage space. The gas central heating boiler and large pressurised hot water cylinder are situated here.
On the first floor are four excellent double bedrooms, two to the front and two to the rear. The main bedroom looks out over the rear through a wide bay window and has extensive fitted wardrobes. The en suite shower room was upgraded in recent years and has a tiled shower enclosure with rain shower, WC, twin wash basins set into a large vanity unit with cupboards, drawers, shelving, and mirrors with lighting.
The second bedroom suite has a wide bay window to the front and an en suite with corner shower, WC, and wash basin. The remaining two bedrooms are served by a recently refitted family bathroom which has a tiled shower enclosure, freestanding roll-top bath, WC, and wash basin with vanity storage unit beneath.
On the second floor are four further double bedrooms and a bathroom. The largest of the bedrooms is 24 ft (7.3m) in length and has served in the past as both a games room and a teenager's suite. Another of the bedrooms has a fitted kitchenette to one end with a fitted unit with sink, electric hob, and an integrated fridge. The bathroom has bath, separate shower, WC, and wash basin. Adjacent to the bathroom is a handy storage cupboard.
Outside
To the front of the property is a large, electric-gated driveway providing off road parking for numerous cars. To the right is the large garage and store which has an electric up and over door and which connects directly to the coach house.
To the rear of the house is the most exceptional garden which is testament to over 30 years' worth of love and dedication from the current owners. Stretching some 350 ft (107m) from the back of the house and enjoying a sunny south-westerly aspect, the garden contains a perfect blend of greenery and colour, and features social spaces, recreational areas, and places to just hide away and enjoy the tranquility. Immediately to the rear of the house is a large, paved terrace running the full width of the property. There is a low-level brick wall with planting behind and two central steps to the large, level lawn which is flanked by deep, well stocked borders and gravel pathways. To the far end of the lawn attractive feature brick steps lead up to a second tier with a further lawn, planted beds and borders, a greenhouse, and a paved terrace. Beyond this, the gravel path leads up to a full-sized tennis court, complete with a raised timber viewing platform. To the very far and of the garden is a timber shed and a large area for composting. We have measured the total plot to be in the order of 0.8 acre.
General Information
Tenure: The property is understood to be freehold, however it forms part of the Calthorpe Estate and is therefore subject to the Estate's Scheme of Management, a copy of which is available on request. An annual charge of approximately £70 is payable.
Council Tax: Band H.
Published August 2026
Estate agents operating in the UK are required to conduct Anti-Money Laundering (AML) checks in compliance with the regulations set forth by HM Revenue and Customs (HMRC) for all property transactions. It is mandatory for both buyers and sellers to successfully complete these checks before any property transaction can proceed. Our estate agency uses Coadjute's Assured Compliance service to facilitate the AML checks. A fee will be charged for each individual AML check conducted.
Brochures
Brochure- COUNCIL TAXA payment made to your local authority in order to pay for local services like schools, libraries, and refuse collection. The amount you pay depends on the value of the property.Read more about council Tax in our glossary page.
- Band: H
- PARKINGDetails of how and where vehicles can be parked, and any associated costs.Read more about parking in our glossary page.
- Yes
- GARDENA property has access to an outdoor space, which could be private or shared.
- Yes
- ACCESSIBILITYHow a property has been adapted to meet the needs of vulnerable or disabled individuals.Read more about accessibility in our glossary page.
- Ask agent

Add an important place to see how long it'd take to get there from our property listings.
__mins driving to your place
Affordability



Notes
Staying secure when looking for property
Ensure you're up to date with our latest advice on how to avoid fraud or scams when looking for property online.
Visit our security centre to find out moreDisclaimer - Property reference 101367009154. The information displayed about this property comprises a property advertisement. Rightmove.co.uk makes no warranty as to the accuracy or completeness of the advertisement or any linked or associated information, and Rightmove has no control over the content. This property advertisement does not constitute property particulars. The information is provided and maintained by Robert Powell, Birmingham. Please contact the selling agent or developer directly to obtain any information which may be available under the terms of The Energy Performance of Buildings (Certificates and Inspections) (England and Wales) Regulations 2007 or the Home Report if in relation to a residential property in Scotland.
*This is the average speed from the provider with the fastest broadband package available at this postcode. The average speed displayed is based on the download speeds of at least 50% of customers at peak time (8pm to 10pm). Fibre/cable services at the postcode are subject to availability and may differ between properties within a postcode. Speeds can be affected by a range of technical and environmental factors. The speed at the property may be lower than that listed above. You can check the estimated speed and confirm availability to a property prior to purchasing on the broadband provider's website. Providers may increase charges. The information is provided and maintained by Decision Technologies Limited. **This is indicative only and based on a 2-person household with multiple devices and simultaneous usage. Broadband performance is affected by multiple factors including number of occupants and devices, simultaneous usage, router range etc. For more information speak to your broadband provider.