Priestlands Close, Woodlands, SO40 7GD

- PROPERTY TYPE
Detached
- BEDROOMS
3
- BATHROOMS
1
- SIZE
Ask agent
- TENUREDescribes how you own a property. There are different types of tenure - freehold, leasehold, and commonhold.Read more about tenure in our glossary page.
Freehold
Key features
- Three Bedroom Detached Family Home
- Highly Desirable Woodlands Location
- Quiet Non-Through Road Position
- Excellent Modernisation And Refurbishment Opportunity
- Two Separate Reception Areas
- Garage With Additional Tandem Workshop
- Generous Established Rear Garden
- Excellent Potential To Extend Or Reconfigure STPP
- Gas Central Heating And Double Glazing
- Offered With No Forward Chain
Description
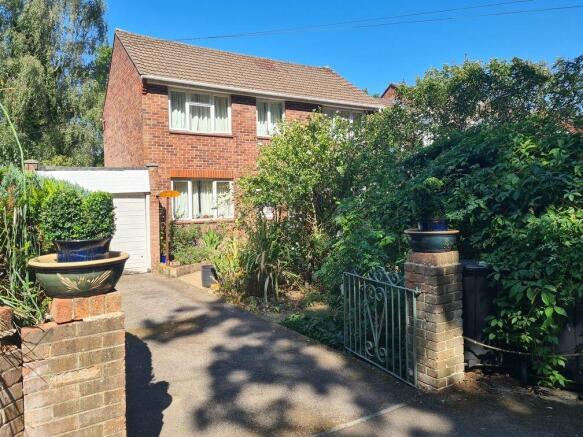
Hamwic Independent Estate Agents are delighted to offer for sale this three-bedroom detached family home occupying a desirable position within Woodlands, Hampshire. Situated along a peaceful non-through road, the property represents an exciting opportunity for purchasers looking for a home they can modernise, improve and personalise to their own taste.
Offered with no forward chain, the property requires modernisation throughout but provides an excellent foundation from which to work. The accommodation is well proportioned and includes two reception areas, three bedrooms, a family bathroom, ground floor cloakroom and a particularly useful garage with additional tandem workshop.
Outside, the property continues to impress with a generous and beautifully established rear garden, providing an excellent degree of outdoor space and a wonderful backdrop to the home.
With gas central heating and double glazing already in place the property provides a fantastic blank canvas for buyers searching for a detached home with genuine potential in a sought-after New Forest location.
Ground Floor Accommodation
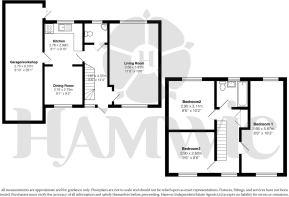
The front door opens into an entrance hall, providing a central point from which to access the principal ground floor accommodation. Stairs rise to the first floor, whilst positioned towards the end of the hallway is a useful ground floor cloakroom.
The property benefits from a separate living room, providing a comfortable and well-proportioned principal reception space. Although requiring updating, the room offers an excellent footprint for purchasers to introduce their own choice of décor, flooring and furnishings.
The kitchen is positioned towards the rear of the property and currently opens directly into a dedicated dining area positioned towards the front. Together, these spaces provide a versatile arrangement with plenty of potential for future redesign.
The existing kitchen requires modernisation but offers an excellent starting point for buyers looking to create a contemporary kitchen, whilst the adjoining dining area provides ample room for a family dining table and additional furniture.
For purchasers considering a more substantial refurbishment, the existing arrangement provides interesting scope to rethink the ground floor layout and potentially create a larger, more open-plan kitchen and dining environment, subject to structural feasibility and any necessary consents.
A particularly useful feature is the garage with an additional workshop positioned directly behind in tandem. In its current form, this provides excellent storage, workshop and hobby space. The footprint may also provide potential for future alteration or incorporation into the main accommodation, subject to the necessary planning permissions and building regulation approval.
Overall, the ground floor provides generous and versatile accommodation with plenty of opportunity for an incoming purchaser to redesign the space around modern family living.
First Floor Accommodation
Stairs rise from the entrance hall to the first floor landing, providing access to three bedrooms and the family bathroom.
The principal bedroom provides a generous main bedroom with ample space for a range of bedroom furniture, whilst Bedroom Two offers another well-proportioned room suitable as a double bedroom.
Bedroom Three completes the sleeping accommodation and provides excellent versatility, making it equally suitable as a child's bedroom, guest room, nursery or dedicated home office.
The family bathroom serves all three bedrooms and, like much of the property, would benefit from modernisation. This gives the incoming purchaser the opportunity to redesign the room and install a contemporary bathroom suite to their own specification.
The first floor continues the theme found throughout Copse View: good proportions, a practical existing layout and plenty of potential to create something special.
Outside
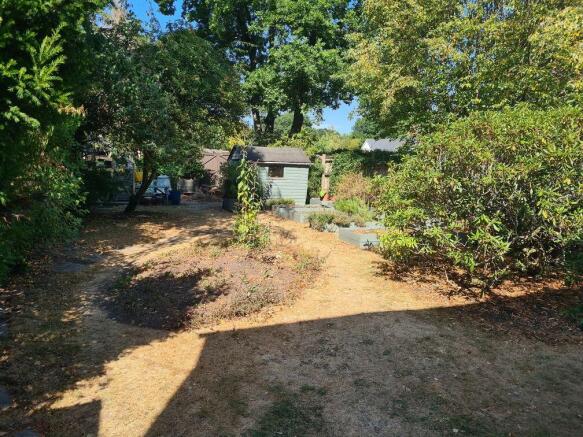
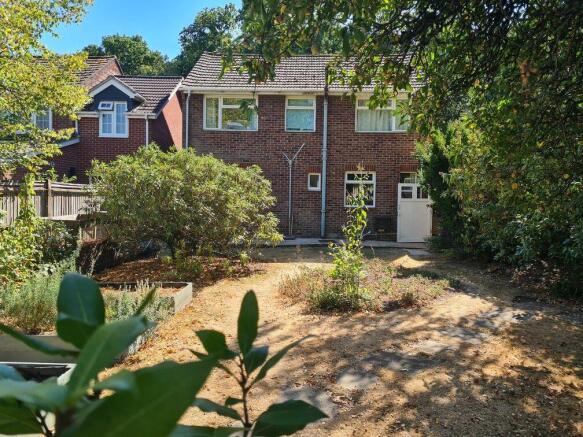
The garden is undoubtedly one of the standout features. To the rear is a particularly generous and beautifully established garden, clearly well cared for over the years and providing an excellent outdoor environment for families, keen gardeners and those simply looking for more space.
Predominantly laid to lawn, the garden is complemented by a wide variety of established shrubs, plants and mature trees, creating an attractive leafy backdrop with plenty of colour and interest.
A greenhouse provides an excellent addition for keen gardeners, whilst a timber garden shed offers useful additional storage. The garden is enclosed predominantly by timber fencing and provides plenty of room for outdoor seating, entertaining, children's play and further landscaping.
The combination of the generous garden, detached nature of the property and existing garage/workshop footprint may also provide exciting potential for future extension or reconfiguration, subject to all necessary planning permissions, building regulations and other relevant consents.
For buyers looking beyond dated décor and focusing instead on space, plot, location and potential, this property represents an increasingly rare opportunity to create a superb long-term family home.
Construction & Services
Brick Under Tiled Roof
Mains Water
Mains Electric
Gas Central Heating
Double Glazed Windows
Council Tax Band D
Location - Priestlands Close enjoys a peaceful position within Woodlands, an attractive residential setting on the edge of the New Forest and conveniently positioned for access to Totton and the surrounding Hampshire countryside.
The area is particularly appealing to buyers looking for a quieter residential environment whilst remaining within easy reach of everyday amenities, schooling and transport connections. Nearby Totton provides a comprehensive range of supermarkets, shops, leisure facilities and services, whilst Southampton is readily accessible for a broader selection of shopping, employment and entertainment.
The location also provides convenient access to the New Forest National Park, with its extensive woodland, open heathland and miles of walking and cycling routes close at hand.
Copse View's position along a non-through road further enhances its appeal, combining a peaceful residential setting with the convenience of nearby amenities and excellent access to the wider New Forest and Southampton areas.
Disclaimer - Whilst every effort has been made to ensure the accuracy of these particulars, they are intended as a guide only and do not constitute any part of an offer or contract. Prospective purchasers should satisfy themselves by inspection or otherwise as to the correctness of the information provided. Measurements are approximate and all services, appliances and equipment mentioned have not been tested by Hamwic Independent Estate Agents.
The property requires modernisation and refurbishment throughout. Purchasers should satisfy themselves as to the condition of the property and the nature and extent of any works required. Any reference to extension, conversion, alteration or redevelopment potential, including the garage and workshop areas, is subject to structural feasibility and obtaining all necessary planning permissions, building regulation approval and any other relevant consents.
Brochures
Brochure 1- COUNCIL TAXA payment made to your local authority in order to pay for local services like schools, libraries, and refuse collection. The amount you pay depends on the value of the property.Read more about council Tax in our glossary page.
- Band: D
- PARKINGDetails of how and where vehicles can be parked, and any associated costs.Read more about parking in our glossary page.
- Garage,Driveway,Off street
- GARDENA property has access to an outdoor space, which could be private or shared.
- Private garden
- ACCESSIBILITYHow a property has been adapted to meet the needs of vulnerable or disabled individuals.Read more about accessibility in our glossary page.
- Ask agent
Priestlands Close, Woodlands, SO40 7GD

Add an important place to see how long it'd take to get there from our property listings.
__mins driving to your place

Notes
Staying secure when looking for property
Ensure you're up to date with our latest advice on how to avoid fraud or scams when looking for property online.
Visit our security centre to find out moreDisclaimer - Property reference S1828382. The information displayed about this property comprises a property advertisement. Rightmove.co.uk makes no warranty as to the accuracy or completeness of the advertisement or any linked or associated information, and Rightmove has no control over the content. This property advertisement does not constitute property particulars. The information is provided and maintained by Hamwic Independent Estate Agents, Totton. Please contact the selling agent or developer directly to obtain any information which may be available under the terms of The Energy Performance of Buildings (Certificates and Inspections) (England and Wales) Regulations 2007 or the Home Report if in relation to a residential property in Scotland.
*This is the average speed from the provider with the fastest broadband package available at this postcode. The average speed displayed is based on the download speeds of at least 50% of customers at peak time (8pm to 10pm). Fibre/cable services at the postcode are subject to availability and may differ between properties within a postcode. Speeds can be affected by a range of technical and environmental factors. The speed at the property may be lower than that listed above. You can check the estimated speed and confirm availability to a property prior to purchasing on the broadband provider's website. Providers may increase charges. The information is provided and maintained by Decision Technologies Limited. **This is indicative only and based on a 2-person household with multiple devices and simultaneous usage. Broadband performance is affected by multiple factors including number of occupants and devices, simultaneous usage, router range etc. For more information speak to your broadband provider.