Church Road, South Lopham

- PROPERTY TYPE
Detached
- BEDROOMS
4
- BATHROOMS
2
- SIZE
1,883 sq ft
175 sq m
- TENUREDescribes how you own a property. There are different types of tenure - freehold, leasehold, and commonhold.Read more about tenure in our glossary page.
Freehold
Key features
- Individually designed four-bedroom detached home
- One of just two properties within this exclusive development
- Built by highly regarded local developer Porter & Porter Developments Ltd
- Beautifully combines traditional village architecture with contemporary design
- Excellent energy-efficient specification, including air source heat pump and photovoltaic panels
- Private rear garden with porcelain-paved terrace
- Detached garage with electric roller door and EV charging point
- Private driveway with generous resin-bound parking
- High-quality specification throughout, including oak internal doors, aluminium patio doors and modern connectivity
Description
Location
The plots are situated in the small village of South Lopham. Within the village there is a public house whilst in neighbouring North Lopham there is a village school and pub. The nearest service centre is the thriving market town of Diss located around 6 miles to the east via the A1066, which offers a full range of amenities including excellent local and national shopping; a thriving business community; schooling to sixth form level, leisure and sporting facilities including rugby, football and cricket clubs along with a private golf course with driving range. There is a mainline rail station with regular commuter services to Norwich, Ipswich and London Liverpool Street. South Lopham offers good access to the historic towns of Bury St Edmunds and Thetford, whilst the cathedral and regional city of Norwich lies around 25 miles to the north. Nearby Redgrave and Lopham Fen is the largest remaining river valley fen in England and the source of the River Waveney.
Property
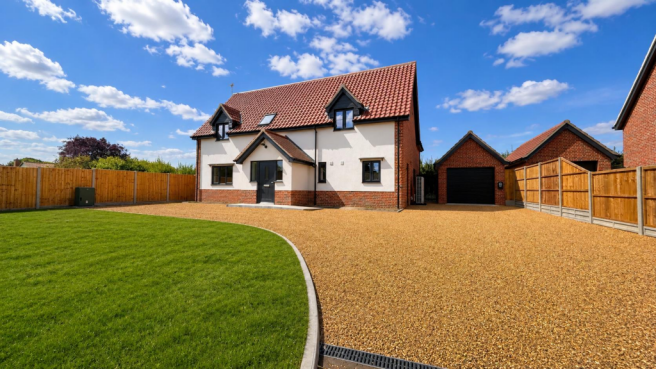
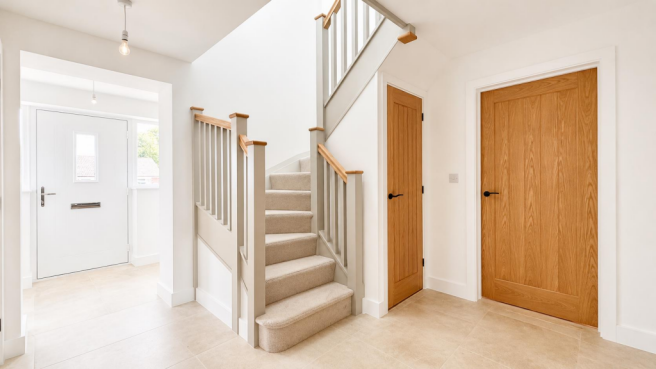
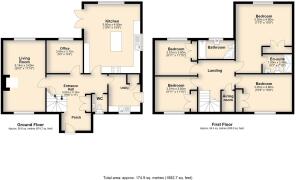
Autumn Cottage forms one of just two individually designed, four-bedroom detached homes being constructed by a ell-known and highly regarded local developer. Designed to complement its village setting, the house blends traditional architectural detailing with contemporary design and modern standards of comfort and efficiency. Constructed using traditional brick and block methods, the elevations combine pale render to the front with brick-faced side and rear elevations, beneath a pitched roof finished with traditional red pantiles. Anthracite detailing to the soffits, bargeboards and cladding provides a subtle contemporary contrast, whilst built-in bat and swift boxes have been incorporated into the design. The accommodation has been carefully considered for modern family living, with well-proportioned rooms arranged over two floors and an emphasis on natural light and connectivity with the garden. Windows and external doors are finished in anthracite grey externally with white interiors, with composite front and side doors, aluminium rear patio doors and oak internal doors adding to the quality of the finish.
The specification combines a traditional external appearance with a notably modern approach to energy efficiency and technology, creating a home that is both sympathetic to its surroundings and designed for contemporary living.
Outside
Autumn Cottage is approached from Church Road via its own private driveway, with a tarmac entrance leading to resin-bound shingle parking. The property enjoys gardens to both the front and rear, with the front incorporating planted flower beds and a seeded area of lawn, whilst the rear garden is principally laid to lawn and benefits from a generous porcelain-paved terrace, providing an ideal area for outdoor entertaining. The gardens are enclosed by a combination of timber close-board fencing and post-and-rail boundaries, creating a pleasant balance of privacy and openness appropriate to the village setting. External lighting is provided to the front, rear and utility entrance points, with an external electricity point positioned to the rear patio. A detached single garage is situated within the grounds, constructed in keeping with the house. The garage benefits from an anthracite electric roller door, pedestrian side access, internal lighting and power, together with an external electric vehicle charging point.
Services
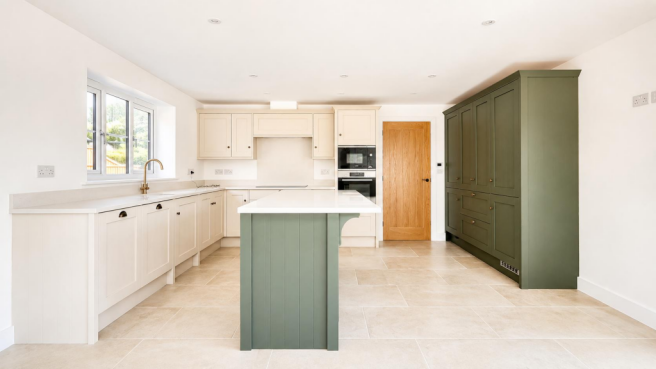
The property has been designed with energy efficiency and modern living in mind. Heating is provided by a Samsung air source heat pump, with zoned underfloor heating throughout the ground floor and aluminium radiators to the first floor. Individual thermostatic controls are provided to all rooms, allowing the heating to be managed according to individual requirements. A seven-panel photovoltaic array, with each panel rated at 500 watts, further enhances the property's energy efficiency and reduces reliance on mains electricity. The property benefits from its own private sewage treatment plant, located to the front of the house. For modern connectivity, CAT6 cabling and television points have been provided to the principal living rooms, whilst USB charging points are incorporated into sockets at key locations throughout the house. The specification has therefore been carefully considered to provide a high level of comfort, efficiency and connectivity from the outset.
How to get there: What3words: ///tougher.ivory.glass
Viewing: Strictly by appointment with TW Gaze
Tenure: Freehold
Council Tax:
Anti-Money Laundering, Terrorist Financing and Transfer of funds Regulations 2017.
In line with the regulations, TW Gaze are legally required to carry out AML due diligence checks on all proposed legal purchasers involved in the transaction. A charge of £25.00 + VAT (£30.00 Inc VAT) processing fee is applicable for each purchaser once an acceptable offer is agreed.
Ref: 2/20211
Brochures
Autumn Cottage Brochure.pdf- COUNCIL TAXA payment made to your local authority in order to pay for local services like schools, libraries, and refuse collection. The amount you pay depends on the value of the property.Read more about council Tax in our glossary page.
- Ask agent
- PARKINGDetails of how and where vehicles can be parked, and any associated costs.Read more about parking in our glossary page.
- Garage
- GARDENA property has access to an outdoor space, which could be private or shared.
- Yes
- ACCESSIBILITYHow a property has been adapted to meet the needs of vulnerable or disabled individuals.Read more about accessibility in our glossary page.
- Ask agent
Energy performance certificate - ask agent

Add an important place to see how long it'd take to get there from our property listings.
__mins driving to your place
Affordability

Notes
Staying secure when looking for property
Ensure you're up to date with our latest advice on how to avoid fraud or scams when looking for property online.
Visit our security centre to find out moreDisclaimer - Property reference 34879343. The information displayed about this property comprises a property advertisement. Rightmove.co.uk makes no warranty as to the accuracy or completeness of the advertisement or any linked or associated information, and Rightmove has no control over the content. This property advertisement does not constitute property particulars. The information is provided and maintained by TW Gaze, Diss. Please contact the selling agent or developer directly to obtain any information which may be available under the terms of The Energy Performance of Buildings (Certificates and Inspections) (England and Wales) Regulations 2007 or the Home Report if in relation to a residential property in Scotland.
*This is the average speed from the provider with the fastest broadband package available at this postcode. The average speed displayed is based on the download speeds of at least 50% of customers at peak time (8pm to 10pm). Fibre/cable services at the postcode are subject to availability and may differ between properties within a postcode. Speeds can be affected by a range of technical and environmental factors. The speed at the property may be lower than that listed above. You can check the estimated speed and confirm availability to a property prior to purchasing on the broadband provider's website. Providers may increase charges. The information is provided and maintained by Decision Technologies Limited. **This is indicative only and based on a 2-person household with multiple devices and simultaneous usage. Broadband performance is affected by multiple factors including number of occupants and devices, simultaneous usage, router range etc. For more information speak to your broadband provider.