
Cholmondeley Rise, Malpas

- PROPERTY TYPE
Detached
- BEDROOMS
4
- BATHROOMS
2
- SIZE
1,577 sq ft
147 sq m
- TENUREDescribes how you own a property. There are different types of tenure - freehold, leasehold, and commonhold.Read more about tenure in our glossary page.
Freehold
Key features
- Large 4 Bedroom Detached Property
- 3 Reception Rooms
- Extended Property
- En-Suite To Master
- Landscaped Rear Garden
- Large Driveway For Multiple Vehicles
- Sun Room
- Utility Room
- Quiet Location
- Catchment Area For Bishop Heber High School
Description
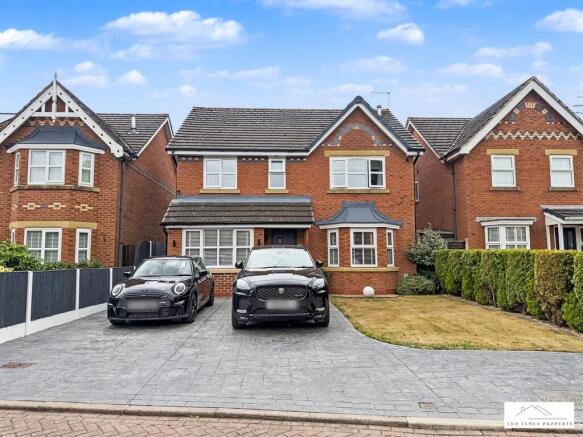
Offering generous and versatile living accommodation, combined with a superb range of modern improvements, this impressive property is ideal for modern family living.
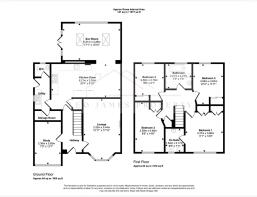
Upon entering the property, you are welcomed by a spacious entrance hallway providing access to the principal rooms. The generous lounge offers a comfortable space to relax and unwind, while the separate study provides the perfect home-working environment or could be utilised as a playroom or additional reception space.
A particular highlight of the home is the impressive kitchen/diner, designed with both style and practicality in mind. The kitchen features granite work surfaces and a comprehensive range of integrated appliances, including a glass five-ring gas hob, double grill, dishwasher and fridge/freezer. There is also a boiling water tap, adding an excellent level of convenience to this modern kitchen. The adjoining dining area provides plenty of space for family meals and entertaining.
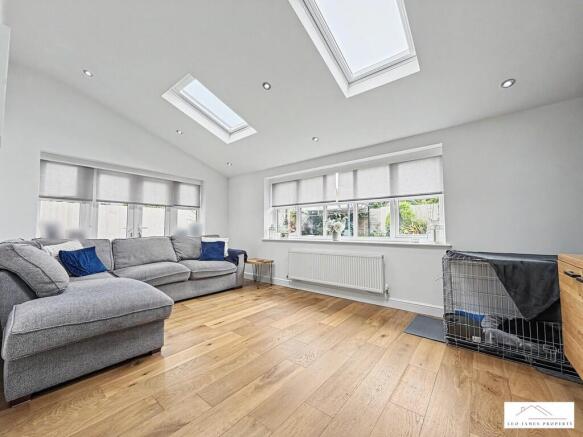
The property has been extended to create a bright and versatile sun room, offering an excellent additional living space with views and access towards the rear garden. Completing the ground floor is a useful utility room and a separate downstairs WC.
To the first floor are four excellent-sized double bedrooms, providing plenty of accommodation for a growing family. The principal bedroom benefits from its own en-suite shower room, while the remaining bedrooms are served by a luxurious and well-appointed family bathroom.
The property has also undergone a number of significant improvements, including a new fascias, new electrics and a new heating system, providing peace of mind for the new owners and further enhancing the overall specification of the home.
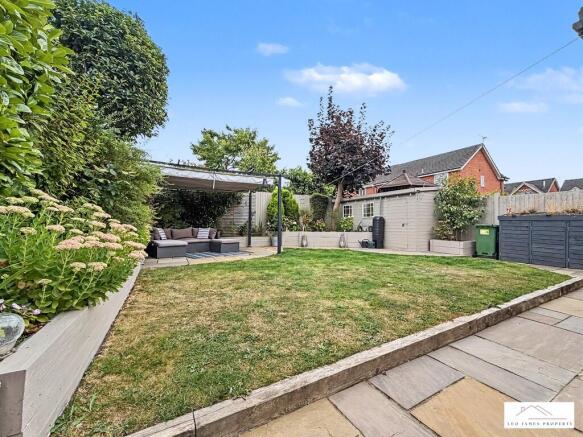
Externally, the property continues to impress. To the front is a substantial printed concrete driveway providing ample off-road parking for multiple vehicles, making this an ideal home for families with several cars. To the rear is a beautifully landscaped garden, providing an attractive and private outdoor space that is perfect for entertaining, relaxing or enjoying with the family.
Overall, this is a superb, spacious and highly specified detached family home, offering excellent accommodation together with a fantastic range of modern upgrades and improvements. Properties of this size and specification are rarely available, and an internal viewing is highly recommended to fully appreciate everything this impressive home has to offer.
LOCATION Nomans Heath enjoys an enviable and convenient position, ideally situated between the popular towns of Whitchurch, Wrexham and Chester, making the property particularly well placed for commuting to each of these key locations.
The village itself offers a welcoming community atmosphere and benefits from a local general store, while a wider range of everyday amenities and services can be found within easy reach. The nearby village of Malpas, approximately 1.8 miles away, provides an excellent selection of facilities, including a highly regarded doctors' surgery, local shops, eateries and well-regarded schools.
Families are particularly well catered for, with a local junior school situated nearby in Tushingham, while The Bishop Heber High School is located in Malpas. The combination of a peaceful village setting, excellent local schooling and convenient access to surrounding towns makes Nomans Heath an attractive location for both families and commuters.
ENTRANCE HALL A UPVC composite front door opens into the welcoming entrance hallway, which is carpeted throughout and benefits from a radiator. Oak internal doors provide access to the study room, lounge and kitchen/diner, while the staircase rises to the first floor.
LOUNGE 17' 10" x 10' 11" (5.44m x 3.33m) A comfortable and well-presented reception room, carpeted throughout and benefiting from a UPVC double-glazed window to the front elevation, radiator and attractive feature fireplace, creating a warm and welcoming focal point to the room.
KITCHEN/DINER 20' 4" x 9' 10" (6.2m x 3m) A superbly appointed kitchen/diner featuring a tiled floor and two radiators. The kitchen comprises a range of ice cream & grey gloss wall and base units complemented by contrasting black quartz work surfaces, recessed spotlighting and under-cabinet lighting. There is an inset stainless-steel sink with a modern boiling water tap and tiled splashbacks.
A comprehensive range of integrated appliances includes a five-ring glass gas hob with extractor hood over, double grill oven, dishwasher and fridge/freezer. The kitchen/diner also provides access into the sun room, creating a fantastic flow between the living spaces.
SUN ROOM 17' 1" x 10' 10" (5.21m x 3.3m) A bright and versatile extended sun room featuring attractive wood-effect flooring and a radiator. The room benefits from UPVC double-glazed windows to the side and rear elevations, together with UPVC double-glazed French doors opening directly onto the rear garden. Velux windows allow plenty of natural light to flood the room, creating a lovely additional living space with a strong connection to the garden.
UTILITY ROOM The tiled flooring continues seamlessly from the kitchen, with half-tiled walls and a UPVC double-glazed window to the side elevation. A composite door provides access to the side passageway.
The utility room is fitted with a range of white gloss wall and base units, complemented by a stainless-steel sink with mixer tap and tiled splashback. There is plumbing and space for a washing machine, along with useful additional storage. Doors provide access to the downstairs WC and a further storage room.
WC Finished with tiled flooring and half-tiled walls, this useful downstairs WC benefits from a radiator and UPVC double-glazed window to the rear elevation. The room is fitted with a low-level WC and wash hand basin.
STORAGE A useful additional storage room, finished with tiled flooring and fitted with a range of practical gloss storage cupboards, providing excellent additional household storage space.
STUDY 12' 7" x 7' 9" (3.84m x 2.36m) A bright and practical study room benefiting from a UPVC double-glazed window to the front elevation and radiator. An ideal space for home working, studying or as a versatile additional room.
LANDING Carpeted throughout, with oak doors providing access to all four bedrooms and the family bathroom. The landing also benefits from a loft access hatch, providing access to the roof space.
BEDROOM ONE 11' 1" x 12' 0" (3.38m x 3.66m) A spacious and well-presented master bedroom, carpeted throughout and benefiting from a UPVC double-glazed window to the front elevation, wall lighting and a radiator. The room also features built-in wardrobes, providing excellent storage, with access into the en-suite.
ENSUITE 5' 5" x 7' 1" (1.65m x 2.16m) A stylish and well-appointed en-suite featuring carpeted flooring, recessed spotlighting and a shower enclosure. The suite comprises a low-level WC and wash hand basin with useful built-in storage. A UPVC double-glazed window to the front elevation provides natural light and ventilation.
BEDROOM TWO 14' 8" x 8' 6" (4.47m x 2.59m) A well-proportioned double bedroom, carpeted throughout and benefiting from a UPVC double-glazed window to the front elevation, radiator and built-in wardrobe, providing useful storage.
BEDROOM THREE 11' 11" x 8' 10" (3.63m x 2.69m) A spacious and well-presented double bedroom, carpeted throughout and benefiting from pendant wall lighting, a radiator and built-in mirrored wardrobes providing excellent storage. A UPVC double-glazed window to the rear elevation allows plenty of natural light into the room.
BEDROOM FOUR 8' 6" x 9' 1" (2.59m x 2.77m) A well-proportioned double bedroom, carpeted throughout and benefiting from a radiator, UPVC double-glazed window to the rear elevation and built-in mirrored wardrobes, providing excellent storage.
BATHROOM 7' 3" x 7' 3" (2.21m x 2.21m) A beautifully appointed luxury family bathroom featuring a freestanding bath and separate shower enclosure with recessed storage niches and a rainfall shower over. The room benefits from half-panelled walls, tiled flooring, a low-level WC and a stylish wash hand basin with integrated storage. Further features include an illuminated mirror, extractor fan and UPVC double-glazed window to the rear elevation, providing natural light and ventilation.
OUTSIDE The property is approached via an impressive, large private printed concrete driveway, providing extensive off-road parking for multiple vehicles and creating an attractive first impression. A secure side gate provides convenient access through to the rear garden.
The beautifully landscaped rear garden has been thoughtfully designed to create a luxurious and highly versatile outdoor space, perfect for entertaining and relaxing. The garden features an expansive Indian stone patio, complemented by a well-maintained lawn and a stunning additional Indian stone seating area with a stylish pergola, providing the perfect setting for al fresco dining and summer entertaining.
The garden enjoys a superb degree of privacy and is not overlooked, making it an exceptional extension of the home's living space and an ideal retreat for both family enjoyment and entertaining guests.
THINKING OF SELLING? At Leo James Property, we combine market expertise with unparalleled customer service to deliver a seamless and sophisticated selling experience. From a bespoke valuation to tailored marketing strategies, we ensure your property is presented at its absolute best to attract the right buyer.
Contact us today to arrange your complimentary, no-obligation valuation and discover how we can help you achieve the best possible outcome.
AML REGULATIONS By law, we are required to conduct anti-money laundering checks on all individuals purchasing a property. While we remain responsible for ensuring that these checks and any necessary ongoing monitoring are carried out correctly, the initial checks are conducted on our behalf by Movebutler. They will contact you once an offer has been accepted on the property you wish to purchase.
The cost of these checks is £30 (including VAT) per buyer, which covers the collection of relevant data as well as any manual checks or monitoring that may be required. This fee must be paid in advance directly to Movebutler, prior to the issuance of a memorandum of sale, and is non-refundable.
PROPERTY INFORMATION While every care has been taken to ensure the accuracy of this information, it cannot be guaranteed. The fixtures, fittings, appliances, and mains services have not been tested, and prospective purchasers are advised to obtain professional verification where any detail is of particular importance. All measurements are approximate. These particulars are provided for guidance only and do not form part of any contract.
- COUNCIL TAXA payment made to your local authority in order to pay for local services like schools, libraries, and refuse collection. The amount you pay depends on the value of the property.Read more about council Tax in our glossary page.
- Band: D
- PARKINGDetails of how and where vehicles can be parked, and any associated costs.Read more about parking in our glossary page.
- Off street
- GARDENA property has access to an outdoor space, which could be private or shared.
- Yes
- ACCESSIBILITYHow a property has been adapted to meet the needs of vulnerable or disabled individuals.Read more about accessibility in our glossary page.
- Ask agent
Energy performance certificate - ask agent

Add an important place to see how long it'd take to get there from our property listings.
__mins driving to your place
Affordability



Notes
Staying secure when looking for property
Ensure you're up to date with our latest advice on how to avoid fraud or scams when looking for property online.
Visit our security centre to find out moreDisclaimer - Property reference 103696000141. The information displayed about this property comprises a property advertisement. Rightmove.co.uk makes no warranty as to the accuracy or completeness of the advertisement or any linked or associated information, and Rightmove has no control over the content. This property advertisement does not constitute property particulars. The information is provided and maintained by Leo James Property, Covering North Shropshire. Please contact the selling agent or developer directly to obtain any information which may be available under the terms of The Energy Performance of Buildings (Certificates and Inspections) (England and Wales) Regulations 2007 or the Home Report if in relation to a residential property in Scotland.
*This is the average speed from the provider with the fastest broadband package available at this postcode. The average speed displayed is based on the download speeds of at least 50% of customers at peak time (8pm to 10pm). Fibre/cable services at the postcode are subject to availability and may differ between properties within a postcode. Speeds can be affected by a range of technical and environmental factors. The speed at the property may be lower than that listed above. You can check the estimated speed and confirm availability to a property prior to purchasing on the broadband provider's website. Providers may increase charges. The information is provided and maintained by Decision Technologies Limited. **This is indicative only and based on a 2-person household with multiple devices and simultaneous usage. Broadband performance is affected by multiple factors including number of occupants and devices, simultaneous usage, router range etc. For more information speak to your broadband provider.