33 Julian Road, Ludlow, SY8

- PROPERTY TYPE
Detached
- BEDROOMS
4
- BATHROOMS
2
- SIZE
2,466 sq ft
229 sq m
- TENUREDescribes how you own a property. There are different types of tenure - freehold, leasehold, and commonhold.Read more about tenure in our glossary page.
Freehold
Key features
- Sought-after location close to central Ludlow
- Beautifully proportioned and versatile accommodation
- Impressive garden room with high ceiling and glazed doors
- Detached two-storey annexe with kitchenette and bathroom
- Exquisite, mature and exceptionally private gardens
- Store / Studio
Description
An elegant and highly individual period residence, offering beautifully proportioned accommodation, considerable versatility and enchanting gardens, all within a sought-after residential setting close to the heart of historic Ludlow.
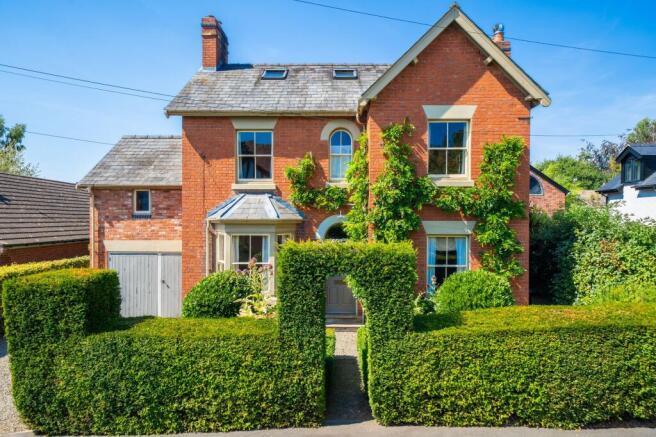
Screened from the road by immaculately clipped hedging, Lonsdale immediately creates a wonderful sense of privacy and seclusion. A pathway leads through the formal front garden to the handsome red-brick façade, where established climbing plants, tall sash-style windows and an arched entrance lend the house considerable character.
The front door opens into a welcoming reception hall, setting the tone for an interior which is light, comfortable and rich in period detail.
The principal sitting room is a particularly inviting space, with stripped timber floorboards and an elegant fireplace forming a natural focal point. A wide bay window draws in an abundance of natural light while providing a pleasant outlook over the front garden.
The adjoining dining room is well proportioned and perfectly suited to both relaxed family meals and more formal entertaining. This leads through to the kitchen, which has been thoughtfully arranged with an extensive range of painted cabinetry, timber work surfaces and space for the necessary appliances. Its understated country styling sits comfortably within the character of the house, while a separate walk-in larder provides excellent additional storage, with traditional slate shelving to two sides and space for a fridge/freezer.
To the rear is a wonderfully atmospheric additional reception room. With its impressive ceiling height, extensive fitted shelving and glazed doors opening directly onto the garden, this is a room of exceptional versatility. Equally well suited as a family room, reading room or creative studio, it enjoys an attractive connection with the outside and provides a peaceful place in which to relax.
Completing the ground-floor accommodation are useful ancillary facilities, including a cloakroom.
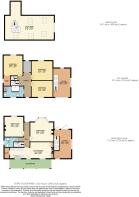
The first floor provides three comfortable bedrooms, each possessing its own individual character and enjoying attractive views across the gardens or surrounding townscape. These are served by the family bathroom and a separate WC. An additional studio above the ground-floor store offers excellent flexibility and could be used as a home office, creative space or private workspace.
A staircase continues to the second floor, where a generous attic room occupies much of the upper level. With rooflights bringing natural light into the space, this charming room would make a particularly appealing principal bedroom, guest room or quiet retreat.
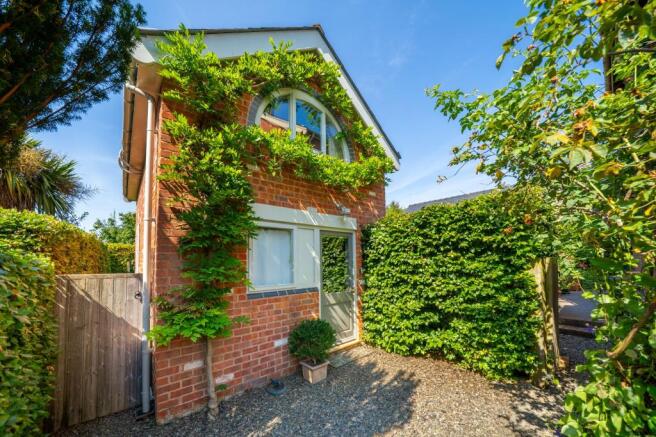
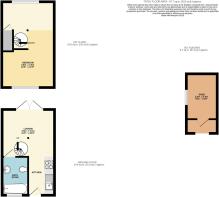
A notable feature of the property is the detached two-storey annexe, which offers highly adaptable supplementary accommodation. The ground floor incorporates a living area, kitchenette and bathroom, while a spiral staircase rises to a generous upper room. The annexe was constructed with full planning permission and completion approval, dated 25 August 2011, and provides excellent accommodation for guests, extended family or those working from home.
To the front, deep clipped hedges enclose a charming formal garden and provide excellent privacy from the road. Established climbing plants soften the red-brick elevations and enhance the property’s timeless appearance.
The principal garden lies to the rear, where a broad paved terrace provides an ideal setting for outdoor dining and entertaining. Beyond is a beautifully tended lawn, framed by richly planted borders, mature shrubs and established hedging.
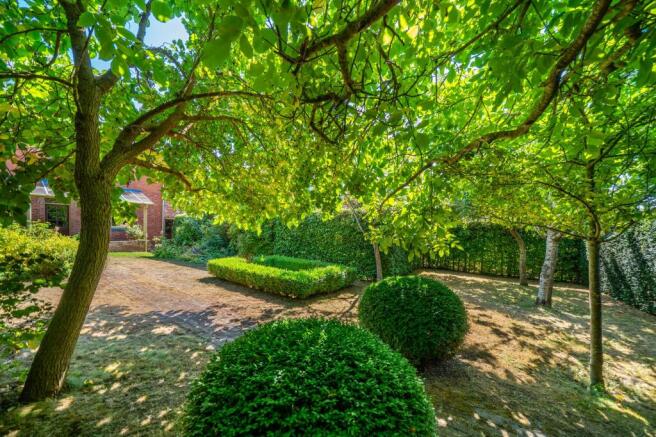
Further into the garden, carefully clipped box hedges, sculptural evergreens and mature fruit and ornamental trees create a series of intimate spaces. Their canopies provide welcome shade and a wonderful sense of enclosure, giving the garden an almost secret quality. Gravelled pathways and secluded seating areas encourage exploration, while the varied planting ensures interest throughout the seasons.
Running along the rear of the house is an attractive glass-covered veranda, creating a sheltered place to sit, dine and enjoy views across the garden throughout much of the year. The ground-floor store and studio above provide valuable additional space, while a separate brick-built garden shed and dedicated log store offer further practical facilities.
Altogether, Lonsdale is a rare and captivating home: elegant without being formal, spacious without losing its warmth, and surrounded by gardens which feel remarkably private for such a convenient position. Its flexible accommodation, handsome period architecture and exceptional ancillary spaces combine to create a truly distinctive Ludlow residence.
Annexe Council Tax Band: B (currently exempt from 1 January 2024).
EPC Rating: D
Disclaimer
Buyer and Seller Protection Available
Buyers Compliance Administration Fee: In accordance with
Money Laundering Regulations, Agents are required to carry
out due diligence on all Clients to confirm their identity, including
eventual buyers of a property. The Agents use electronic verification
system to verify Clients’ identity. This is not a credit check so will
have no effect on credit history though may check details you supply
against any particulars on any database to which they have access.
By placing an offer on a property you agree that if your offer is
accepted, subject to contract, we as Agents for the seller can
complete this check for a fee of £75 inc VAT (£62.50 + VAT) per
property transaction, non-refundable under any circumstance. A
record of the search will be retained by the Agents. This is only applicable to properties sold via private treaty, please call us if you have any questions.
- COUNCIL TAXA payment made to your local authority in order to pay for local services like schools, libraries, and refuse collection. The amount you pay depends on the value of the property.Read more about council Tax in our glossary page.
- Band: A
- PARKINGDetails of how and where vehicles can be parked, and any associated costs.Read more about parking in our glossary page.
- Yes
- GARDENA property has access to an outdoor space, which could be private or shared.
- Yes
- ACCESSIBILITYHow a property has been adapted to meet the needs of vulnerable or disabled individuals.Read more about accessibility in our glossary page.
- Ask agent
33 Julian Road, Ludlow, SY8

Add an important place to see how long it'd take to get there from our property listings.
__mins driving to your place
Affordability



Notes
Staying secure when looking for property
Ensure you're up to date with our latest advice on how to avoid fraud or scams when looking for property online.
Visit our security centre to find out moreDisclaimer - Property reference d30ba427-699b-4334-a286-49cff8a5ace0. The information displayed about this property comprises a property advertisement. Rightmove.co.uk makes no warranty as to the accuracy or completeness of the advertisement or any linked or associated information, and Rightmove has no control over the content. This property advertisement does not constitute property particulars. The information is provided and maintained by Nock Deighton, Ludlow. Please contact the selling agent or developer directly to obtain any information which may be available under the terms of The Energy Performance of Buildings (Certificates and Inspections) (England and Wales) Regulations 2007 or the Home Report if in relation to a residential property in Scotland.
*This is the average speed from the provider with the fastest broadband package available at this postcode. The average speed displayed is based on the download speeds of at least 50% of customers at peak time (8pm to 10pm). Fibre/cable services at the postcode are subject to availability and may differ between properties within a postcode. Speeds can be affected by a range of technical and environmental factors. The speed at the property may be lower than that listed above. You can check the estimated speed and confirm availability to a property prior to purchasing on the broadband provider's website. Providers may increase charges. The information is provided and maintained by Decision Technologies Limited. **This is indicative only and based on a 2-person household with multiple devices and simultaneous usage. Broadband performance is affected by multiple factors including number of occupants and devices, simultaneous usage, router range etc. For more information speak to your broadband provider.