
Wilton Close, Fordingbridge, SP6

- PROPERTY TYPE
Link Detached House
- BEDROOMS
3
- BATHROOMS
2
- SIZE
Ask agent
- TENUREDescribes how you own a property. There are different types of tenure - freehold, leasehold, and commonhold.Read more about tenure in our glossary page.
Freehold
Key features
- Beautifully presented three bedroom link detached house
- Exclusive development of just six properties
- Constructed in 2023
- Finished to a high standard throughout
- Allocated parking
- Low maintenance rear garden
- Remainder of NHBC warranty
- The property can be offered with no forward chain
Description
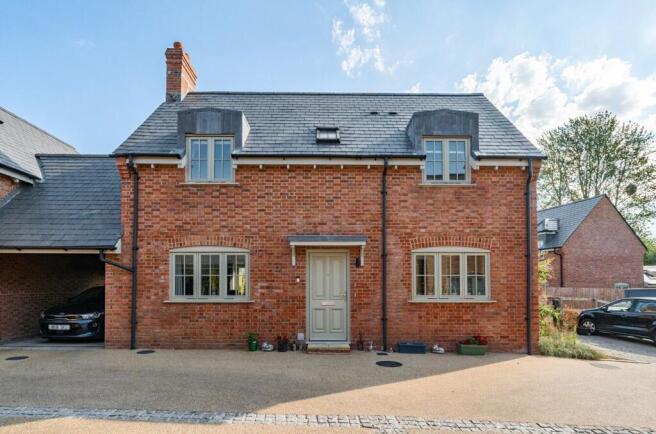
A beautifully presented three bedroom link detached house, forming part of an exclusive development of just six properties constructed in 2023 and finished to a high standard throughout. The property offers well proportioned accommodation arranged over two floors, together with a low maintenance rear garden and allocated carport parking.
The Situation
Wilton Close enjoys a convenient position close to the heart of the attractive riverside town of Fordingbridge, offering easy access to the town centre and its excellent range of everyday amenities. Fordingbridge provides a variety of independent shops, cafés and public houses, together with healthcare facilities, community services and schooling for all age groups.
The town lies on the edge of the New Forest National Park, providing wonderful opportunities for walking, cycling and riding amongst its picturesque heathland and woodland, while the nearby River Avon and surrounding countryside further enhance the area's appeal.
Wilton Close itself is a small residential close situated just off Provost Street, combining a tucked-away setting with excellent convenience for the town. Local infant and junior schools, together with The Burgate School and Sixth Form, are approximately 0.8 miles away.
For commuters and those travelling further afield, Fordingbridge is well placed for access to Salisbury, Ringwood, Bournemouth and Southampton, with Salisbury providing the nearest mainline railway station.
The Property
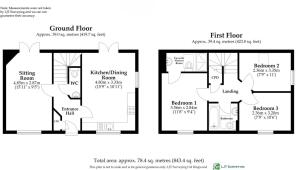
The accommodation comprises an entrance hall with doors to the principal ground floor rooms and stairs rising to the first floor. The living room is a particularly light and spacious reception room, with a window overlooking the front and French doors opening directly onto the rear garden.
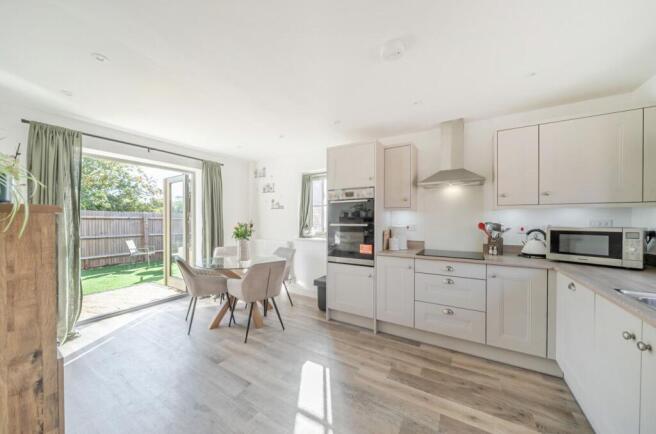
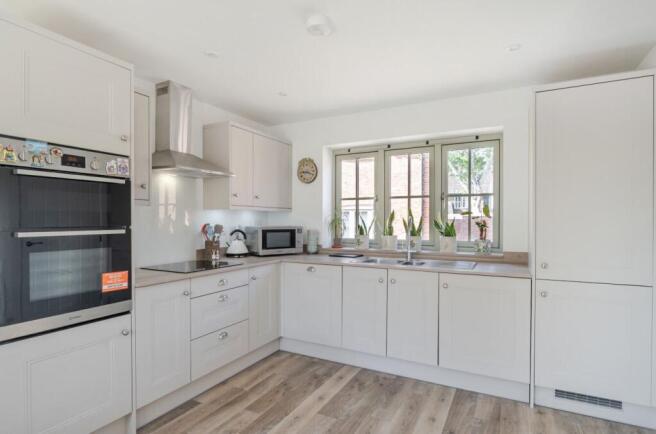
The kitchen/dining room is well equipped with a comprehensive range of matching wall and base level units, work surfaces and inset sink and drainer. Integrated appliances include a double oven, induction hob with extractor over, fridge/freezer, washing machine and dishwasher. Further French doors provide a pleasant connection to the rear garden, making this a versatile space for both everyday living and entertaining.
Completing the ground floor is a useful cloakroom fitted with a WC and wash hand basin.
On the first floor, the landing provides access to three well proportioned bedrooms and the family bathroom. Bedroom one is a generous double bedroom with fitted storage and a modern en suite shower room comprising a large walk in shower, WC, wash hand basin and heated towel rail.
Bedroom two is a further well proportioned double bedroom, whilst bedroom three is a single bedroom which would also make an ideal home office or study.
The family bathroom is fitted with a modern suite comprising a bath with handheld shower attachment, WC and wash hand basin, together with a heated towel rail.
Outside
Outside, the rear garden is designed with ease of maintenance in mind, with a paved patio immediately adjoining the house and the remainder laid to artificial lawn. The garden is enclosed by timber fencing and provides a pleasant area for outdoor seating and entertaining.
The property benefits from allocated carport parking for one vehicle. Subject to any necessary permissions or consents, the current arrangement offers the potential to reconfigure the parking area to accommodate an additional vehicle, should a purchaser wish to do so.
Additional Information
Energy Performance Rating: B Current: 81 Potential: 88
Council Tax Band: D
Tenure: Freehold
Property Construction: Timber-framed construction with Flemish bond brickwork. English Heritage was involved in the design and specification of the property's appearance and fixtures, including the tiles and timber window frames.
Services: Mains electricity, water and drainage. There is no mains gas supply.
Heating: Air source heat pump.
Conservation Area: Yes.
Broadband: Ultrafast broadband with download speeds of up to 1,800 Mbps is available at this property (Ofcom).
Warranties: The remainder of the 10-year new-build warranty with Advantage is in place, with approximately 8 years remaining. There is also a double-glazing guarantee for the windows and doors with Munster Joinery UK.
Electric Vehicle Charging Point Installed (EV): Yes.
Parking: Carport with one allocated parking space.
Agents Note: There are two visitor parking spaces shared between the six houses within the development.
Brochures
Brochure 1- COUNCIL TAXA payment made to your local authority in order to pay for local services like schools, libraries, and refuse collection. The amount you pay depends on the value of the property.Read more about council Tax in our glossary page.
- Band: D
- PARKINGDetails of how and where vehicles can be parked, and any associated costs.Read more about parking in our glossary page.
- Covered
- GARDENA property has access to an outdoor space, which could be private or shared.
- Yes
- ACCESSIBILITYHow a property has been adapted to meet the needs of vulnerable or disabled individuals.Read more about accessibility in our glossary page.
- Ask agent
Wilton Close, Fordingbridge, SP6

Add an important place to see how long it'd take to get there from our property listings.
__mins driving to your place
Affordability


Notes
Staying secure when looking for property
Ensure you're up to date with our latest advice on how to avoid fraud or scams when looking for property online.
Visit our security centre to find out moreDisclaimer - Property reference 30758364. The information displayed about this property comprises a property advertisement. Rightmove.co.uk makes no warranty as to the accuracy or completeness of the advertisement or any linked or associated information, and Rightmove has no control over the content. This property advertisement does not constitute property particulars. The information is provided and maintained by Spencers, Ringwood. Please contact the selling agent or developer directly to obtain any information which may be available under the terms of The Energy Performance of Buildings (Certificates and Inspections) (England and Wales) Regulations 2007 or the Home Report if in relation to a residential property in Scotland.
*This is the average speed from the provider with the fastest broadband package available at this postcode. The average speed displayed is based on the download speeds of at least 50% of customers at peak time (8pm to 10pm). Fibre/cable services at the postcode are subject to availability and may differ between properties within a postcode. Speeds can be affected by a range of technical and environmental factors. The speed at the property may be lower than that listed above. You can check the estimated speed and confirm availability to a property prior to purchasing on the broadband provider's website. Providers may increase charges. The information is provided and maintained by Decision Technologies Limited. **This is indicative only and based on a 2-person household with multiple devices and simultaneous usage. Broadband performance is affected by multiple factors including number of occupants and devices, simultaneous usage, router range etc. For more information speak to your broadband provider.