Eden Park Avenue, Beckenham

- PROPERTY TYPE
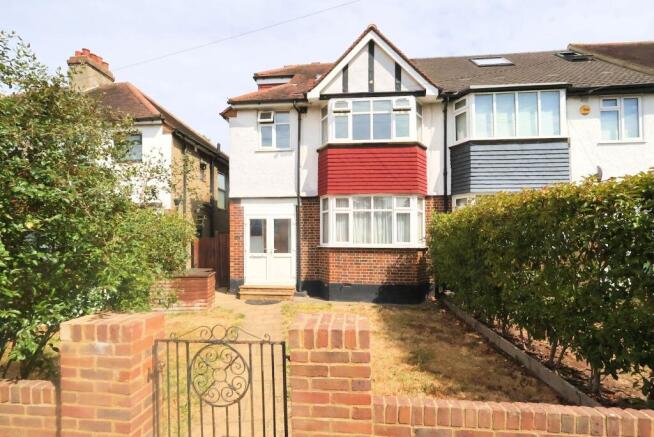
End of Terrace
- BEDROOMS
4
- BATHROOMS
2
- SIZE
1,453 sq ft
135 sq m
- TENUREDescribes how you own a property. There are different types of tenure - freehold, leasehold, and commonhold.Read more about tenure in our glossary page.
Freehold
Key features
- Well Presented Family Home
- Superbly Located for Schools
- Langley Schools Within 0.7 Miles
- Ideal Location For Commuters
- Three/Four Bedrooms
- Family Bathroom, En-Suite & Downstairs WC
- Large Outbuilding & Garage at Rear
- Secluded Rear Garden & Parking
Description
GUIDE PRICE £700,000 - £725,000
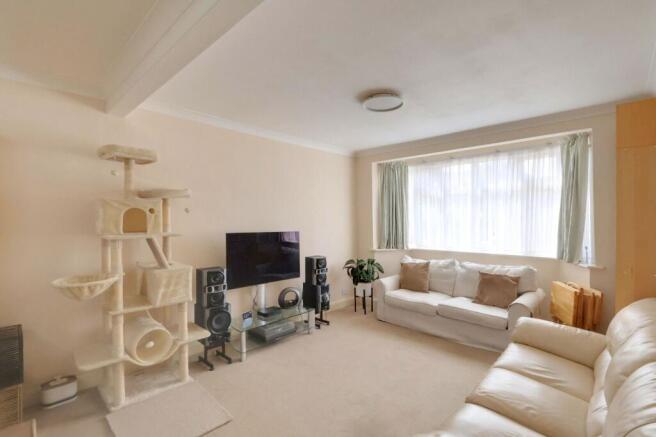
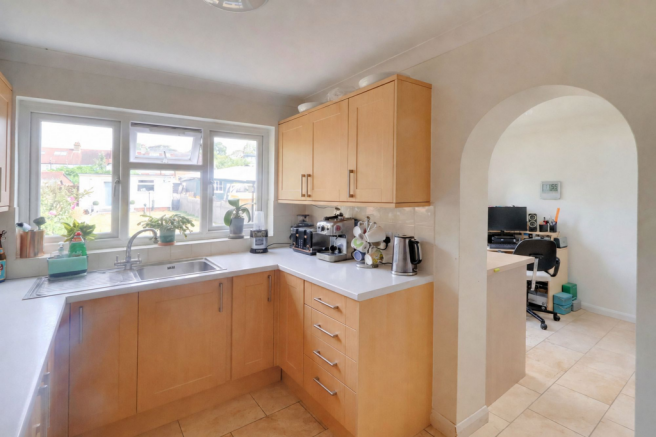
Featuring spacious accommodation arranged over three floors, this impressive end-of-terrace house has been cleverly extended and now provides a home perfect for family living. Situated in a popular residential location, this well-presented home has many features and offers a good degree of versatility, especially for those with large or growing families, and those needing ‘work from home’ solutions. A generously proportioned open-plan lounge and dining room provides a great space for entertaining family and friends; there is an attractive fitted kitchen measuring 17’ and a handy study/utility. The ground floor WC completes the downstairs layout.
On the first floor, there are two good-sized bedrooms, one of which was originally two and could easily be reinstated as such. There is also a family bathroom on this floor, with a good-sized bedroom benefitting from an en-suite shower room up on the second floor. Externally, there is a pleasant rear garden, enjoying a secluded feel, with a large and versatile outbuilding and garage at the bottom. With a well-presented, bright, and sensibly laid out interior, with double glazing and central heating, an internal viewing comes highly recommended.
Location
Eden Park Avenue is a popular residential location, convenient for many amenities. The bustling Beckenham High Street can be found within 0.8 miles, perfect for shopping, dining out, and meeting friends and family in a popular bar or traditional public house. Within around 0.70 miles, you’ll find a large Tesco superstore at Elmers End, alongside a selection of highly regarded restaurants and cafes with local shops at Eden Park closer still. The stunning Kelsey Park is within half a mile, with other green open spaces just around the corner.
For The Commuter
This great location benefits from excellent transport links: Within 0.6 miles and 0.8 miles are Eden Park [Zone 5] and Elmers End [Zone 4] mainline stations, which serve London Bridge, Cannon Street, Waterloo East and Charing Cross, as well as offering services to Lewisham, which provides links to the DLR for easy access to Canary Wharf and the Docklands. The tram link can also be found at Elmers End, connecting to Beckenham Junction, Wimbledon and East Croydon, where there are excellent rail services to central London, Brighton, Gatwick Airport, Luton Airport and many other destinations.
Schools In The Area
Highly regarded local schools nearby include the Langley Secondary Schools [within 0.7 miles], Marion Vian Primary [within 0.5 miles], Orion Eden Park Secondary [within 0.35 miles], and the Harris Academy at Beckenham [within 0.25 miles]. Please note that measurements to the schools are as the crow flies.
The Ground Floor Accommodation
Porch
Entrance Hall
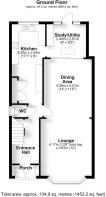
Dining Area 4.28m (14') x 3.51m (11'6")
Lounge 4.17m (13'8") into bay x 3.67m (12')
Kitchen 5.20m (17'1") x 2.43m (8')
Study/Utility 2.81m (9'2") x 2.44m (8')
Ground Floor WC
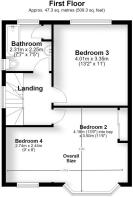
The First Floor Accommodation
Landing 2.56m (8'5") x 2.25m (7'5")
Open Plan Beds 2 & 4 5.66m (18’7 ) x 4.19m (13’7)
[Bedroom 2 4.18m (13'9") into bay x 3.50m (11'6")
……& Bedroom 4 2.74m (9') x 2.44m (8')]
Bedroom 3 4.01m (13'2") x 3.35m (11')
Bathroom 2.31m (7'7") x 2.25m (7'5")
The Second Floor Accommodation
Landing
Bedroom 1 5.38m (17'8") x 3.09m (10'2") max
En-suite 1.93m (6'4") x 1.05m (3'5")
Versatile Outbuilding
Garage 5.28m (17'4") x 2.75m (9')
Home Office/Entertainment Room 5.28m (17'4") x 4.99m (16'4")
This large outbuilding could be used as a multi purpose room to suit the individual. Once a much used games room, it would make a perfect office with space for several workstations, it could be a home gym, cinema, entertainment room, therapy space or a teenagers den.
Anti-Money Laundering Checks and Administration Fee
If your offer is accepted, Allen Heritage is legally required to verify the identity of every buyer and undertake anti-money laundering checks. An administration fee of £60 including VAT is payable per transaction when the checks commence. The fee is non-refundable once processing has begun, even if the purchase does not proceed.
EPC Rating: D
Garden
22m x 8m
This pleasant rear garden has a patio area perfect for entertaining and a large lawn with flower borders. There is also gated access to the front, a door to the outbuilding, and a gate to the parking space at the rear.
Parking - Garage
The property has a garage at the rear with hardstanding in front of it, offering off-street parking.
- COUNCIL TAXA payment made to your local authority in order to pay for local services like schools, libraries, and refuse collection. The amount you pay depends on the value of the property.Read more about council Tax in our glossary page.
- Band: E
- PARKINGDetails of how and where vehicles can be parked, and any associated costs.Read more about parking in our glossary page.
- Garage
- GARDENA property has access to an outdoor space, which could be private or shared.
- Private garden
- ACCESSIBILITYHow a property has been adapted to meet the needs of vulnerable or disabled individuals.Read more about accessibility in our glossary page.
- Ask agent
Eden Park Avenue, Beckenham

Add an important place to see how long it'd take to get there from our property listings.
__mins driving to your place
Affordability



Notes
Staying secure when looking for property
Ensure you're up to date with our latest advice on how to avoid fraud or scams when looking for property online.
Visit our security centre to find out moreDisclaimer - Property reference e79254e8-22bc-4a92-b8f1-83917c6460b2. The information displayed about this property comprises a property advertisement. Rightmove.co.uk makes no warranty as to the accuracy or completeness of the advertisement or any linked or associated information, and Rightmove has no control over the content. This property advertisement does not constitute property particulars. The information is provided and maintained by Allen Heritage, Shirley. Please contact the selling agent or developer directly to obtain any information which may be available under the terms of The Energy Performance of Buildings (Certificates and Inspections) (England and Wales) Regulations 2007 or the Home Report if in relation to a residential property in Scotland.
*This is the average speed from the provider with the fastest broadband package available at this postcode. The average speed displayed is based on the download speeds of at least 50% of customers at peak time (8pm to 10pm). Fibre/cable services at the postcode are subject to availability and may differ between properties within a postcode. Speeds can be affected by a range of technical and environmental factors. The speed at the property may be lower than that listed above. You can check the estimated speed and confirm availability to a property prior to purchasing on the broadband provider's website. Providers may increase charges. The information is provided and maintained by Decision Technologies Limited. **This is indicative only and based on a 2-person household with multiple devices and simultaneous usage. Broadband performance is affected by multiple factors including number of occupants and devices, simultaneous usage, router range etc. For more information speak to your broadband provider.