
Augusta Street, Grimsby, DN34

- PROPERTY TYPE
Detached
- BEDROOMS
4
- BATHROOMS
4
- SIZE
2,928 sq ft
272 sq m
- TENUREDescribes how you own a property. There are different types of tenure - freehold, leasehold, and commonhold.Read more about tenure in our glossary page.
Freehold
Key features
- Magnificent family residence set within secluded parkland-style gardens approaching one acre.
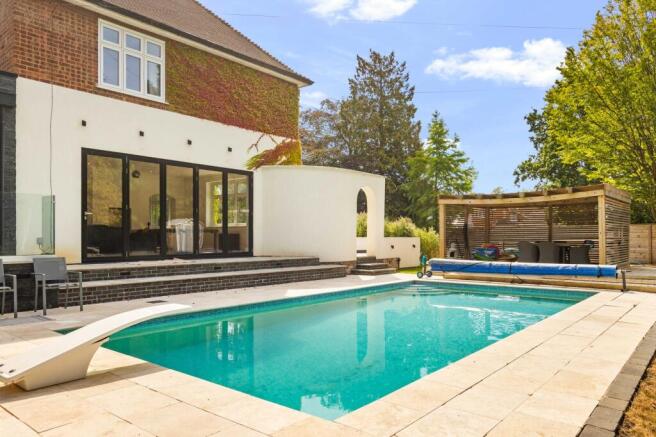
- Superb heated outdoor swimming pool with diving board, porcelain terraces and beautifully landscaped gardens.
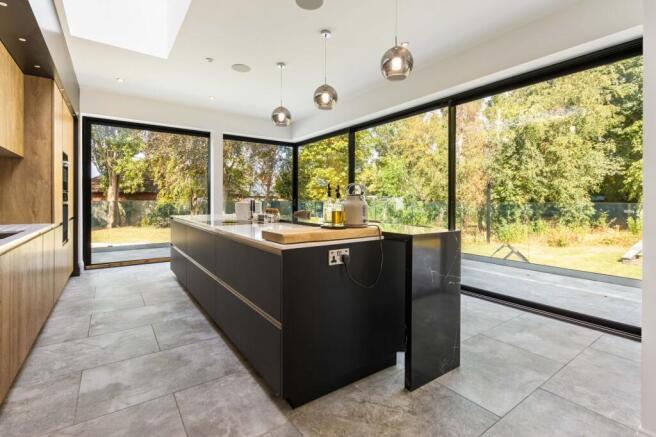
- Exceptional 44-foot state-of-the-art living kitchen designed for luxurious family living and entertaining.
- Full-height sliding doors and striking glass lantern roof, creating a seamless connection with the veranda and gardens.
- Four excellent bedrooms, including a luxurious principal suite with dressing room and en-suite shower room.
- Three principal reception rooms, comprising a bay-fronted study, elegant dining room and impressive family/entertaining room.
- Luxury family bathroom featuring a slipper bath and walk-in steam shower with seating.
- Extensive smart-home technology, including ceiling speakers, Wi-Fi hubs, app-controlled alarm system, CCTV and electric gated entrance with intercom.
- Recently refurbished garden room, ideal as a gym, studio or home office, together with additional stores and outbuildings.
- Generous driveway and impressive triple garaging, all within a highly private setting yet within walking distance of the town centre.
Description
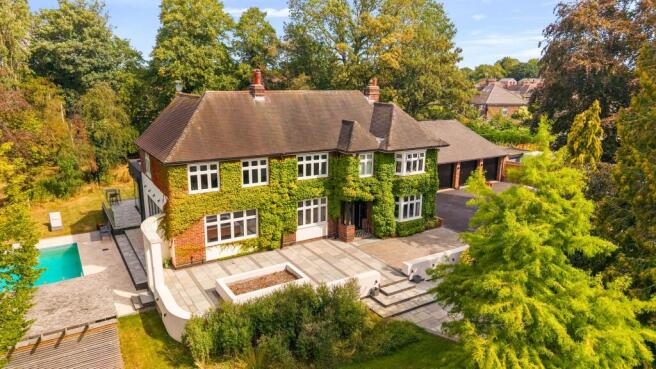
The COTESWAY is an exceptional and distinguished family home, occupying a magnificent secluded setting within approaching an acre of beautifully landscaped parkland-style gardens, complete with a superb outdoor heated swimming pool. Ideally positioned within walking distance of the town centre, this remarkable property combines understated elegance, contemporary luxury and an impressive array of high-tech features to create an outstanding home for both family life and entertaining.
Originally dating from the 1930s, the property has been extensively improved and thoughtfully transformed over the years, with the rear of the house enjoying a particularly spectacular architectural redesign. The result is a truly breathtaking 44-foot living, dining and kitchen space, with full-height sliding doors spanning much of the rear elevation, flooding the accommodation with natural light and providing an uninterrupted connection with the beautiful gardens, raised porcelain terrace and swimming pool beyond.
The approach is equally impressive, with an electric gated entrance and intercom opening onto a generous driveway and triple garaging. The property is immaculately presented throughout, offering a wonderful example of sophisticated modern living without losing the character and presence of a substantial family home.
A striking entrance hall immediately impresses, featuring a spectacular glass and chrome fusion-style staircase rising to the first floor. The principal reception accommodation includes a delightful bay-fronted study, an elegant dining room with feature fireplace and a superb family/entertaining room, cleverly designed to take full advantage of the garden outlook and swimming pool, with doors opening directly onto the terrace.
Undoubtedly one of the most impressive features of The COTESWAY is the spectacular state-of-the-art living kitchen, extending to an exceptional 44 feet in length and designed to provide the ultimate space for family living and entertaining.
The entire area benefits from porcelain flooring with underfloor heating, while full-height sliding doors open directly onto the superb covered veranda, creating a seamless connection between the interior and beautifully landscaped gardens.
The open-plan entertaining area incorporates a bespoke built-in media wall with TV backlighting, television and floating cabinets, complemented by an impressive Eco-Reflex gas fire. This creates a sophisticated yet wonderfully comfortable space for relaxing and entertaining.
The kitchen itself has been designed by Richard Sutton and is truly state-of-the-art. Beautiful white granite worktops surround a stunning bespoke central island incorporating a breakfast bar, open display shelving and beautifully crafted handleless cabinetry. Every detail has been carefully considered, including the designer sink, porcelain drainer and exceptional finishing touches expected from a kitchen of this calibre.
A comprehensive range of high-quality appliances includes a Bora induction downdraft hob set within the central island, full-height fridge and freezer units, Neff ovens and an integrated dishwasher, providing a superb combination of style and functionality.
Adding another dimension to this outstanding room is the glass lantern roof, allowing natural light to flood into the kitchen and living space while providing wonderful views towards and direct access onto the glass-panelled veranda beyond.
Beyond the kitchen lies a useful rear lobby, separate utility room, WC and plant room.
The first floor provides four excellent bedrooms, two of which enjoy en-suite facilities. The magnificent principal bedroom features a large dressing room and luxurious en-suite shower room, creating an impressive private suite. The main bathroom is equally indulgent, incorporating a beautiful slipper bath with mirror TV together with a walk-in steam room with seating.
Technology has been carefully integrated throughout the property, including ceiling speakers, Wi-Fi hubs, an app-controlled security alarm, CCTV and the electric gated entrance with intercom.
Outside, the grounds are simply outstanding. Approaching an acre of private, secluded gardens provides an extraordinary degree of space and privacy, with landscaped lawns and mature planting. Further polished and porcelain-paved terraces enhance the spa-style feel, particularly around the heated outdoor swimming pool with diving board. The raised porcelain patio and veranda, complete with glass and chrome-panelled balustrading, create the perfect setting for alfresco dining, entertaining and enjoying the gardens throughout the summer months.
A recently refurbished garden room provides an excellent gym/home office, whilst a range of additional outdoor buildings and stores provide useful ancillary accommodation. The property also benefits from generous parking and impressive triple garaging.
The COTESWAY represents a rare opportunity to acquire a truly magnificent and highly individual family home in an enviable location, combining substantial accommodation, outstanding gardens, superb leisure facilities, sophisticated technology and an exceptional standard of presentation.
A property of this calibre and individuality rarely comes to the market. Early viewing is strongly recommended and strictly by appointment through the selling agents.
Entrance Porch
Ornate entrance porch with composite front door leading into the reception hall.
Reception Hall
4.93m x 2.31m
An impressive reception hall featuring a striking fusion-style glass-panel staircase rising to the first-floor level.
Study
4.39m x 3.66m
Accessed through glazed doors from the hallway, this bright and spacious room features a deep front-facing bay window.
Dining Room
5.56m x 3.56m
A stunning dining room featuring beautiful Amtico flooring and providing an open-plan aspect to the family room. Features an attractive Eco Reflex log-effect gas fire and a full-height pivot glass door leading into the kitchen.
Family Room
7.32m x 5.74m
A wonderful entertaining room featuring Amtico designer flooring, column radiators, ceiling speakers, and bi-fold doors opening onto the porcelain patio, with steps leading down to the outdoor swimming pool.
Living Kitchen
13.46m x 4.6m
A stunning state-of-the-art living kitchen forming the heart of the home. Featuring porcelain flooring with underfloor heating, the room is flooded with natural light from a striking glass lantern roof and full-height sliding patio doors opening directly onto the covered veranda and gardens. The open-plan living area incorporates a bespoke media wall with TV backlighting, floating cabinetry with quartz worktops and a contemporary Eco gas fire, creating an exceptional space for family living and entertaining. Designed by Richard Sutton, the kitchen boasts light-finished handleless units, white granite worktops and a bespoke central island with breakfast bar and display shelving. A Blanco designer sink with porcelain drainer complements a comprehensive range of appliances, including a Bora induction downdraft hob, full-height fridge and freezer, three Neff ovens, a warming drawer and an integrated dishwasher.
Rear Hallway
Featuring Amtico designer flooring and a composite door providing access to the covered outdoor entertaining area.
Utility Room
3.35m x 2.34m
Fitted with a range of handleless units designed to complement the kitchen, with granite worktops by Richard Sutton. Includes a built-in fridge and plumbing for a washing machine.
Cloakroom
Fitted with a contemporary vanity unit.
Store Room
Housing the media control system.
Landing
8.79m x 3.35m
A superb landing featuring the continuation of the fusion-style glass-panel staircase, forming a half-galleried landing overlooking the stairwell.
Principal Bedroom
4.34m x 3.91m
A beautifully designed principal bedroom featuring an open archway leading to the dressing room.
Dressing Room
3.61m x 2.08m
Fitted with an extensive range of wardrobes.
En-Suite Shower Room
3.1m x 2.44m
A luxurious and spacious fully tiled en-suite featuring:
Floating WC
Vanity unit with twin ceramic wash basins
Large walk-in glass-panel shower
Twin drencher heads and handsets
Two powder-coated heated towel rails
Bedroom Two
4.42m x 3.56m
A delightful guest bedroom with decorative wall panelling and views overlooking the swimming pool.
En-Suite Shower Room
Finished in a contemporary black-and-white theme and featuring:
Vanity unit with countertop wash basin
Walk-in shower with drencher head
Separate WC
Bedroom Three
5.79m x 3.61m
An excellent-sized double bedroom overlooking the front gardens.
Bedroom Four
A good-sized double bedroom enjoying views over the front garden.
Family Bathroom
3.56m x 2.13m
A stunning bespoke family bathroom featuring marble-effect floor and wall tiling. The quality suite comprises:
Floating WC
Designer wall-mounted wash basin
Slipper bath with gold-effect tap fittings
Wall-mounted mirror television
Additionally, there is a walk-in steam shower with seating and matching gold-effect fittings.
Garden Room / Gym
5.18m x 4.57m
An excellent studio, home office or gym, recently refurbished with new flooring and uPVC double-glazed sliding doors opening onto the sun terrace and gardens.
Store Room
3m x 2.92m
Including sink and shower facilities.
Office
3.53m x 3.05m
A useful additional room with access into the garage.
Triple Garage
9.45m x 6.55m
A superb triple garage with sliding door access, power, lighting and fitted storage units.
Garden
The property stands within grounds approaching one acre and is approached via newly installed electric sliding gates, opening onto a generous tarmac driveway leading to the triple garage and extensive parking areas.
Over the years, the property has been enhanced by extensive landscaping, including a large front patio, raised planter walls and feature external lighting, creating a wonderful outdoor seating area with steps leading down to a sheltered retreat.
An ornamental wall forms an open archway leading to the outdoor swimming pool area, featuring porcelain paving and split-level decking, ideal for alfresco entertaining. The heated swimming pool includes steps, a diving board and feature evening lighting.
In the agent's opinion, the property is best appreciated from the rear elevation, where the architect-designed façade creates a spectacular raised terrace with covered veranda and glass-panelled balcony. Steps descend to a beautifully designed decked area with quartz slate orn...
- COUNCIL TAXA payment made to your local authority in order to pay for local services like schools, libraries, and refuse collection. The amount you pay depends on the value of the property.Read more about council Tax in our glossary page.
- Band: G
- PARKINGDetails of how and where vehicles can be parked, and any associated costs.Read more about parking in our glossary page.
- Yes
- GARDENA property has access to an outdoor space, which could be private or shared.
- Private garden
- ACCESSIBILITYHow a property has been adapted to meet the needs of vulnerable or disabled individuals.Read more about accessibility in our glossary page.
- Ask agent
Energy performance certificate - ask agent

Add an important place to see how long it'd take to get there from our property listings.
__mins driving to your place
Affordability



Notes
Staying secure when looking for property
Ensure you're up to date with our latest advice on how to avoid fraud or scams when looking for property online.
Visit our security centre to find out moreDisclaimer - Property reference 1a9d05bb-96ca-424a-b90f-0dd83847fa08. The information displayed about this property comprises a property advertisement. Rightmove.co.uk makes no warranty as to the accuracy or completeness of the advertisement or any linked or associated information, and Rightmove has no control over the content. This property advertisement does not constitute property particulars. The information is provided and maintained by Martin Maslin, Grimsby. Please contact the selling agent or developer directly to obtain any information which may be available under the terms of The Energy Performance of Buildings (Certificates and Inspections) (England and Wales) Regulations 2007 or the Home Report if in relation to a residential property in Scotland.
*This is the average speed from the provider with the fastest broadband package available at this postcode. The average speed displayed is based on the download speeds of at least 50% of customers at peak time (8pm to 10pm). Fibre/cable services at the postcode are subject to availability and may differ between properties within a postcode. Speeds can be affected by a range of technical and environmental factors. The speed at the property may be lower than that listed above. You can check the estimated speed and confirm availability to a property prior to purchasing on the broadband provider's website. Providers may increase charges. The information is provided and maintained by Decision Technologies Limited. **This is indicative only and based on a 2-person household with multiple devices and simultaneous usage. Broadband performance is affected by multiple factors including number of occupants and devices, simultaneous usage, router range etc. For more information speak to your broadband provider.