
Dolgellau, Gwynedd, LL40

- PROPERTY TYPE
Detached
- BEDROOMS
7
- SIZE
Ask agent
- TENUREDescribes how you own a property. There are different types of tenure - freehold, leasehold, and commonhold.Read more about tenure in our glossary page.
Freehold
Key features
- Victorian former Rectory
- 7 Bedrooms
- 7 Bathrooms
- Spacious Reception Rooms
- Ample off road parking
- Many original features
- Excellent views over the town and countryside
- Walled landscaped, planted gardens
- EPC - E53 Expiry 18/02/2034
Description
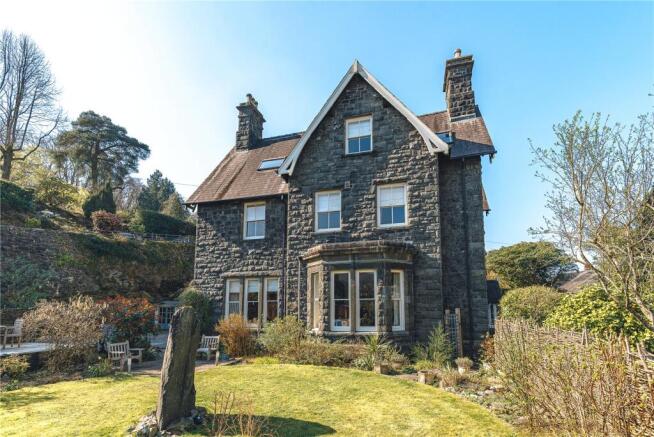
Steeped in character and history, this magnificent seven-bedroom, seven-bathroom residence has been lovingly and sympathetically restored to an exceptional standard, retaining the architectural character and craftsmanship of its Victorian origins while incorporating the quality, comfort and specification expected of a modern luxury home.
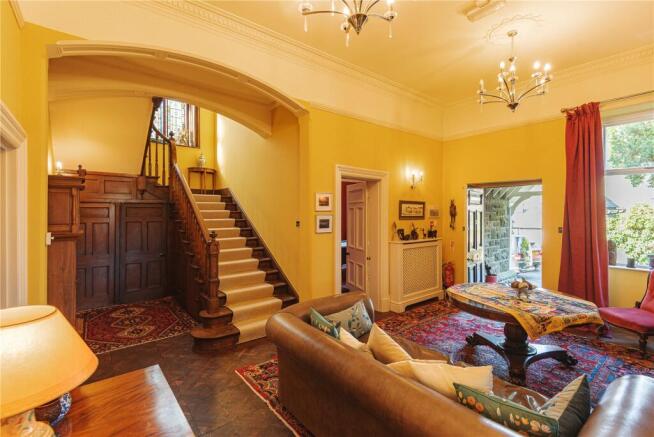
From the moment you enter, the scale, proportions and detail of this remarkable property are immediately apparent. Original features have been carefully preserved throughout, including elegant sash windows, beautiful period detailing and a magnificent oak staircase. On the landing, a particularly striking stained-glass window provides a stunning focal point and is just one of the many details that give Brynfynnon its unique sense of character.
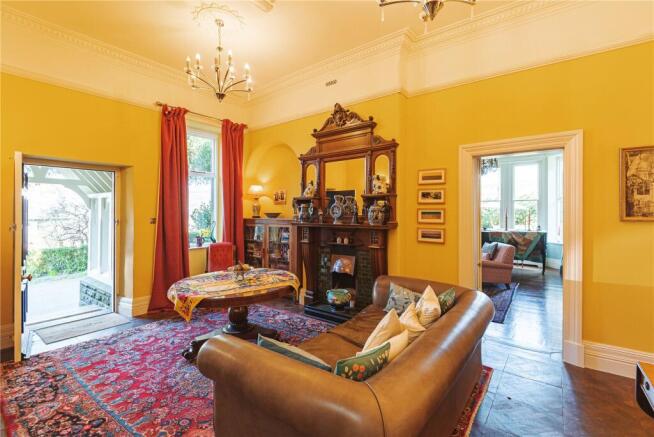
The impressive drawing room is a wonderful example of the property’s generous proportions, with beautiful bay windows overlooking the gardens and framing the breathtaking views beyond. It is a room with both grandeur and warmth, perfectly suited to entertaining or simply enjoying the tranquillity and beauty of its surroundings.
The kitchen has been finished to an exceptionally high standard, incorporating high-end appliances and quality fittings, creating a sophisticated yet practical space at the heart of the home.
Across the property, the restoration has been undertaken with considerable care and attention to detail. Rather than compromising its Victorian character, the improvements have been thoughtfully integrated to complement the original architecture, resulting in a home that feels both authentic and luxurious.
With seven beautifully appointed bedrooms and seven bathrooms, the accommodation offers an extraordinary degree of flexibility. Whether intended as an impressive family residence, a substantial country home or a property capable of accommodating guests on a generous scale, Brynffynnon provides space rarely found in a home of this calibre.
The property also benefits from a cellar, adding further useful space and reflecting the scale and heritage of this former Rectory.
Outside, the gardens provide a beautiful setting in which to appreciate the position of the house, with the National Park views creating an exceptional backdrop. Despite its peaceful and private feel, is not isolated, with local shops and essential conveniences within easy reach.
Brynffynnon represents a rare opportunity to acquire a substantial and historically significant Victorian residence which has been restored with an uncompromising approach to quality, while preserving the character and charm that make the property so special.
Properties of this size, character and finish rarely come to the market. Brynfynnon is a home that combines Victorian grandeur, thoughtful restoration, luxurious modern specification and an outstanding setting to create something genuinely remarkable.
The accommodation briefly comprises:
Entrance Hall (12'7 x 20'8) with coved ceiling and ceiling rose, original Victorian fireplace with mirrored mantle over, tiled hearth insert and raised tiled hearth. 2 radiators, under stairs storge cupboard and parquet flooring. Sweeping Oak staircase to first floor, featuring original, stained glass window. Doors to
Reception Room 1 (12'11 x 14'11) with sash windows to front with open countryside views, original window panelling, decorative coving, picture rail, radiator and exposed floorboards.
Drawing Room (20' x 20'8) with two sash windows to front with window seats, large bay window to side overlooking garden, decorative coving and ceiling rose, open feature fireplace with mirrored mantle over and tiled insert on a tiled hearth, 2 radiators and exposed floorboards.
Dining Room (14'10 x 21'4) with window to side and triple bay window to rear enjoying views over the garden, dual aspect with 2 further windows to side, decorative coving, picture rail, ornamental feature fireplace with wood panelling, tiled inset and slate hearth, 3 radiators and exposed floorboards. Door to
Rear Hallway with back staircase lading to first floor landing, door to rear, radiator, quarry tiled flooring, door to
Cellar with large room consisting wood store, store room and utility room leading off. It is dry and with good light.
Kitchen (12'9 x 14'4) with window to side, window to rear. Refitted high quality kitchen comprising integrated Neff fridge/freezer, Siemens multifunction oven, Siemens microwave and combination oven and warming drawer, Neff integrated dishwasher, Neff induction hob, Qooker tap and ceramic sink and drainer, Silestone worktop to island and large butcher block wooden worktop to one side, extractor fan. Door to
Rear Lobby/Boot Room with door to rear enclosed area, storage cupboard and vinyl flooring.
Utility Room (7'4 x 7'11) with window to side, Valliant combi boiler, stainless steel sink and drainer, space for fridge/freezer and vinyl flooring.
Shower Room with window to side, ceiling down lights, fully tiled shower cubicle with mains shower and vanity wash hand basin, WC, heated towel rail/radiator and tiled flooring.
From Rear Hallway, door into
Snug (12'7 x 14'10) with two sash windows to side, panelled walls, radiator, fitted units housing combo boiler.
From Entrance Hallway to
Cloakroom with under stairs storage cupboard and Minton tiled flooring.
Laundry Room (6'3 x 8'7) with door to front, window to side, quarry tiled flooring and space for washing machine and tumble dryer.
WC with part tongue and groove walls, low flush WC, vanity wash hand basin, heated towel rail/radiator and quarry tiled flooring.
First Floor Landing with sweeping Oak staircase, impressive large stained glass window, radiator and large walk-in linen cupboard.
Lobby (6'10 x 6'6) with fitted cupboards and steps down to
Bedroom 1 (13'5 x 15'1) with sash window to front with stunning countryside views, coved ceiling and ceiling rose, radiator.
En-suite Bathroom (12'1 x 4'11) with fully tiled shower cubicle with mains shower, freestanding roll top bath with tiled splash back, WC, circular wash hand basin, heated towel rail/radiator, tiled flooring and extractor fan.
Bedroom 2 (13'9 x 16') with windows to front and side, original wood panelling, coved ceiling and ceiling rose, ornamental fireplace with decorative mirror, cast iron with tiled insert and slate hearth, radiator.
En-suite Bathroom (7'2 x 11'7) with deep spa bath with mains shower above, shower screen, tiled splashback, wooden table with glass, circular sink, WC, heated towel rail/radiator, tiled flooring and extractor fan.
Bedroom 3 (15'7 x 15'10) with window to side with stunning distant mountain views, window to rear, including wood panelling, coved ceiling and ceiling rose, radiator.
En-suite Shower Room comprising bath with shower over, tiled splash back, vanity wash hand basin, WC, mirror, shaver socket, heated towel rail/radiator, tiled flooring and extractor fan.
Bedroom 4 with lobby entrance upon entering with access to En-suite. Bedroom area has 2 windows to side and rear, coved ceiling and ceiling rose, ornamental cast iron fireplace with decorative surround, tiled inset with slate hearth, freestanding slipper bath, electric panel heater and radiator.
En-suite with walk-in mains shower, fully tiled, vanity wash hand basin, WC, shaver socket, LED illuminating mirror, heated towel rail/radiator, tiled flooring and extractor fan.
Rear Landing with window to rear, coved ceiling, radiator and staircase to second floor.
Second Utility Room (9'2 x 9'9) with two sash windows to side, wall and base units, integrated fridge, coved ceiling, radiator and tiled flooring.
Second Floor Landing with doors to
Store Room 1 (14'11 x 10'5); useful attic/store rooms, 2 Velux windows, exposed beams, ceiling down lights, laminate flooring and mega flow unvented cylinder.
Store Room 2 (10'5 x 14'10) with extensive clothes hanging space, Velux window and laminate flooring.
Lobby area providing access to Bedrooms 5, 6 and Bathroom.
Bedroom 5 with window to front and radiator.
Bedroom 6 (13'10 x 15'1) with window to front with outstanding open countryside and mountain views, Velux, electric panel heater and radiator.
Bathroom (9'6 x 10'2) with window to side, ceiling downlights, deep oval bath with freestanding tap and handheld shower attachment, vanity wash hand basin, WC, shaver socket, walk-in fully tiled shower cubicle with mains shower over, heated towel rail/radiator, tiled flooring and extractor fan.
Bedroom 7 (16'6 x 21'2) with sash window to front with stunning views of the mountains and open countryside, Velux, cast iron ornamental fireplace with decorative surround, mirror over and slate hearth, 2 radiators and electric panel heater.
En-suite Bathroom (16' x 16') with large Velux and 2 windows, ceiling downlights, ornamental cast iron fireplace with decorate surround and slate hearth, central freestanding bath on marble tiled plinth with freestanding tap, fully tiled shower cubicle with mains shower, WC, wooden table with circular glass basin, shaver socket, radiator, exposed floorboards, cupboard housing water heater and extractor fan.
Brynffynon sits centrally within a generous plot in beautifully maintained and well stocked gardens with a variety of plants, shrubs and trees. The property is approached over a private driveway via ornate Grade II Listed iron gates which have been recently restored, leading to a large tarmacadam driveway in front of the house, providing plenty of off road parking, stone steps and pedestrian gate to the lane. The main garden features a lawned area with well stocked and planted borders, seating areas, space for outdoor dining and access from here around to the rear of the property. To the rear, a useful second driveway that provides access to the rear of the property.
Brochures
Particulars- COUNCIL TAXA payment made to your local authority in order to pay for local services like schools, libraries, and refuse collection. The amount you pay depends on the value of the property.Read more about council Tax in our glossary page.
- Band: B
- PARKINGDetails of how and where vehicles can be parked, and any associated costs.Read more about parking in our glossary page.
- Yes
- GARDENA property has access to an outdoor space, which could be private or shared.
- Yes
- ACCESSIBILITYHow a property has been adapted to meet the needs of vulnerable or disabled individuals.Read more about accessibility in our glossary page.
- Ask agent
Dolgellau, Gwynedd, LL40

Add an important place to see how long it'd take to get there from our property listings.
__mins driving to your place
Affordability


Notes
Staying secure when looking for property
Ensure you're up to date with our latest advice on how to avoid fraud or scams when looking for property online.
Visit our security centre to find out moreDisclaimer - Property reference MAC240129. The information displayed about this property comprises a property advertisement. Rightmove.co.uk makes no warranty as to the accuracy or completeness of the advertisement or any linked or associated information, and Rightmove has no control over the content. This property advertisement does not constitute property particulars. The information is provided and maintained by Morris Marshall & Poole, Machynlleth. Please contact the selling agent or developer directly to obtain any information which may be available under the terms of The Energy Performance of Buildings (Certificates and Inspections) (England and Wales) Regulations 2007 or the Home Report if in relation to a residential property in Scotland.
*This is the average speed from the provider with the fastest broadband package available at this postcode. The average speed displayed is based on the download speeds of at least 50% of customers at peak time (8pm to 10pm). Fibre/cable services at the postcode are subject to availability and may differ between properties within a postcode. Speeds can be affected by a range of technical and environmental factors. The speed at the property may be lower than that listed above. You can check the estimated speed and confirm availability to a property prior to purchasing on the broadband provider's website. Providers may increase charges. The information is provided and maintained by Decision Technologies Limited. **This is indicative only and based on a 2-person household with multiple devices and simultaneous usage. Broadband performance is affected by multiple factors including number of occupants and devices, simultaneous usage, router range etc. For more information speak to your broadband provider.