
Semer, Ipswich, Suffolk

Letting details
- Let available date:
- Now
- Deposit:
- £2,302A deposit provides security for a landlord against damage, or unpaid rent by a tenant.Read more about deposit in our glossary page.
- Furnish type:
- Ask agent
- Council Tax:
- Ask agent
- PROPERTY TYPE
Farm House
- BEDROOMS
4
- BATHROOMS
2
- SIZE
1,950 sq ft
181 sq m
Key features
- Available immediately
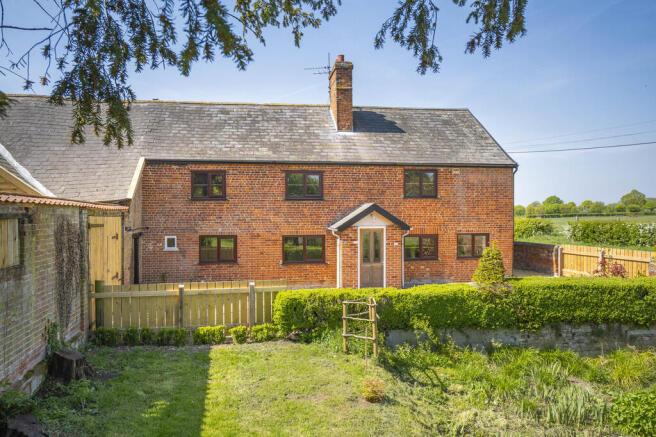
- Victorian Farm House
- Four bedrooms
- Two ground floor reception rooms
- Approximately 1,950 sq ft of accommodation
- Located within the small Suffolk village of Semer
- Ample private parking
- Rear courtyard
- Paddock available via separate negotiation
- Enjoying a semi-rural location adjacent to Hollow Trees Farm Shop
Description
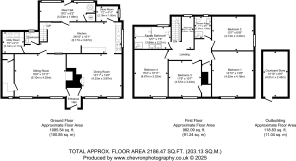
ENTRANCE HALL: (1.97m x 1.37m) With exposed brick flooring and door with Suffolk latch to:
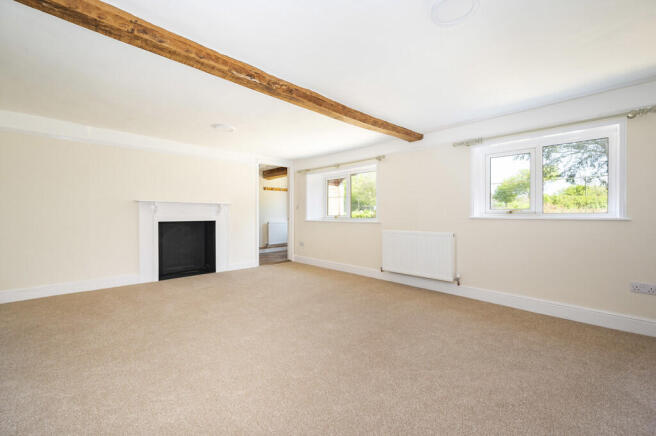
SITTING ROOM: (5.10m x 4.25m) With two casement windows to front, central fireplace with surround, exposed ceiling timber and picture rail in addition to a door to a useful storeroom.
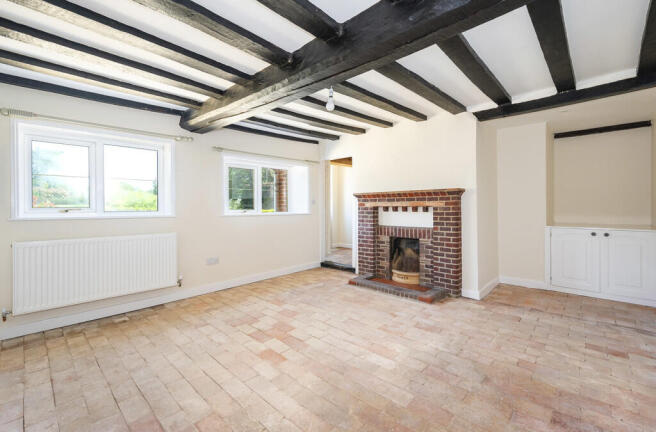
DINING ROOM: (4.23m x 3.97m) With window range to front, exposed brick flooring, a range of ceiling timbers and brick fireplace (presently sealed).
KITCHEN: (8.17m x 3.07m) Fitted with a matching range of base units with preparation surfaces over and upstands above. Stainless steel single sink unit with mixer tap over and integrated appliances including an oven with four ring hob over, extraction above, space for a fridge/freezer and washing machine/dryer. Wood effect flooring throughout, door to full height storeroom.
The kitchen area continues via an open space with ample room for a breakfast table, a staircase off with glass balustrade and door to:
CLOAKROOM: (1.39m x 1.20m) Fitted with wall hung ceramic WC, wash hand basin within a fitted unit and wall mounted heated towel rail. Frosted glass window to rear. LED spotlights.
UTILITY ROOM: (2.13m x 2.11m) Fitted with stainless steel single sink unit with mixer tap above, range of gloss fronted wall units and space for plumbing for washing machine and dryer.
REAR HALL: (5.53m x 1.89m) (accessed via kitchen) With exposed brick flooring, casement window range to rear and housing oil-fired boiler. Door to:
STORE ROOM: (2.19m x 1.50m) Housing pressurised water cylinder.
First floor
LANDING: With study area and casement window providing aspect over the courtyard garden, timbered partition to a landing area with skylight, door with Suffolk latch to useful storage void and further door to:
BEDROOM 1: (4.52m x 4.16m) With UPVC framed window range to front affording aspects across the parking area and paddock. Exposed wall timbers and LED spotlights.
BEDROOM 2: (4.14m x 3.24m) With casement window to side affording views across grazing land.
BEDROOM 3: (3.57m x 3.23m) With casement window to front and door to recessed fitted wardrobe.
BEDROOM 4: (4.67m x 3.32m) Set beneath a vaulted roof line with exposed wall timbers and casement window to front.
FAMILY BATHROOM: (3.84m x 2.21m) Fitted with ceramic WC, wash hand basin within a fitted unit, wall-mounted Aquala infrared mirrors, bath and fully-tiled separate screen shower with shower attachment. Wall-mounted heated towel radiator, LED spotlights, and frosted glass casement window to rear.
SHOWER ROOM: (2.15m x 1.64m) Fitted with a ceramic WC, wash hand basin and a separately screened shower with shower attachment.
Outside The property is set behind a shingle driveway, accessed via a five-bar gate and flanked by well screened gardens with a hedge line border and ditch beyond. A private parking area with space for approximately six vehicles and gated access to the:
PADDOCK: A post and rail bordered paddock available via separate negotiation at a cost of £125 per calendar month in addition to the advertised rental sum. Within the tenancy agreement provisions are made that no temporary or permanent buildings are to be erected within the paddock, nor can it be utilised for any commercial use, with any animals housed to be negotiated prior to the commencement of any tenancy agreement.
TENURE: A holding deposit of one week's rent will be required to process an application for a Tenancy. One month's rent and 5 weeks security deposit will be payable prior to handover, the holding deposit will go towards this payment. Fees may be charged for late payment of rent and mislaid keys.
SERVICES: Mains water and electricity are connected. Private drainage. Oil fired heating. NOTE: None of these services have been tested by the agent.
EPC RATING: D.
WHAT3WORDS: ///marble.nerd.officer
LOCAL AUTHORITY: Babergh District Council, Endeavour House,8 Russell Road, Ipswich, Suffolk, IP1 2BX ) BAND: D.
COMMUNICATION SERVICES (SOURCE OFCOM): Broadband: Yes, Ultrafast - Speed: up to 1,800 mbps download, up to 220 mbps upload
Phone signal: Yes - Provider: Likely, EE, Three
NOTE: David Burr make no guarantees or representations as to the existence or quality of any services supplied by third parties. Speeds and services may vary and any information pertaining to such is indicative only and may be subject to change. Purchasers should satisfy themselves on any matters relating to internet or phone services by visiting
VIEWING: Strictly by prior appointment only through DAVID BURR.
Brochures
Brochure- COUNCIL TAXA payment made to your local authority in order to pay for local services like schools, libraries, and refuse collection. The amount you pay depends on the value of the property.Read more about council Tax in our glossary page.
- Band: D
- PARKINGDetails of how and where vehicles can be parked, and any associated costs.Read more about parking in our glossary page.
- Off street
- GARDENA property has access to an outdoor space, which could be private or shared.
- Yes
- ACCESSIBILITYHow a property has been adapted to meet the needs of vulnerable or disabled individuals.Read more about accessibility in our glossary page.
- Ask agent
Semer, Ipswich, Suffolk

Add an important place to see how long it'd take to get there from our property listings.
__mins driving to your place

About David Burr Estate Agents, Leavenheath
Parkers Lodge, Honey Tye, Leavenheath, CO6 4NX


Notes
Staying secure when looking for property
Ensure you're up to date with our latest advice on how to avoid fraud or scams when looking for property online.
Visit our security centre to find out moreDisclaimer - Property reference 100424022197. The information displayed about this property comprises a property advertisement. Rightmove.co.uk makes no warranty as to the accuracy or completeness of the advertisement or any linked or associated information, and Rightmove has no control over the content. This property advertisement does not constitute property particulars. The information is provided and maintained by David Burr Estate Agents, Leavenheath. Please contact the selling agent or developer directly to obtain any information which may be available under the terms of The Energy Performance of Buildings (Certificates and Inspections) (England and Wales) Regulations 2007 or the Home Report if in relation to a residential property in Scotland.
*This is the average speed from the provider with the fastest broadband package available at this postcode. The average speed displayed is based on the download speeds of at least 50% of customers at peak time (8pm to 10pm). Fibre/cable services at the postcode are subject to availability and may differ between properties within a postcode. Speeds can be affected by a range of technical and environmental factors. The speed at the property may be lower than that listed above. You can check the estimated speed and confirm availability to a property prior to purchasing on the broadband provider's website. Providers may increase charges. The information is provided and maintained by Decision Technologies Limited. **This is indicative only and based on a 2-person household with multiple devices and simultaneous usage. Broadband performance is affected by multiple factors including number of occupants and devices, simultaneous usage, router range etc. For more information speak to your broadband provider.