
Mill Road, Bronington, SY13

- PROPERTY TYPE
Detached
- BEDROOMS
4
- BATHROOMS
3
- SIZE
2,390 sq ft
222 sq m
- TENUREDescribes how you own a property. There are different types of tenure - freehold, leasehold, and commonhold.Read more about tenure in our glossary page.
Freehold
Key features
- Stunning 4/5 Bedroom Detached Barn Conversion On A Substantial Plot
- Huge Amount Of Parking, Dbl Garage & 2 Large Cabins
- Beautiful Rural Location Only 10 Mins To Whitchurch Town Centre
- Ideal For Working From Home Or Potential Extended Family Living
- Substantial Oak Framed Orangery & Living Room
- Sitting Room/Bedroom Five, Dining Kitchen & Games Room
- Idyllic Rural Views, Privacy & Convenience
Description
Open 9am-9pm, 7 Days A Week, 365 Days A Year!
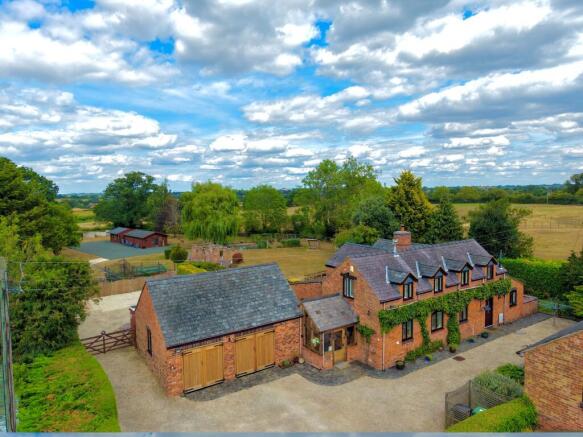
A substantial four-bedroom detached country home occupying an impressive plot of approximately 1.1 acres, enjoying a wonderfully private rural setting in the village of Bronington, yet only around a 10-minute drive from the centre of Whitchurch.
The property is approached via a substantial private driveway, accessed through secure hardwood electric double gates, creating an impressive sense of arrival and immediately emphasising the privacy and seclusion this exceptional rural setting provides.
Surrounded by attractive gardens, established grounds and open countryside, the setting is a particular feature of the home, offering the opportunity to enjoy a peaceful rural lifestyle whilst remaining within easy reach of the amenities, shops and facilities of Whitchurch.
An attractive oak-framed porch provides a welcoming entrance to the property, leading into a spacious entrance hall and a versatile range of ground floor accommodation. There is a well-equipped utility room with useful storage and a shower room, together with a separate study which is currently utilised as a ground floor bedroom and benefits from patio doors opening onto the garden. This flexible space could readily serve as a home office, guest bedroom or provide accommodation for a dependent relative.
The bespoke handmade kitchen is a particular feature of the home, with beautifully crafted painted Shaker-style cabinetry, generous work surfaces and a central breakfast island providing an excellent focal point for the room. The kitchen also incorporates a dedicated dining area and is complemented by a feature AGA, creating a warm and welcoming space ideally suited to both everyday family life and entertaining. From the kitchen, the adjoining dining room, currently used as a games room, provides further flexibility and features patio doors opening directly onto the garden.
The principal sitting room is a particularly comfortable and inviting reception room, centred around a feature exposed brick chimney breast housing a cast iron log burner, creating an attractive focal point and a cosy atmosphere during the colder months.
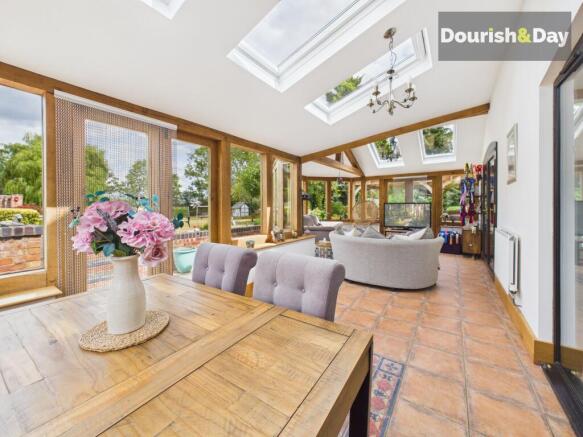
One of the property's most impressive features is the substantial oak-framed orangery, thoughtfully designed to provide both sitting and dining areas. Flooded with natural light and overlooking the property's beautiful and private rear gardens, this superb additional reception space provides a wonderful connection between the house and its surroundings and can be enjoyed throughout the year.
To the first floor are four well-proportioned bedrooms, providing excellent accommodation for a family. The principal bedroom benefits from its own en-suite bathroom, whilst the remaining bedrooms are served by a well-appointed family bathroom with a traditional heritage-style suite.
The accommodation is particularly versatile and would suit a variety of buyers, with the combination of the ground floor study/bedroom and shower room offering excellent potential for multi-generational living, guests or those requiring additional flexibility.
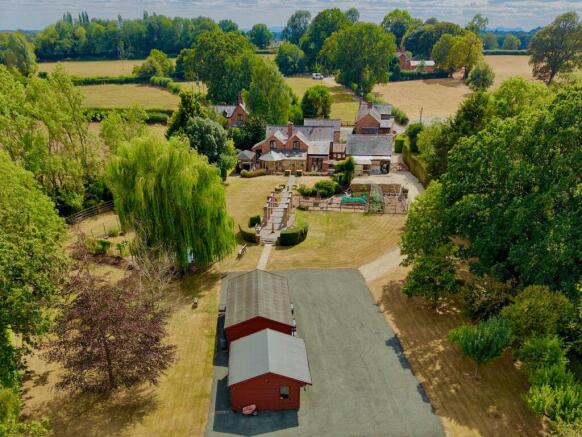
The property occupies an impressive plot of approximately 1.1 acres, with the gardens being a major attraction. The rear garden is particularly private and substantial, providing an excellent combination of established planting, extensive lawned areas and mature natural features. A charming pond adds to the peaceful character of the garden, whilst a generous paved patio and attractive wooden pergola provide ideal areas for outdoor dining, entertaining and relaxing.
The surrounding grounds create an exceptional sense of privacy and space, with the rural position providing a lovely outlook and a genuine feeling of being surrounded by countryside.
A detached double garage and extensive driveway provide excellent off-road parking and useful storage, whilst the size and position of the garage also offer potential for alternative uses, such as a home office, gym, studio or additional accommodation, subject to any necessary planning permissions and consents.
To the side of the property, a five-bar gate provides separate access to a sweeping driveway leading to the two substantial log cabins, together with a generous area of additional parking suitable for numerous vehicles. This part of the grounds was formerly a tennis court, and the existing space provides excellent versatility for a variety of uses.
The two substantial log cabins offer superb flexibility and could provide ideal spaces for home working, hobbies, creative studios, gyms or recreational accommodation. Their position within the grounds, together with the separate access, makes them particularly useful for those seeking additional space away from the main house, subject to any necessary planning permissions and consents.
The combination of the extensive grounds, separate access, former tennis court, additional parking and two substantial cabins gives this property an exceptional degree of flexibility and potential.
The property enjoys a wonderful rural village setting in Bronington, surrounded by open countryside and offering the peace and tranquillity that comes with country living, whilst remaining remarkably convenient for everyday amenities.
Despite its rural position, the centre of Whitchurch is approximately a 10-minute drive away, making this an ideal location for those looking to enjoy a country lifestyle without being isolated from the town. Whitchurch is a historic market town offering a comprehensive range of independent shops, cafés, restaurants, supermarkets, schools and everyday amenities, together with a railway station providing direct services towards Crewe and Shrewsbury, with connections onwards to Manchester, Birmingham and London.
Bronington itself has a welcoming village community and a highly regarded primary school, whilst the surrounding area offers an abundance of countryside and opportunities for walking and outdoor pursuits.
The larger centres of Chester, Shrewsbury, Wrexham, Crewe and Telford are also accessible by road, making the property well placed for both rural living and commuting.
EPC Rating: D
Entrance Hallway
-
Office/Bedroom 5
-
Living Room
-
Games Room/Sitting Room
-
Orangery/Dining/Sitting Area
-
Dining/Breakfast Kitchen
-
Utility Room/Boot Room
-
Guest W.C/Wet Room
-
Oak Reception Porch
-
First Floor Landing
-
Bedroom One
-
En-Suite
-
Bedroom Two
-
Bedroom Three
-
Bedroom Four
-
Family Bathroom
-
Garden Cabins
Situated towards the far side of the grounds and accessed independently via a five-bar gate and sweeping driveway, are two substantial log cabins, together with extensive additional parking. This area of the grounds was formerly a tennis court and provides a particularly versatile and private space away from the main house.
The cabins offer excellent potential for a variety of uses, including home offices, studios, hobby rooms, gyms, workshops or recreational spaces, with the separate access making them particularly useful for those requiring dedicated additional accommodation or workspace. The surrounding former tennis court area provides considerable space and flexibility, whilst the position of the cabins within the grounds ensures they enjoy a good degree of privacy. Any alternative residential or commercial use would, of course, be subject to the necessary planning permissions and consents.
Anti-Money Laundering & ID Checks
Once an offer is accepted on a property marketed by Dourish & Day estate agents we are required to complete ID verification checks on all buyers and to apply ongoing monitoring until the transaction ends. Whilst this is the responsibility of Dourish & Day we may use the services of MoveButler or Guild365, to verify Clients’ identity. This is not a credit check and therefore will have no effect on your credit history. You agree for us to complete these checks, and the cost of these checks is £45.00 inc. VAT per buyer. This is paid in advance, when an offer is agreed and prior to a sales memorandum being issued. This charge is non-refundable.
Garden
The property enjoys approximately 1.1 acres of private and substantial grounds, providing an exceptional level of space and privacy. The principal rear garden is beautifully established, with extensive areas of lawn, mature planting and natural features creating a peaceful and secluded setting. A charming Duck pond adds to the character of the gardens, whilst a generous Indian stone patio and attractive wooden pergola provide an ideal setting for outdoor dining, entertaining and relaxing.
The gardens enjoy a wonderful rural outlook and provide numerous areas from which to appreciate the surrounding countryside. The overall grounds offer a rare combination of privacy, space and versatility, whilst remaining beautifully connected to the main house and oak-framed orangery.
Parking - Driveway
The property is approached via a substantial private driveway secured by hardwood electric double gates, providing an impressive and private entrance. The main driveway offers generous parking for several vehicles, with additional parking available to the side of the property. A five-bar gate provides separate vehicular access to the former tennis court area, where a sweeping driveway leads through to the garden cabins and provides extensive additional parking, suitable for numerous vehicles.
Parking - Double garage
A detached double garage provides excellent secure parking, storage and workshop space. The garage is positioned conveniently within the grounds and benefits from the extensive driveway access. Given its size and position, the garage also offers considerable versatility and potential for alternative uses, such as a home office, gym, studio or additional accommodation, subject to any necessary planning permissions and consents.
- COUNCIL TAXA payment made to your local authority in order to pay for local services like schools, libraries, and refuse collection. The amount you pay depends on the value of the property.Read more about council Tax in our glossary page.
- Band: H
- PARKINGDetails of how and where vehicles can be parked, and any associated costs.Read more about parking in our glossary page.
- Garage,Driveway
- GARDENA property has access to an outdoor space, which could be private or shared.
- Private garden
- ACCESSIBILITYHow a property has been adapted to meet the needs of vulnerable or disabled individuals.Read more about accessibility in our glossary page.
- Ask agent

Add an important place to see how long it'd take to get there from our property listings.
__mins driving to your place
Affordability


Notes
Staying secure when looking for property
Ensure you're up to date with our latest advice on how to avoid fraud or scams when looking for property online.
Visit our security centre to find out moreDisclaimer - Property reference 3e4fd48d-9f20-48c9-baef-fe8b06ef63af. The information displayed about this property comprises a property advertisement. Rightmove.co.uk makes no warranty as to the accuracy or completeness of the advertisement or any linked or associated information, and Rightmove has no control over the content. This property advertisement does not constitute property particulars. The information is provided and maintained by Dourish & Day, Whitchurch. Please contact the selling agent or developer directly to obtain any information which may be available under the terms of The Energy Performance of Buildings (Certificates and Inspections) (England and Wales) Regulations 2007 or the Home Report if in relation to a residential property in Scotland.
*This is the average speed from the provider with the fastest broadband package available at this postcode. The average speed displayed is based on the download speeds of at least 50% of customers at peak time (8pm to 10pm). Fibre/cable services at the postcode are subject to availability and may differ between properties within a postcode. Speeds can be affected by a range of technical and environmental factors. The speed at the property may be lower than that listed above. You can check the estimated speed and confirm availability to a property prior to purchasing on the broadband provider's website. Providers may increase charges. The information is provided and maintained by Decision Technologies Limited. **This is indicative only and based on a 2-person household with multiple devices and simultaneous usage. Broadband performance is affected by multiple factors including number of occupants and devices, simultaneous usage, router range etc. For more information speak to your broadband provider.