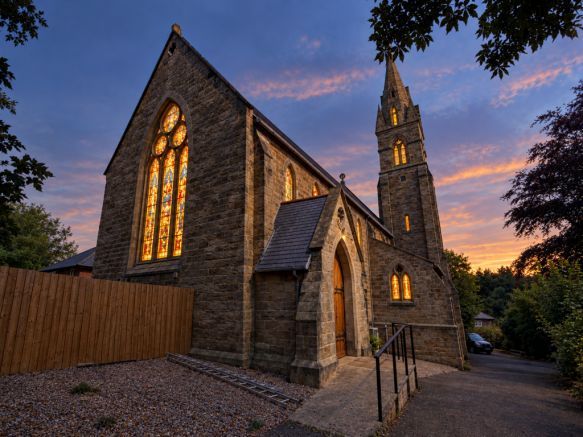
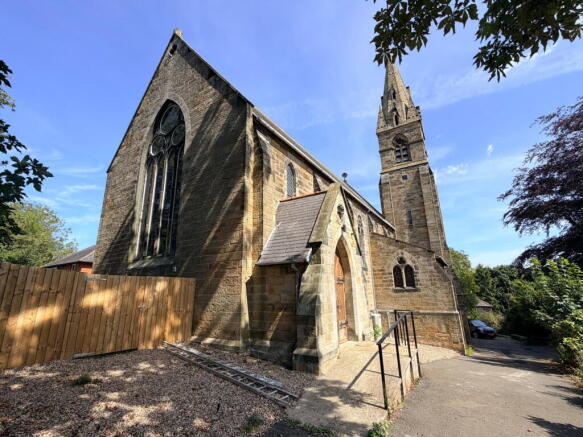
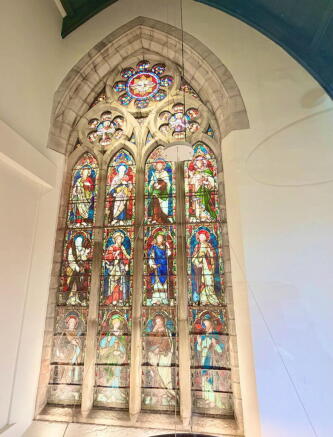
The Nave, St Bartholomew's Church, Ruswarp, Whitby, North Yorkshire

- PROPERTY TYPE
Country House
- BEDROOMS
4
- BATHROOMS
3
- SIZE
2,626 sq ft
244 sq m
- TENUREDescribes how you own a property. There are different types of tenure - freehold, leasehold, and commonhold.Read more about tenure in our glossary page.
Freehold
Key features
- Beautiful Grade 2 Listed Victorian Church Conversion Over 3 Floors 244 m2 Living Space
- Bespoke Fitted Kitchen With Substantial Island Overlooked by a Magnificent Original Stained Glass Window
- Separate Snug With Access to the Enclosed Rear Garden
- Generous Open Plan Dining- Living Area With Access to the Enclosed Rear Garden
- Exceptional Master Suite With Walk in Dressing Area and Luxury En Suite Bathroom + 3 more Bedrooms
- Family Shower Room on First Floor plus Downstairs Wc and Utility Room
- Air Source Heat Pump With Underfloor Heating
- Large Enclosed Rear Garden With Access to the Downstairs Living Areas
- Two Miles From Whitby and 10 Minutes to the North Yorkshire Moors
- Original Carved Stone Leaded Windows Throughout Plus the Original Stained Glass Window.
Description
Reference Number GC 0175 : The Nave, St Bartholomew's Church, Ruswarp, Whitby. New Price available to November 2026
Walk Round Video Tour :
This is a truly unique Luxury Family Home just 10 Minutes from the historical North Yorkshire Coastal town of Whitby and looked over by the North Yorkshire Moors. 4 Bedrooms, Three Bathrooms, Bespoke Kitchen and an original stained glass window as a focal point. St Bartholomew's Church in Ruswarp has been renewed into a special family dwelling.
The Nave is far more than a conventional four-bedroom home. It is a remarkable piece of Victorian architecture that has been given a new life as a spacious family home while retaining the character, craftsmanship and sense of occasion of St Bartholomew's providing a spacious and beautifully appointed contemporary home in a stunning location.
An exceptional four-bedroom Grade II listed church conversion combining dramatic Victorian architecture with beautifully considered contemporary living, private gardens and parking, just minutes from Whitby and the North Yorkshire coast.
The Nave forms part of the historic St Bartholomew's Church in the heart of the village of Ruswarp and represents a rare opportunity to own a genuinely individual home. Dating back more than 150 years and sensitively converted in 2025, the property retains the scale, character and craftsmanship of the original building while providing the comfort, specification and practicality expected of a modern family home.
Beautiful and original stained-glass and leaded windows, carved stonework, soaring ceilings and dramatic double-height spaces have been carefully incorporated into the design, creating an extraordinary sense of light and volume throughout.
The impressive entrance is through the original substantial church doors into a generous lobby and entrance hall, where a magnificent carved-stone leaded window and contemporary glazed staircase immediately set the tone for the rest of the property.
At the heart of the home is the superb open-plan kitchen, dining and living space. The bespoke fitted kitchen centres around a substantial island and offers extensive storage, generous preparation space and a comprehensive range of integrated appliances.
Alongside, the generous dining and living areas sit beneath one of the church's magnificent original stained-glass windows, providing a spectacular architectural backdrop to both everyday family life and entertaining.
A separate snug provides a more intimate second reception space and could equally lend itself to a variety of uses. Three sets of glazed French doors connect the principal ground-floor living spaces directly with the enclosed rear garden, creating an excellent relationship between the house and outside space.
A useful utility room and guest WC complete the ground-floor accommodation. The property benefits from underfloor heating supplied by an air-source heat pump system, combining modern comfort with an efficient approach to heating this historic building.
The first floor provides three well-proportioned bedrooms together with a stylish and modern family shower room. Bedroom Two also benefits from its own walk-in wardrobe area, while the third bedroom offers excellent flexibility as a guest bedroom, children's room or dedicated home office.
The magnificent staircase continues to the second floor, which is devoted to an exceptional principal suite and provides a wonderfully private retreat from the rest of the house.
The principal bedroom is exceptionally generous, with views towards the stained glass and additional natural light from roof windows. It leads to a substantial walk-in wardrobe - dressing area and an fabulous luxury en-suite bathroom featuring exposed timbers, a freestanding bath, separate shower and contemporary fittings.
Throughout the upper floors, carefully retained voids and views through the building preserve the dramatic proportions of the original church and create a sense of openness rarely found in a conventional home.
Outside, The Nave is approached from Ruswarp High Street via a shared driveway, with off-road parking. To the rear is a large enclosed private garden, directly accessible from the kitchen, living/dining area and snug, providing an attractive and practical outdoor space for entertaining and family life.
Location
Ruswarp is an attractive and thriving village in the Esk Valley, surrounded by the countryside of the North York Moors and approximately two miles from the coast. The village offers a range of everyday amenities, while the historic harbour town of Whitby, with its famous Abbey, harbour, restaurants, shops and beaches, is around a ten-minute drive away.
The combination of village life, spectacular surrounding countryside and easy access to Whitby and the Yorkshire coast makes this an outstanding location for both permanent living and those seeking a distinctive home in one of North Yorkshire's most desirable areas.
So what can you expect from this beautifully designed family home ?
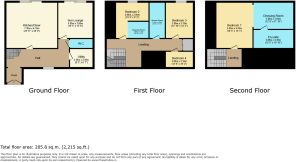
Entrance Hall ( 9.0m x 2m )
A really grand entrance thought he massive church doors into a large impressive hallway with carved stone leaded window which allows light to flood in. The hallway gives access to all floors of the house via an impressive glazed stairway.
Luxury Kitchen Diner. ( 7.3m x 6.1m )
A beautiful bespoke kitchen with large island and plenty of cupboard and work surface space to suit the fussiest chef along with a range of integral quality appliances would do for family meals or entertaining the hordes at gatherings or parties. The dining area - living space is remarkable and the imposing stained glass window adds a real focal point for meals and gatherings. As a bonus you have patio doors leading to the enclosed rear garden
Further down the hallway and lit by a huge carved stone Leaded Window you have
The Snug ( 5m x 3.8m )
Another lovely room to relax with patio door leading to the enclosed rear garden
Ground Floor Wc ( 2.4m x 1m )
Attractively tiled and fitted with Wc and Sink Unit
Utility Room ( 2.5m x 2.0m )
Housing the Water Tank it can be adapted into a perfect utility area or storage the choice is yours.
From the entrance hall an imposing glazed staircase takes you to the first floor
First Floor Bathroom ( 3.1m x 1.5m )
Beautifully set up with attractive tiling, vanity sink with lit mirror above, Wc and a large glazed walk in shower.
Bedroom 1 ( 3.8m x 3.1m ) Dressing Area ( 3.8m x 3.4m )
Really clever use of space giving a good size sleeping area with a fantastic view of the stained glass window and also with a carved stone leaded window. The dressing area is a real bonus.
Bedroom 2 ( 4.8m X 2.8m )
As with the other bedrooms you have space and light with the carved stone Leaded Window light floods in
Bedroom 3 ( 3.9m x 3.7m )
Overlooking the rear garden, Light bright and spacious
Another flight of stairs lit by the light flooding in from the carved stone leaded window it takes you to the second floor and gives access to the highlight of the bedroom accommodation
The Master Bedroom Suite ( 5.2m x 4.2m )
The master suite is quite frankly the size that most apartments offer. From your bed you have a great view of the stained glass window, two further roof windows allow lot's of light in. Its space allows for a range of furniture and again it could be the perfect haven after a stressful day.
Dressing Area ( 3.8m x 3.6m )
Again with enough space for the most ardent collector of clothes it is a huge space
Luxury Bathroom Suite ( 3.8m x 3.3m )
The final icing on the cake is this spacious modern magnificent luxury bathroom with wooden beams delightful tiling and top of the range equipment it offers you a tranquil place to bathe or shower.
The freestanding bath sits in the bathroom ready for a luxurious soak with a few candles and a glass of wine. Don't fancy a bath then how about the Jack and Jill style shower available. The lighting adds a real ambience to the room and to be honest you would probably struggle to leave its so nice.
A private driveway takes you from Ruswarp High Street to the Nave and there are parking spaces available plus a large peaceful enclosed garden linked to the kitchen - dining room via patio doors to enjoy the outdoor experience when the weather is kind.
Brochures
Brochure 1- COUNCIL TAXA payment made to your local authority in order to pay for local services like schools, libraries, and refuse collection. The amount you pay depends on the value of the property.Read more about council Tax in our glossary page.
- Ask agent
- LISTED PROPERTYA property designated as being of architectural or historical interest, with additional obligations imposed upon the owner.Read more about listed properties in our glossary page.
- Listed
- PARKINGDetails of how and where vehicles can be parked, and any associated costs.Read more about parking in our glossary page.
- Off street
- GARDENA property has access to an outdoor space, which could be private or shared.
- Private garden
- ACCESSIBILITYHow a property has been adapted to meet the needs of vulnerable or disabled individuals.Read more about accessibility in our glossary page.
- Ask agent
The Nave, St Bartholomew's Church, Ruswarp, Whitby, North Yorkshire

Add an important place to see how long it'd take to get there from our property listings.
__mins driving to your place
Affordability

Notes
Staying secure when looking for property
Ensure you're up to date with our latest advice on how to avoid fraud or scams when looking for property online.
Visit our security centre to find out moreDisclaimer - Property reference S1828509. The information displayed about this property comprises a property advertisement. Rightmove.co.uk makes no warranty as to the accuracy or completeness of the advertisement or any linked or associated information, and Rightmove has no control over the content. This property advertisement does not constitute property particulars. The information is provided and maintained by eXp UK, Yorkshire and The Humber. Please contact the selling agent or developer directly to obtain any information which may be available under the terms of The Energy Performance of Buildings (Certificates and Inspections) (England and Wales) Regulations 2007 or the Home Report if in relation to a residential property in Scotland.
*This is the average speed from the provider with the fastest broadband package available at this postcode. The average speed displayed is based on the download speeds of at least 50% of customers at peak time (8pm to 10pm). Fibre/cable services at the postcode are subject to availability and may differ between properties within a postcode. Speeds can be affected by a range of technical and environmental factors. The speed at the property may be lower than that listed above. You can check the estimated speed and confirm availability to a property prior to purchasing on the broadband provider's website. Providers may increase charges. The information is provided and maintained by Decision Technologies Limited. **This is indicative only and based on a 2-person household with multiple devices and simultaneous usage. Broadband performance is affected by multiple factors including number of occupants and devices, simultaneous usage, router range etc. For more information speak to your broadband provider.