The Street, Marham, PE33

- PROPERTY TYPE
Detached
- BEDROOMS
4
- BATHROOMS
2
- SIZE
1,488 sq ft
138 sq m
- TENUREDescribes how you own a property. There are different types of tenure - freehold, leasehold, and commonhold.Read more about tenure in our glossary page.
Freehold
Key features
- Newly built four-bedroom detached house
- Open-plan kitchen / dining / living space with woodburning stove
- Flexible layout with two ground floor bedrooms
- Ground floor family bathroom and first floor shower room
- Tiled flooring to kitchen and bathroom areas
- Utility room and additional storage
- Underfloor heating and solar panels
- Generous garden and off-road parking
- Well-positioned within the village of Marham
Description
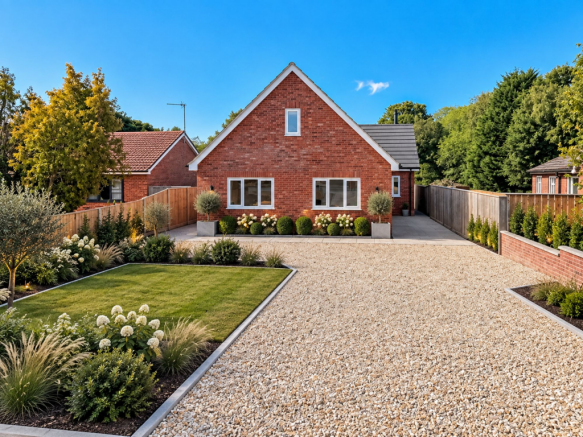
Lavender House is a newly built, four-bedroom detached chalet bungalow situated in the village of Marham. Completed in 2026, the property has been constructed in line with contemporary new-build standards.
Some images have been digitally staged using AI to illustrate the potential use, layout and furnishing of the rooms and gardens; the property itself is shown separately in its current condition.
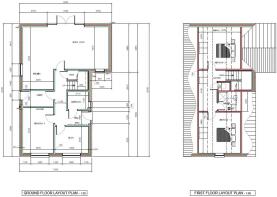
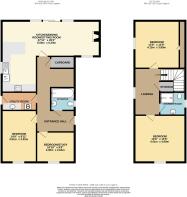
Extending to approximately 1,488 sq. ft. (138.2 sq. m.), the thoughtfully arranged accommodation offers two ground-floor bedrooms and a family bathroom, providing the option of largely single-storey living. Upstairs, two further generous bedrooms are served by a separate shower room.
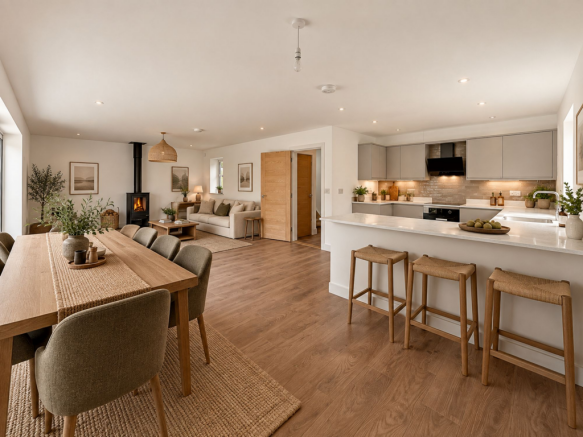
At the heart of the home is an impressive 27'11" open-plan kitchen, dining and sitting room. Designed as a natural space for cooking, relaxing and spending time together, it features a wood-burning stove and sliding doors opening directly onto the Indian stone patio and private rear garden.
The property is entirely electric, with no gas supply. Modern features include solar panels, air-source heating, underfloor heating throughout the ground floor, individually controlled room thermostats and radiators upstairs. Enhanced insulation, larger wall cavities and contemporary ventilation measures further support the home’s energy-efficient design.
The property has been constructed with larger wall cavities and increased insulation, understood to be approximately 120mm rather than the 90–100mm commonly used in older building specifications. Further features include a red-brick exterior, window trickle vents, ventilation incorporated around the roofline and guttering system, and interconnected smoke alarms and detectors.
Outside, a private driveway leads to the property, with the main entrance positioned at the side of the building. The front garden is mainly gravelled, with areas intended for further landscaping.
The rear garden is not overlooked and is mainly laid to lawn. An Indian stone patio provides an attractive and practical area for outdoor seating and entertaining.
Everything within the property is new, creating a modern and adaptable home with an emphasis on insulation, energy efficiency and independently controlled heating.
Hallway
The side entrance door opens into a central hallway, with doors leading to the ground-floor bathroom, two bedrooms and the open-plan kitchen, dining and sitting room. The staircase rises to the first floor, with a useful cupboard positioned beneath. Internal doors are finished in oak veneer.
The ground floor is tiled throughout and benefits from underfloor heating.
Family Bathroom
The bathroom has a window to the side and partially tiled walls.
The suite comprises a fitted bath with mixer tap, a shower over the bath with a double shower attachment, bath panel and an extending or sliding shower screen. There is also a vanity-unit washbasin with mixer tap and tiled splashback, a concealed low-level WC set within a vanity unit, and a heated towel rail.
Bedroom
4.5m x 3m
The second ground-floor bedroom is a well-proportioned double room with a window to the front.
Features include tiled flooring with underfloor heating, an individual room thermostat, electrical sockets and a television point.
Bedroom
3.3m x 2.65m
Positioned at the front of the property, this flexible room could be used as a fourth bedroom, study or home office.
It has a window to the front, tiled flooring with underfloor heating, an individual room thermostat, a television point and plentiful electrical sockets.
Utility Room
2.2m x 1.8m
The utility room is accessed from the kitchen and has an external door opening to the side of the property.
It is fitted with base units, composite worktops and a single-drainer sink with mixer tap. There is space and plumbing for a washing machine, together with additional storage beneath the worktop.
The underfloor heating system and its associated controls are also located here.
Open-Plan Kitchen / Dining / Living Area
8.5m x 6.2m
The open-plan kitchen, dining and sitting room forms the centrepiece of the home, providing a generous and versatile space for everyday living and entertaining.
Windows to the front and side bring natural light into the room, while sliding doors open directly onto the Indian stone patio and rear garden.
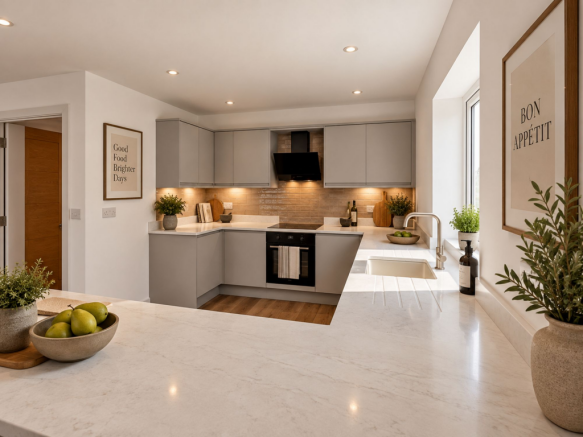
The kitchen is fitted with a range of wall and base units, composite worktops and generous storage. Integrated and fitted appliances include a built-in single electric oven, electric hob, extractor fan and dishwasher.
There is also a single-drainer sink with mixer tap, tiled splashbacks and tiled flooring with underfloor heating.
The sitting area features a wood-burning stove intended for burning wood only, rather than solid fuel. The door leading into the open-plan living space is a fire door. Sizes ar max measures as its an L shaped room.
Landing
The staircase rises to a spacious landing with a Velux-style window to the side and a radiator. Doors lead to two bedrooms, the shower room and a separate storage cupboard.
Bedroom
4.4m x 4.4m
A generous double bedroom with a window to the front and a Velux-style window to the side.
The room also includes a radiator, electrical sockets and a television point.
Bedroom
4.4m x 4m
The second first-floor bedroom is another generous double and could comfortably serve as the principal bedroom.
It has a window to the side, a radiator, electrical sockets, a television point and useful eaves storage.
Shower Room
The shower room has a Velux-style window to the side.
The suite comprises a corner shower enclosure with a mixer shower and double shower attachment, a vanity-unit washbasin with mixer tap and tiled splashback, and a concealed low-level WC set within a vanity unit. A heated towel rail completes the room.
Parking - Driveway
Disclaimer
At My House, we keep things clear, transparent, and fair. We follow UK law including the CPRs 2008 and the Estate Agents Act 1979. Property details and floorplans are prepared with care but accuracy cannot be guaranteed; buyers and tenants should carry out checks and surveys before committing.
We provide sales, lettings, property management, HMOs, refurbishments, interiors and removals. Deposits are protected in government schemes and we comply with all lettings legislation including Right to Rent and HMO licensing. Fees are always confirmed in writing with no hidden charges; referral fees are disclosed. Full fee schedule at
Choose flexible fee options, including No Sale No Fee. One dedicated agent guides you from valuation to keys. We use real data, modern tools, and live buyer database for faster matches and stronger offers. Covering King’s Lynn, Swaffham, Wisbech, and Fakenham, we deliver care, attention, and results — done properly.
Move Well. Live Bette...
- COUNCIL TAXA payment made to your local authority in order to pay for local services like schools, libraries, and refuse collection. The amount you pay depends on the value of the property.Read more about council Tax in our glossary page.
- Ask agent
- PARKINGDetails of how and where vehicles can be parked, and any associated costs.Read more about parking in our glossary page.
- Driveway
- GARDENA property has access to an outdoor space, which could be private or shared.
- Front garden,Rear garden
- ACCESSIBILITYHow a property has been adapted to meet the needs of vulnerable or disabled individuals.Read more about accessibility in our glossary page.
- Ask agent
Energy performance certificate - ask agent
The Street, Marham, PE33

Add an important place to see how long it'd take to get there from our property listings.
__mins driving to your place
Affordability

Notes
Staying secure when looking for property
Ensure you're up to date with our latest advice on how to avoid fraud or scams when looking for property online.
Visit our security centre to find out moreDisclaimer - Property reference 1980ecfb-b4ce-4242-aef6-aa43e22a7b7e. The information displayed about this property comprises a property advertisement. Rightmove.co.uk makes no warranty as to the accuracy or completeness of the advertisement or any linked or associated information, and Rightmove has no control over the content. This property advertisement does not constitute property particulars. The information is provided and maintained by My House, King's Lynn. Please contact the selling agent or developer directly to obtain any information which may be available under the terms of The Energy Performance of Buildings (Certificates and Inspections) (England and Wales) Regulations 2007 or the Home Report if in relation to a residential property in Scotland.
*This is the average speed from the provider with the fastest broadband package available at this postcode. The average speed displayed is based on the download speeds of at least 50% of customers at peak time (8pm to 10pm). Fibre/cable services at the postcode are subject to availability and may differ between properties within a postcode. Speeds can be affected by a range of technical and environmental factors. The speed at the property may be lower than that listed above. You can check the estimated speed and confirm availability to a property prior to purchasing on the broadband provider's website. Providers may increase charges. The information is provided and maintained by Decision Technologies Limited. **This is indicative only and based on a 2-person household with multiple devices and simultaneous usage. Broadband performance is affected by multiple factors including number of occupants and devices, simultaneous usage, router range etc. For more information speak to your broadband provider.