Dunecht, Westhill, AB32

- PROPERTY TYPE
Restaurant
- SIZE
Ask agent
Key features
- WELL APPOINTED CAFE/RESTAURANT BUSINESS WITH EXCELLENT PREVIOUS RECORD OF TRADING.
- BEAUTIFULLY PRESENTED AND READY TO START TRADING.
- SUBSTANTIAL MULTI-USE COMMERCIAL PROPERTY.
- EXCELLENT LOCATION JUST MINUTES FROM WESTHILL ON THE MAIN A944.
- 2/3 BEDROOMED ADJACENT COTTAGE FOR SALE BY SEPARATE NEGOTIATION OR LEASE.
- CHANGE OF USE OR RESIDENTIAL POTENTIAL SUBJECT TO PLANNING.
Description
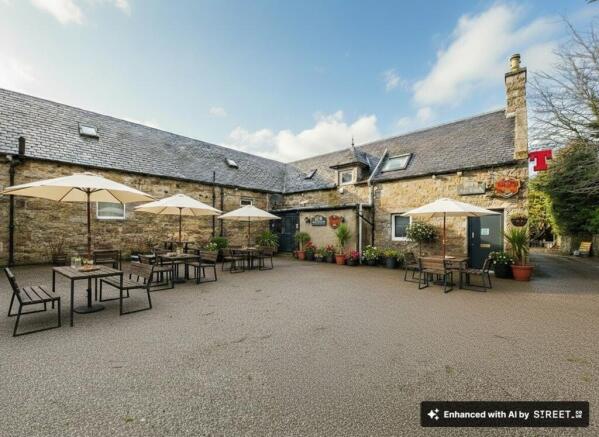
RE/MAX Evolution are delighted to offer to the market, this substantial commercial premises in the popular village of Dunecht that is currently beautifully presented as a cafe/bar and restaurant. Offered at a realistic price, this is an amazing opportunity.
The building presents an excellent opportunity for continued hospitality use or alternative commercial development, subject to the appropriate consents. Potential alternative uses may include café or coffee shop premises, retail or gift shop space, office accommodation, or possible residential conversion. The layout and established presence offer strong potential to create a destination venue.
A separate 2/3 bedroom cottage adjacent to the property may be available by separate negotiation, either for sale or lease.
Fixtures and fittings are available by separate negotiation.
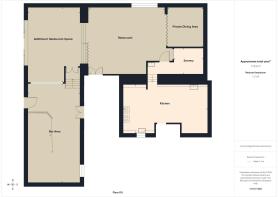
The accommodation comprises of well presented spacious restaurant and bar arranged over various levels, together with a commercial kitchen, servery, food preparation and storage areas, office, substantial beer cellar, upgraded WC facilities and external areas.
Dunecht is an attractive rural village located approximately 16 miles west of Aberdeen City Centre. The property occupies a prominent position on the A944 and B977, benefiting from excellent visibility on a busy commuter route and strong levels of passing trade. The location offers convenient access to Westhill, Kingswells, Inverurie, Aberdeen and Aberdeen International Airport.
Local amenities include a primary school, village shop and post office, while Dunecht Estate and the nearby Loch of Skene provide extensive leisure opportunities. Dunecht village is also within the local catchment area for membership to Dunecht House Golf Club, a private 9 hole course. Trading as a licensed premises since the early 1960s, Dunecht Bar has long served as a popular community bar and restaurant, catering to both local residents, passing trade and loyal customer base from around the North East . The building presents an excellent opportunity for continued hospitality use or alternative commercial development, subject to the appropriate consents. Potential alternative uses may include café or coffee shop premises, retail or gift shop space, office accommodation, or possible residential conversion. The layout and established presence offer strong potential to create a destination venue.
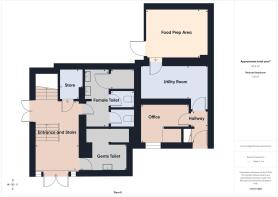
Entrance and Stairs
4.24m x 2.68m
Accessed via the main front door, the entrance hall features barrier matting to help keep the premises clean and dry as customers arrive. The hallway and stairs are finished with durable vinyl tiles for easy maintenance, while the walls are half panelled in rich wood with wallpaper above, creating a welcoming first impression.
Bar Area
8.95m x 4.68m
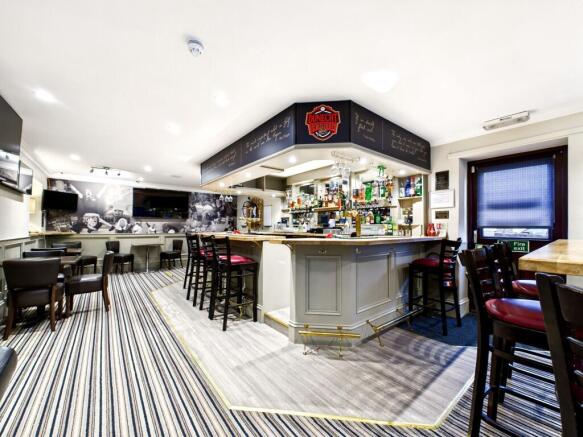
The bar features a U shaped oak counter and ample storage for glass ware. A back bar gantry provides excellent display space for spirits, with ample room for beer fonts on the main counter. A hatch gives direct access to the beer cellar. There is seating for approximately 10 customers around the bar, with additional space for bar tables. Flooring comprises hard wearing LVT behind the counter and carpet to the customer area. Painted timber panelling and feature wallpaper add character. A fire exit door provides access to the beer garden.
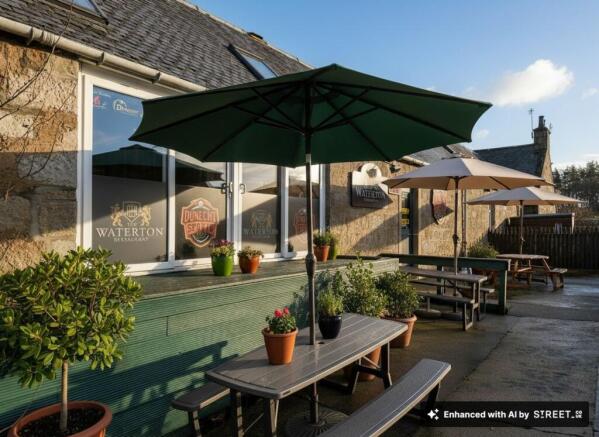
Beer Garden
Accessed from the bar, this fully enclosed west facing outdoor area is ideal for customers to enjoy drinks in the afternoon and evening sun.
Restaurant
6.9m x 6.06m
The main restaurant accommodates around 30 covers and includes fixed bench seating. A further enclosed private dining room offers seating for 8–10 guests. Flooring is finished in dark walnut effect laminate, creating a cohesive look with the adjoining areas.
Additional Restaurant Space
6.82m x 4.81m
Previously used as a games area with pool table and dart boards, this bright space benefits from large windows and Velux roof lights, providing excellent natural light. The area offers flexibility for a lounge, additional restaurant seating, or a private dining room. Existing bi fold doors allow the space to be separated, creating an ideal private dining area for approximately 18–20 covers. Flooring is finished in dark walnut effect laminate throughout.
Private Dining Area / Meeting Room
3.53m x 3.32m
Small private dining area seating appox. 8-10 covers. Situated at the rear of the main restaurant, with a feature wall with a scene of Bennachie.
Female Toilets / Baby Change
3.48m x 2.81m
A well presented facility with half height tiled walls and tiled flooring. It includes three enclosed cubicles housing two WCs and a baby change unit. A large mirror and hand dryer complete the space.
Gents Toilets
1.61m x 2.83m
Recently modernised and fitted to a high standard, this facility includes a WC, stainless steel urinal, wash hand basin, large mirror and Dyson hand dryer. The space is finished with easy clean aqua panelling and tiles, complemented by hard wearing LVT and tiled flooring.
Store
Conveniently positioned for day to day use, this cupboard is easily accessed via a push pad lock.
Servery
2.69m x 2.35m
Located adjacent to the main restaurant, the servery provides generous workspace, under counter storage and shelving. The area is finished with commercial non slip vinyl flooring and offers space for freestanding under counter fridges and other equipment.
Kitchen
7.69m x 4.54m
The commercial kitchen comes complete with fitted six ring gas cooker and oven, gas griddle, deep fat fryer, salamander grill, extraction system and stainless steel sinks. The kitchen is finished with commercial non slip flooring, with under counter units and shelving providing practical storage.
Food Prep Area
3.77m x 3.01m
Equipped with a sink, worktop and fixed shelving, with additional space for fridges and freezers. This area also provides access to the carport and refuse bins.
Food Store
4.1m x 2.11m
Finished with non slip commercial flooring, this room provides space for shelved storage along with fridges and freezers.
Office
2.36m x 2.93m
A functional workspace offering ample room for desks and storage. Window looking over main entrance area.
Cellar Storage
2.37m x 8.98m
Accessible via a hatch from the bar and a back door near the carport, allowing easy deliveries. A useful additional storage area.
Drink Store
2.42m x 6.43m
Space accessed from the bar hatch for easy to reach back up storage.
Beer Store
2.53m x 2.35m
A chilled cellar complete with brewery equipment, offering generous space for keg and barrel storage, as well as bottled beers and soft drinks.
Parking - Car port
Off street parking situated at the rear of the property, along with covered storage.
Parking - Off street
Situated at the main door of the premises, providing useful parking for customers.
This area could also be used for additional outdoor seating.
Parking - On street
Ample parking is available in the village, with a road side layby and limited spaces at the estate gates with in set areas.
Dunecht, Westhill, AB32

NEAREST STATIONS
Distances are straight line measurements from the centre of the postcode- Inverurie Station8.0 miles
About RE/MAX Property Marketing Centre, Bellshill
Willow House, Kestrel View, Strathclyde Business Park Bellshill ML4 3PB
Notes
Disclaimer - Property reference 3fa571b4-cc08-41f9-a196-bee4433df3c2. The information displayed about this property comprises a property advertisement. Rightmove.co.uk makes no warranty as to the accuracy or completeness of the advertisement or any linked or associated information, and Rightmove has no control over the content. This property advertisement does not constitute property particulars. The information is provided and maintained by RE/MAX Property Marketing Centre, Bellshill. Please contact the selling agent or developer directly to obtain any information which may be available under the terms of The Energy Performance of Buildings (Certificates and Inspections) (England and Wales) Regulations 2007 or the Home Report if in relation to a residential property in Scotland.