
Axminster Drive, Stourport-on-severn, DY13

- PROPERTY TYPE
Detached
- BEDROOMS
4
- BATHROOMS
3
- SIZE
Ask agent
- TENUREDescribes how you own a property. There are different types of tenure - freehold, leasehold, and commonhold.Read more about tenure in our glossary page.
Freehold
Key features
- Four Bedroom Detached
- Immaculate Finish Throughout
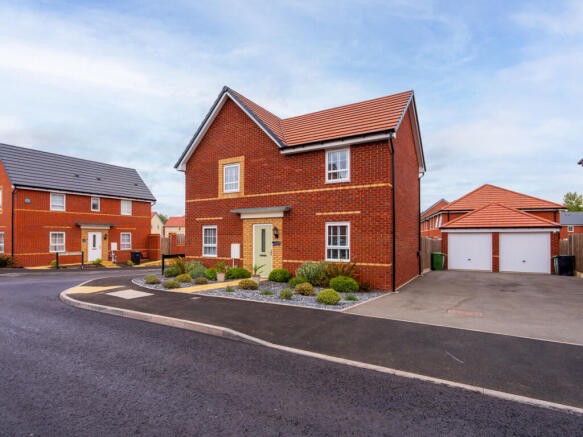
- Corner Position With Double Driveway
- Two Reception Room
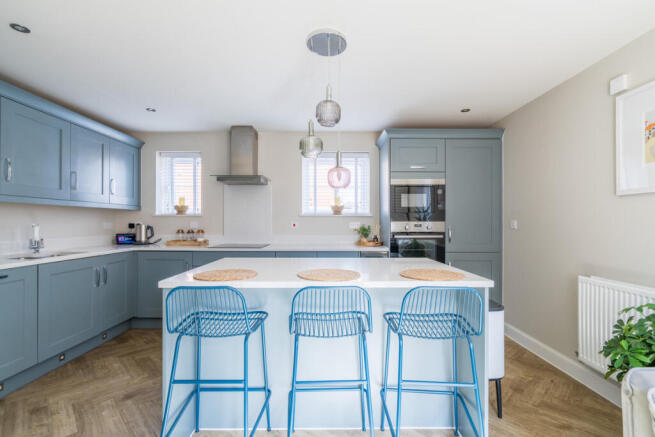
- Large Kitchen With Central Island
- Popular Location
Description
If you're looking for a modern home that feels finished, comfortable and ready to enjoy, this one is certainly worth a look.
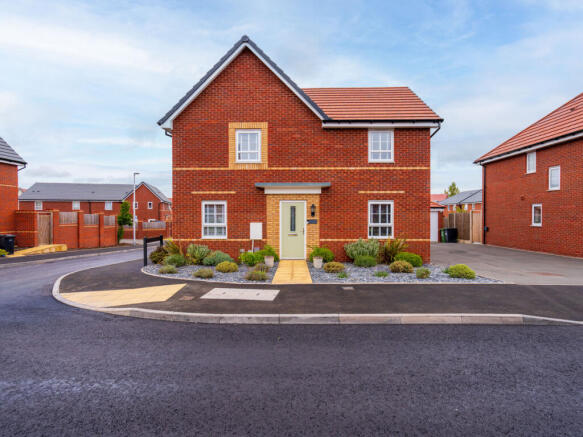
Built by Barratt Homes to their popular Alderney design, the property offers a generous and thoughtfully arranged layout, with stylish interiors, a superb family kitchen, four well-proportioned bedrooms and a lovely connection between the living space and garden.
The presentation throughout is fresh, contemporary and beautifully understated. Soft neutral tones create a calm backdrop, complemented by quality Amtico flooring and modern finishes that give the house a polished feel without making it feel overdone.
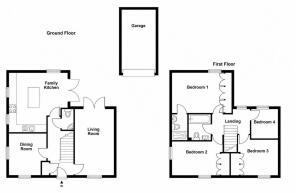
From the front door, the welcoming entrance hall sets the tone. There is useful storage, a staircase rising to the first floor and access into the principal rooms.
The dining room sits at the front of the property, with windows to the front and side bringing in plenty of natural light. A lovely space for dinner with friends and family, it would also lend itself perfectly to a home office or second reception room.
The living room is a particularly comfortable room, with a front-facing window and double doors opening onto the rear garden. This is a space that works equally well for quiet evenings in or entertaining, with the garden just beyond.
And then there's the kitchen, the room that is likely to become the real heart of the home.
Bright, spacious and beautifully equipped, the kitchen has a good range of wall and base units topped with complementary quartz work surfaces, along with a central island and breakfast bar. Integrated AEG appliances include an oven, microwave, hob and hood, fridge-freezer and washer dryer, with a wine chiller adding a lovely extra touch.
Windows to the front and side keep the room light, while double doors open onto the rear patio. The rear garden is mainly laid to lawn, with a patio area immediately outside the house. With double doors leading from both the kitchen and living room, this is a garden that feels genuinely connected to the accommodation, perfect for summer lunches, children playing or simply enjoying a quiet drink at the end of the day.
A smart cloakroom completes the ground floor.
Upstairs, the first-floor landing leads through to four bedrooms, the family bathroom and ensuite.
The principal bedroom is a peaceful rear-facing room with windows to the side and rear, fitted wardrobes and its own ensuite shower room. The ensuite is finished in a clean contemporary style with a tiled shower enclosure, wash basin, WC and heated towel rail.
Bedroom Two is another generous double, with fitted wardrobes, windows to the front and side.
Bedroom Three also benefits from fitted wardrobes and a front-facing window, while Bedroom Four overlooks the rear garden and offers useful flexibility as a bedroom, nursery, dressing room or home office.
The family bathroom has a fresh, modern finish, with bath and shower over, wash basin and WC, together with tiled flooring and surround.
The property occupies a pleasant corner plot, with a decorative front garden and driveway providing off-road parking to the side. There is an EV charging point, gated access to the rear garden and a detached garage with lighting and electrics.
The property also benefits from solar panels, helping with energy efficiency, along with the remaining balance of the NHBC warranty.
One of the great things about this home is its position. Folliot's Manor is close enough to Stourport-on-Severn town centre for everyday life to be convenient, while the river, canal and surrounding countryside are there when you want to slow things down.
Stourport has a lovely waterside character, centred around its historic canal basins and the River Severn. There are independent shops, cafés, pubs and restaurants in the town, while the riverside and canal towpaths are perfect for an evening stroll or weekend wander.
For families, there are plenty of green spaces and parks nearby, including Riverside Meadows and Lickhill Park, while the wider area offers some wonderful countryside for walking and cycling.
And when you fancy a day out, you're well placed for Bewdley, the Wyre Forest and the Severn Valley Railway, with Kidderminster and Worcester also within easy reach.
It's a location that gives you a little bit of everything — modern convenience, beautiful countryside and the character of a traditional riverside town.
Charlotte's view
“I think this is a really lovely example of the Alderney design. It's been finished beautifully and has such a calm, contemporary feel throughout. The kitchen is definitely the standout room for me, it's bright, spacious and has everything you could want for family life. I also love the way both the kitchen and living room open onto the garden. Add the corner position, garage, solar panels and EV charging, and you've got a home that is ready to enjoy from day one.”
EPC Band B | Council Tax Band D | Wyre Forest District Council
Brochures
Brochure 1- COUNCIL TAXA payment made to your local authority in order to pay for local services like schools, libraries, and refuse collection. The amount you pay depends on the value of the property.Read more about council Tax in our glossary page.
- Ask agent
- PARKINGDetails of how and where vehicles can be parked, and any associated costs.Read more about parking in our glossary page.
- Yes
- GARDENA property has access to an outdoor space, which could be private or shared.
- Yes
- ACCESSIBILITYHow a property has been adapted to meet the needs of vulnerable or disabled individuals.Read more about accessibility in our glossary page.
- Ask agent
Axminster Drive, Stourport-on-severn, DY13

Add an important place to see how long it'd take to get there from our property listings.
__mins driving to your place
Affordability



Notes
Staying secure when looking for property
Ensure you're up to date with our latest advice on how to avoid fraud or scams when looking for property online.
Visit our security centre to find out moreDisclaimer - Property reference RX822315. The information displayed about this property comprises a property advertisement. Rightmove.co.uk makes no warranty as to the accuracy or completeness of the advertisement or any linked or associated information, and Rightmove has no control over the content. This property advertisement does not constitute property particulars. The information is provided and maintained by TAUK, Covering Nationwide. Please contact the selling agent or developer directly to obtain any information which may be available under the terms of The Energy Performance of Buildings (Certificates and Inspections) (England and Wales) Regulations 2007 or the Home Report if in relation to a residential property in Scotland.
*This is the average speed from the provider with the fastest broadband package available at this postcode. The average speed displayed is based on the download speeds of at least 50% of customers at peak time (8pm to 10pm). Fibre/cable services at the postcode are subject to availability and may differ between properties within a postcode. Speeds can be affected by a range of technical and environmental factors. The speed at the property may be lower than that listed above. You can check the estimated speed and confirm availability to a property prior to purchasing on the broadband provider's website. Providers may increase charges. The information is provided and maintained by Decision Technologies Limited. **This is indicative only and based on a 2-person household with multiple devices and simultaneous usage. Broadband performance is affected by multiple factors including number of occupants and devices, simultaneous usage, router range etc. For more information speak to your broadband provider.