Fownhope, Hereford

- PROPERTY TYPE
Barn Conversion
- BEDROOMS
4
- BATHROOMS
2
- SIZE
2,127 sq ft
198 sq m
- TENUREDescribes how you own a property. There are different types of tenure - freehold, leasehold, and commonhold.Read more about tenure in our glossary page.
Freehold
Key features
- Being Sold via Secure Sale Online Bidding
- Starting Bid: £435,000
- 4 Double Bedrooms; Detached
- Characterful & Spacious Barn Conversion
- Situated in the Heart of Fownhope
- No Onward Chain
Description
Being Sold via Secure Sale online bidding. Terms & Conditions apply. Starting Bid: £400,000.
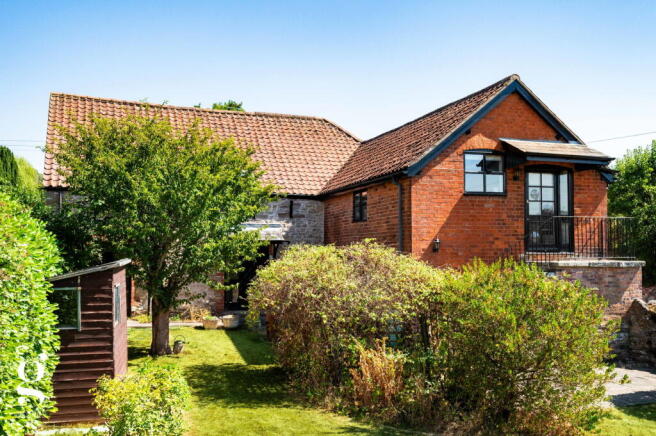
A Characterful Grade II Listed 4 Bedroom Detached Barn Conversion, set in the heart of the sought-after village of Fownhope, with an impressive first floor sitting room, double garage, driveway and gardens to both front and rear.
Entrance Hall – Downstairs WC – 3 Ground Floor Double Bedrooms – Family Bathroom – First Floor Sitting Room – Landing – Bedroom 1 with Ensuite – Dining Room – Kitchen – Integral Double Garage – Driveway – Front & Rear Gardens
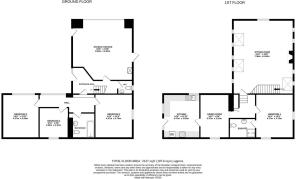
This charming and impressively spacious barn conversion occupies a quiet cul-de-sac position right in the heart of Fownhope; a popular village offering local shops, public house and easy access to Hereford. The barn is arranged in an upside down layout, with three bedrooms and a family bathroom on the ground floor and the principal living space, kitchen, dining room and main bedroom suite above, making the most of the barn's original roofline and exposed beams throughout.
The Property
Entrance Hall: A front aspect entrance with glazed side window, feature panelling and stairs up to the first floor. Doors lead to the WC and garage, with steps continuing down to the ground floor bedrooms.
Downstairs WC: Fitted with a low flush WC and wash hand basin, partially tiled and with a double glazed window.
Lower Hall: Connects the three ground floor double bedrooms and family bathroom.
Bedroom 2: A spacious and fully carpeted double bedroom, with a wide double glazed window overlooking the garden and neutrally finished.
Bedroom 3: A further sizeable double bedroom, with a feature beam and double glazed window.
Bedroom 4: The final bedroom is slightly smaller but still a good-size double, with fitted carpets.
Family Bathroom: Fitted with a full-size bath with electric shower over, low flush WC, pedestal wash hand basin and heated towel rail, with partially tiled walls.
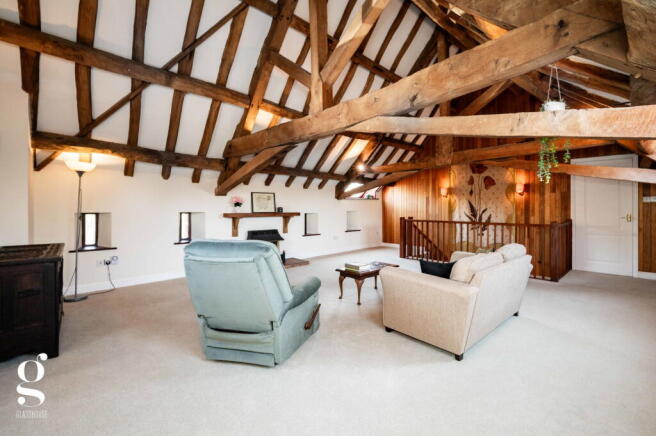
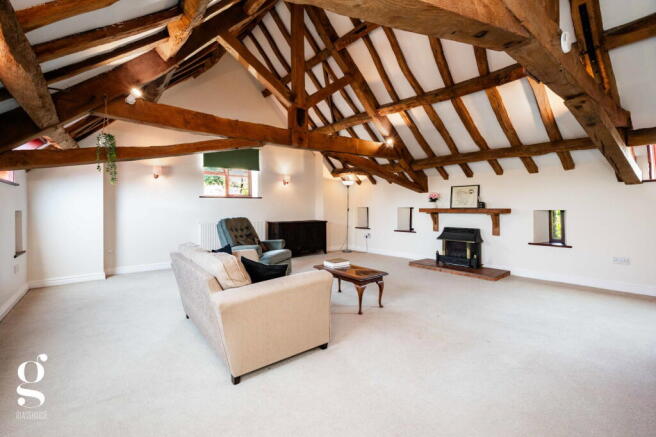
Sitting Room: A superb first floor reception room and the standout feature of the barn, featuring a striking vaulted ceiling with remarkable kingpost beams and an array of windows, including three skylights bringing in excellent natural light throughout the day. A gas fire with tiled hearth and mantel provides a cosy focal point, with stairs access down to the ground floor.
Bedroom 1 with Ensuite: The principal bedroom, with double glazed window, skylight and ceiling timber beams. The ensuite is fitted with a shower cubicle, WC, pedestal basin and heated towel rail, partially tiled.
Dining Room: A carpeted reception room just off the kitchen, offering ample space for family dining beneath characterful exposed beams, including a raised storage cupboard.
Kitchen: Fitted with a range of units with laminate countertops over and splashback tiles, incorporating a ceramic sink, integrated Neff electric oven and microwave, electric hob with extractor and space for a dishwasher and fridge. Dual aspect double glazed windows bring in good light, while a further door provides access to an external staircase and the rear garden.
Outside
A driveway leads to the integral double garage, which benefits from an electric up-and-over door, power and lighting, with doors giving access to both the front and rear gardens as well as the entrance hall, and housing the gas central heating boiler.
The front garden is laid to lawn with shrub borders, enclosed by walling and fencing. To the rear, a further generous lawned garden includes a storage shed and is similarly enclosed, with access also available via the external staircase from the kitchen above.
Practicalities
Herefordshire Council Tax Band 'E'
Gas Central Heating
Partially Double Glazed
All Mains Services
Ultrafast Broadband Available
Grade II Listed
Directions
Proceed out of Hereford along Hampton Park Road, continuing for 4 miles through the village of Mordiford and into Fownhope. Proceed through the village, taking the left-hand turning after the butchers into Common Hill Lane, then the first left into Church Croft and first left again to stay on Church Croft. Take the first left again, where the property is located directly ahead in the corner.
What3Words: ///framework.trying.incoming
Auctioneers Comments
Pattinson Auction are working in Partnership with the marketing agent on this online auction sale and are referred to below as 'The Auctioneer'.
This auction lot is being sold either under conditional (Modern) or unconditional (Traditional) auction terms and overseen by the auctioneer in partnership with the marketing agent.
The property is available to be viewed strictly by appointment only via the Marketing Agent or The Auctioneer. Bids can be made via the Marketing Agents or via The Auctioneers website.
Please be aware that any enquiry, bid or viewing of the subject property will require your details being shared between both any marketing agent and The Auctioneer in order that all matters can be dealt with effectively.
The property is being sold via a transparent online auction.
In order to submit a bid upon any property being marketed by The Auctioneer, all bidders/buyers will be required to adhere to a verification of identity process in accordance with Anti Money Laundering procedures. Bids can be submitted at any time and from anywhere.
Our verification process is in place to ensure that AML procedure are carried out in accordance with the law.
A Legal Pack associated with this particular property is available to view upon request and contains details relevant to the legal documentation enabling all interested parties to make an informed decision prior to bidding. The Legal Pack will also outline the buyers’ obligations and sellers’ commitments. It is strongly advised that you seek the counsel of a solicitor prior to proceeding with any property and/or Land Title purchase.
Auctioneers Additional Comments
In order to secure the property and ensure commitment from the seller, upon exchange of contracts the successful bidder will be expected to pay a non-refundable deposit equivalent to 5% of the purchase price of the property. The deposit will be a contribution to the purchase price. A non-refundable reservation fee of up to 6% inc VAT (subject to a minimum of 6,000 inc VAT) is also required to be paid upon agreement of sale. The Reservation Fee is in addition to the agreed purchase price and consideration should be made by the purchaser in relation to any Stamp Duty Land Tax liability associated with overall purchase costs.
Both the Marketing Agent and The Auctioneer may believe necessary or beneficial to the customer to pass their details to third party service suppliers, from which a referral fee may be obtained. There is no requirement or indeed obligation to use these recommended suppliers or services.
- COUNCIL TAXA payment made to your local authority in order to pay for local services like schools, libraries, and refuse collection. The amount you pay depends on the value of the property.Read more about council Tax in our glossary page.
- Band: E
- LISTED PROPERTYA property designated as being of architectural or historical interest, with additional obligations imposed upon the owner.Read more about listed properties in our glossary page.
- Listed
- PARKINGDetails of how and where vehicles can be parked, and any associated costs.Read more about parking in our glossary page.
- Garage,Driveway
- GARDENA property has access to an outdoor space, which could be private or shared.
- Private garden
- ACCESSIBILITYHow a property has been adapted to meet the needs of vulnerable or disabled individuals.Read more about accessibility in our glossary page.
- Ask agent
Energy performance certificate - ask agent

Add an important place to see how long it'd take to get there from our property listings.
__mins driving to your place
Affordability
About Glasshouse Estates and Properties LLP, Hereford
Berrow Business Centre Bath Street Hereford HR1 2HE
Notes
Staying secure when looking for property
Ensure you're up to date with our latest advice on how to avoid fraud or scams when looking for property online.
Visit our security centre to find out moreDisclaimer - Property reference S1828542. The information displayed about this property comprises a property advertisement. Rightmove.co.uk makes no warranty as to the accuracy or completeness of the advertisement or any linked or associated information, and Rightmove has no control over the content. This property advertisement does not constitute property particulars. The information is provided and maintained by Glasshouse Estates and Properties LLP, Hereford. Please contact the selling agent or developer directly to obtain any information which may be available under the terms of The Energy Performance of Buildings (Certificates and Inspections) (England and Wales) Regulations 2007 or the Home Report if in relation to a residential property in Scotland.
Auction Fees: The purchase of this property may include associated fees not listed here, as it is to be sold via auction. To find out more about the fees associated with this property please call Glasshouse Estates and Properties LLP, Hereford on 01432 483404.
*Guide Price: An indication of a seller's minimum expectation at auction and given as a “Guide Price” or a range of “Guide Prices”. This is not necessarily the figure a property will sell for and is subject to change prior to the auction.
Reserve Price: Each auction property will be subject to a “Reserve Price” below which the property cannot be sold at auction. Normally the “Reserve Price” will be set within the range of “Guide Prices” or no more than 10% above a single “Guide Price.”
*This is the average speed from the provider with the fastest broadband package available at this postcode. The average speed displayed is based on the download speeds of at least 50% of customers at peak time (8pm to 10pm). Fibre/cable services at the postcode are subject to availability and may differ between properties within a postcode. Speeds can be affected by a range of technical and environmental factors. The speed at the property may be lower than that listed above. You can check the estimated speed and confirm availability to a property prior to purchasing on the broadband provider's website. Providers may increase charges. The information is provided and maintained by Decision Technologies Limited. **This is indicative only and based on a 2-person household with multiple devices and simultaneous usage. Broadband performance is affected by multiple factors including number of occupants and devices, simultaneous usage, router range etc. For more information speak to your broadband provider.