Joel Lane, Gee Cross

- PROPERTY TYPE
Detached
- BEDROOMS
4
- BATHROOMS
2
- SIZE
2,695 sq ft
250 sq m
- TENUREDescribes how you own a property. There are different types of tenure - freehold, leasehold, and commonhold.Read more about tenure in our glossary page.
Freehold
Key features
- Chain free
- Secluded and tranquil setting
- Balcony with panoramic views
- Detached property in Gee Cross village
- Spacious landscaped, west facing garden
- Bi-fold doors for indoor-outdoor living
- Private driveway with electric gate and ample parking
- Stylish outdoor seating and patio areas
- Contemporary bathrooms with walk-in showers and freestanding bath
- Additional outbuilding or garden room (ideal for office or studio)
Description
Welcome to this exceptional four-bedroom, two-bathroom detached residence. Where contemporary design meets the tranquillity of a hidden location just a moment away from Werneth Low Country Park.
Thoughtfully laid out to inspire both family life and sophisticated entertaining, this home offers a harmonious blend of open-plan living and private retreats.
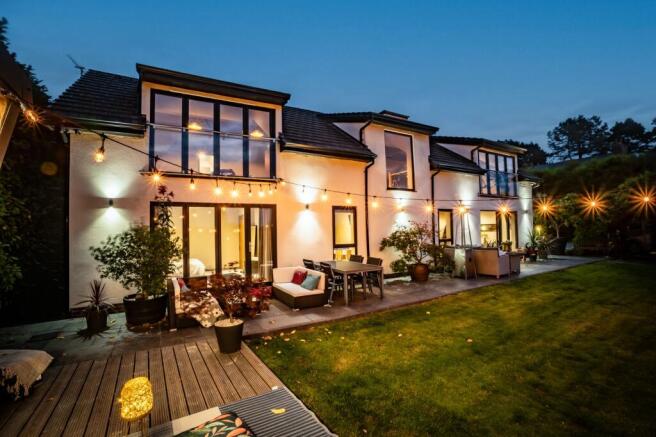
Step through the secure, gated entrance and along the manicured driveway, where ample parking and an impressive modern façade set the tone for what awaits inside.
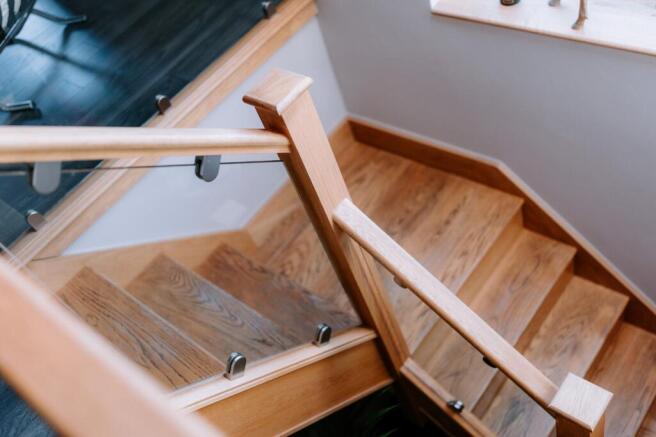
The welcoming entryway, adorned with sleek tile flooring and a striking staircase with natural wood finishes and glass balustrades, leads you into a bright, spacious reception room.
This inviting space is bathed in natural light from bi-fold doors, seamlessly connecting the elegant interiors to the panoramic outdoor spaces.
The stunning, open-plan kitchen, dining, and living area is designed for both every-day comfort and memorable gatherings. The modern kitchen features integrated appliances, a generous kitchen island with a breakfast bar, and elegant wooden countertops. Stylish pendant lighting creates a warm, homely ambience, while bi-fold doors open onto a sun-drenched patio, perfect for alfresco dining. The adjoining sitting area is the perfect spot for a morning coffee while the dining area is spacious enough to entertain the whole family offering a sophisticated yet cosy environment for relaxation and entertaining. A practical utility room keeps the open plan kitchen area free from the paraphernalia of everyday life.
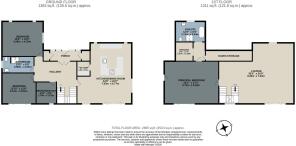
Three spacious bedrooms on this floor, each with their own unique character, provide tranquil sanctuaries. Enhanced by plush carpeting, modern lighting, and abundant natural light throughout..
The family bathroom is luxurious with a generous walk-in shower and contemporary fixtures and fittings.
Climbing the statement staircase leads you to the upper floor which has breath-taking views and space to entertain, relax and unwind.
The Principal bedroom is luxurious, boasting sliding doors and a Juliette balcony, offering serene views of the landscaped gardens, and the Manchester skyline in the distance. A private dressing room leads to a sumptuous en suite bathroom with shower and large free-standing bath for slower evenings.
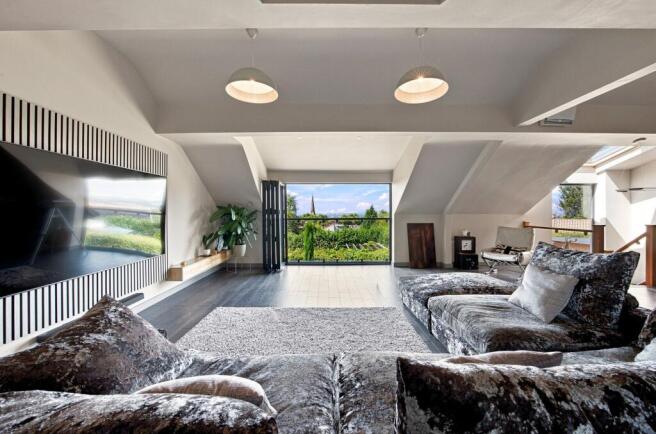
The lounge is a truly distinctive space, featuring a striking media wall, an expansive sofa seating area, and ample room to accommodate the family piano. The purpose of this exceptional first-floor reception room becomes immediately apparent when the bi-fold doors are opened, revealing breath-taking views across the village church spire and towards the Manchester skyline beyond.
This remarkable property is rich in additional features that elevate every-day living to new heights. The spacious, beautifully landscaped gardens are a true highlight, featuring multiple outdoor seating areas for entertaining or unwinding in privacy, all framed by mature hedges and decorative lighting that create a magical evening ambience. A decked area with modern outdoor furniture invites you to relax and bask in the peaceful surroundings, while a detached garden room offers versatile space for a home office, studio, or gym. Currently used for relaxing, the bar has a sleek wooden countertop is perfect for hosting friends and family, adding a touch of luxury and conviviality to your gatherings.
EPC Rating: B
Parking - Secure gated
Electric gate leads to a secure driveway for up to four vehicles
- COUNCIL TAXA payment made to your local authority in order to pay for local services like schools, libraries, and refuse collection. The amount you pay depends on the value of the property.Read more about council Tax in our glossary page.
- Band: G
- PARKINGDetails of how and where vehicles can be parked, and any associated costs.Read more about parking in our glossary page.
- Gated
- GARDENA property has access to an outdoor space, which could be private or shared.
- Private garden
- ACCESSIBILITYHow a property has been adapted to meet the needs of vulnerable or disabled individuals.Read more about accessibility in our glossary page.
- Ask agent

Add an important place to see how long it'd take to get there from our property listings.
__mins driving to your place
Affordability

Notes
Staying secure when looking for property
Ensure you're up to date with our latest advice on how to avoid fraud or scams when looking for property online.
Visit our security centre to find out moreDisclaimer - Property reference 6ae0f5e3-79eb-45d4-ae3a-ed6dd75a6333. The information displayed about this property comprises a property advertisement. Rightmove.co.uk makes no warranty as to the accuracy or completeness of the advertisement or any linked or associated information, and Rightmove has no control over the content. This property advertisement does not constitute property particulars. The information is provided and maintained by Jardine Estates Limited, Hyde. Please contact the selling agent or developer directly to obtain any information which may be available under the terms of The Energy Performance of Buildings (Certificates and Inspections) (England and Wales) Regulations 2007 or the Home Report if in relation to a residential property in Scotland.
*This is the average speed from the provider with the fastest broadband package available at this postcode. The average speed displayed is based on the download speeds of at least 50% of customers at peak time (8pm to 10pm). Fibre/cable services at the postcode are subject to availability and may differ between properties within a postcode. Speeds can be affected by a range of technical and environmental factors. The speed at the property may be lower than that listed above. You can check the estimated speed and confirm availability to a property prior to purchasing on the broadband provider's website. Providers may increase charges. The information is provided and maintained by Decision Technologies Limited. **This is indicative only and based on a 2-person household with multiple devices and simultaneous usage. Broadband performance is affected by multiple factors including number of occupants and devices, simultaneous usage, router range etc. For more information speak to your broadband provider.