
Park Road, Farnborough, Hampshire, GU14

- PROPERTY TYPE
Semi-Detached
- BEDROOMS
3
- BATHROOMS
2
- SIZE
1,257 sq ft
117 sq m
- TENUREDescribes how you own a property. There are different types of tenure - freehold, leasehold, and commonhold.Read more about tenure in our glossary page.
Ask agent
Key features
- Approximately 1,257 sq ft
- Three generous bedrooms
- 29'9" open-plan living space
- Principal bedroom with en-suite
- Impressive 19'11" top-floor bedroom
- Private rear garden
- Ideal family home or next-step purchase
- Direct trains to London Waterloo
- EPC C rating
Description
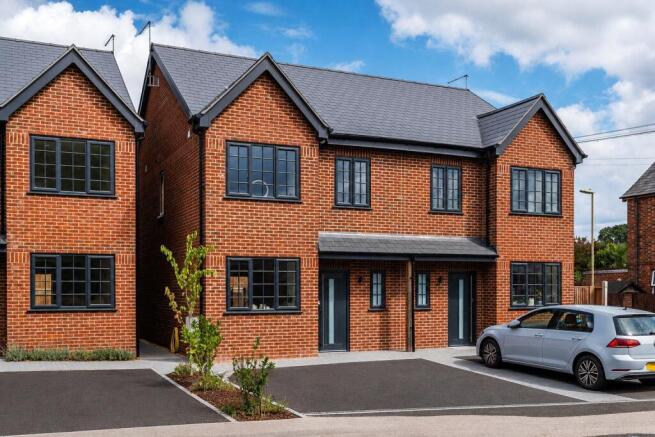
Welcome to Plot 3, at Lincoln Mews, an exclusive collection of contemporary new homes in Farnborough.
Now presented as the new show home, Plot 3 offers approximately 1,257 sq ft of beautifully designed accommodation across three floors, creating a home with the space and flexibility to grow with you.
For families and second steppers searching for more room without compromising on style, location or convenience, this is an opportunity not to be missed.
A Home Designed Around Family Life
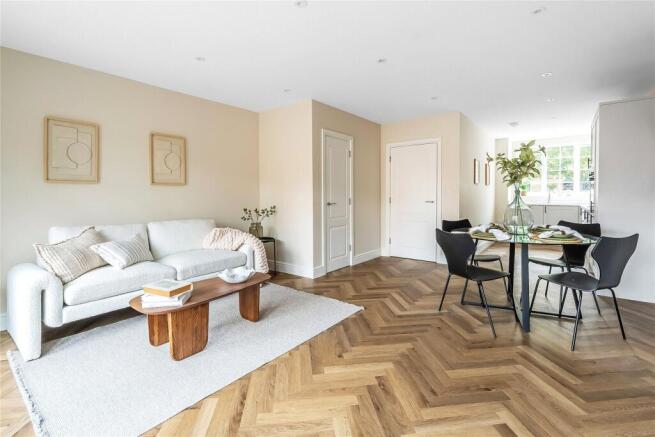
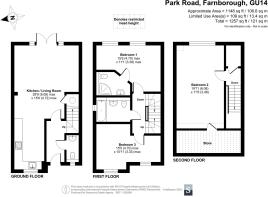
At the heart of the ground floor is an impressive open-plan kitchen, living and dining room, extending to approximately 29'9" at its maximum length.
Designed as a genuine everyday living space, there is room to cook, dine, entertain and relax together, while double doors open directly onto the rear garden, creating an easy connection between the house and outside space.
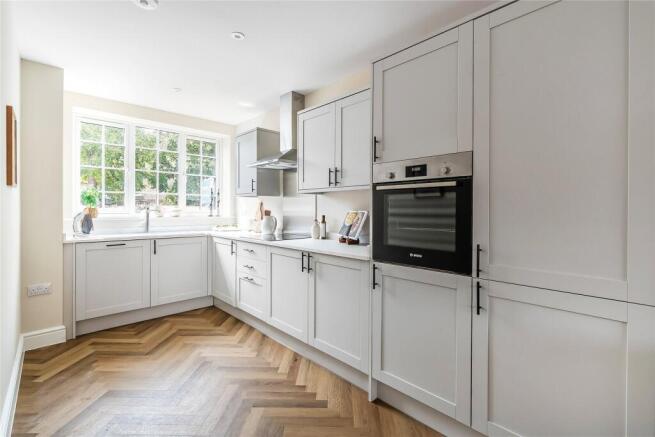
The contemporary fitted kitchen forms part of this sociable layout, while a separate ground-floor cloakroom and useful storage add the practicality essential for busy family life.
Three Generous Bedrooms Across Two Floors
The first floor provides two substantial double bedrooms.
Bedroom One measures approximately 15'5" x 11'1" at its maximum dimensions and benefits from its own en-suite shower room, creating a comfortable principal bedroom suite.
Bedroom Three, also approximately 15'5" x 10'11" maximum, is an excellent second double bedroom, with the family bathroom completing this floor.
The second floor is one of Plot 3's standout features.
Here, Bedroom Two extends to approximately 19'11" x 11'5", creating an exceptionally versatile room. It could make a fantastic bedroom for an older child or teenager, guest suite or a combination of bedroom and study space for those working from home.
A substantial adjoining storage area within the eaves adds valuable additional space, helping keep everyday family life organised while making excellent use of the home's upper floor.
Its position as the new show home also gives buyers the opportunity to experience the space, proportions and finish of the property properly, rather than having to imagine how an empty new home could work.
For buyers moving from a smaller house or apartment, the combination of approximately 1,257 sq ft, three generous bedrooms, two bathrooms, open-plan living and private outside space makes Plot 3 a compelling next step.
Location
Lincoln Mews is situated on Park Road in Farnborough, placing everyday amenities, schools, leisure facilities and excellent transport connections within easy reach.
Farnborough is particularly well suited to buyers who need to balance family life with commuting.
Farnborough Main railway station provides direct services into London Waterloo, making the area popular with professionals who want considerably more living space while retaining access to the capital.
The wider location also provides convenient access to the M3 and surrounding road network, connecting Farnborough with Guildford, Camberley, Fleet and the wider Surrey and Hampshire area.
Families benefit from a choice of local schools, shops, parks and recreational facilities, while the surrounding countryside provides plenty of opportunities to escape into green space at weekends.
Viewing is highly recommended to experience the new show home and appreciate the space this property offers.
Disclaimer
Photographs are for marketing purposes and may include images of the show home, digitally dressed rooms or photographs taken from other plots within the development where the specification is representative. Furniture, furnishings and accessories shown are not necessarily included within the sale. Floor plans, measurements and specifications are provided as a guide only and should not be relied upon as statements of fact. Purchasers should satisfy themselves as to the accommodation, specification, dimensions and inclusions prior to exchange of contracts.
Brochures
Particulars- COUNCIL TAXA payment made to your local authority in order to pay for local services like schools, libraries, and refuse collection. The amount you pay depends on the value of the property.Read more about council Tax in our glossary page.
- Band: TBC
- PARKINGDetails of how and where vehicles can be parked, and any associated costs.Read more about parking in our glossary page.
- Ask agent
- GARDENA property has access to an outdoor space, which could be private or shared.
- Yes
- ACCESSIBILITYHow a property has been adapted to meet the needs of vulnerable or disabled individuals.Read more about accessibility in our glossary page.
- Ask agent
Energy performance certificate - ask agent
Park Road, Farnborough, Hampshire, GU14

Add an important place to see how long it'd take to get there from our property listings.
__mins driving to your place
Affordability


Notes
Staying secure when looking for property
Ensure you're up to date with our latest advice on how to avoid fraud or scams when looking for property online.
Visit our security centre to find out moreDisclaimer - Property reference LNH250636. The information displayed about this property comprises a property advertisement. Rightmove.co.uk makes no warranty as to the accuracy or completeness of the advertisement or any linked or associated information, and Rightmove has no control over the content. This property advertisement does not constitute property particulars. The information is provided and maintained by Seymours Estate Agents, West Byfleet. Please contact the selling agent or developer directly to obtain any information which may be available under the terms of The Energy Performance of Buildings (Certificates and Inspections) (England and Wales) Regulations 2007 or the Home Report if in relation to a residential property in Scotland.
*This is the average speed from the provider with the fastest broadband package available at this postcode. The average speed displayed is based on the download speeds of at least 50% of customers at peak time (8pm to 10pm). Fibre/cable services at the postcode are subject to availability and may differ between properties within a postcode. Speeds can be affected by a range of technical and environmental factors. The speed at the property may be lower than that listed above. You can check the estimated speed and confirm availability to a property prior to purchasing on the broadband provider's website. Providers may increase charges. The information is provided and maintained by Decision Technologies Limited. **This is indicative only and based on a 2-person household with multiple devices and simultaneous usage. Broadband performance is affected by multiple factors including number of occupants and devices, simultaneous usage, router range etc. For more information speak to your broadband provider.