Caswell Terrace, Leominster, Herefordshire

- PROPERTY TYPE
Semi-Detached
- BEDROOMS
3
- BATHROOMS
1
- SIZE
1,074 sq ft
100 sq m
- TENUREDescribes how you own a property. There are different types of tenure - freehold, leasehold, and commonhold.Read more about tenure in our glossary page.
Freehold
Key features
- Characterful three-bedroom period home with excellent proportions and a wealth of original features.
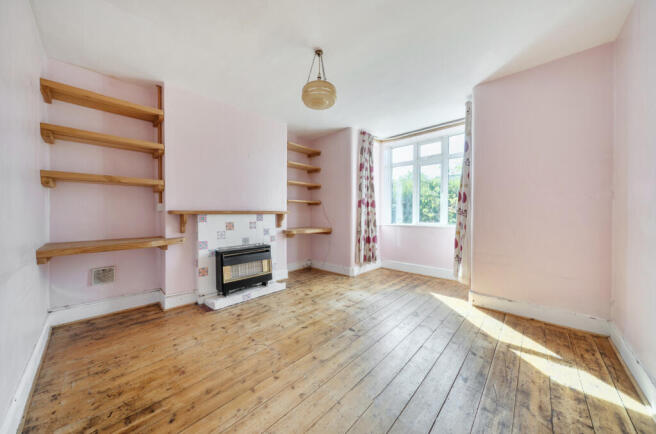
- Two generous reception rooms, both offering feature fireplaces and exposed wooden floorboards.
- Bright sunroom providing valuable additional living space and direct access to the rear garden.
- Substantial private rear garden, predominantly laid to lawn with mature shrubs, trees, raised beds and excellent potential.
- Generous tarmac driveway with double gates, offering off-road parking for several vehicles.
- Highly sought-after mature residential setting, close to a large park, children's play areas and local walking routes.
- Significant renovation potential, offering an exciting opportunity to create a superb bespoke family home in a desirable location.
Description
Leominster is a charming and characterful market town nestled in the heart of Herefordshire, offering the perfect blend of picturesque surroundings, historic charm and everyday convenience. With its beautiful period architecture, independent shops, welcoming cafés and excellent access to the surrounding countryside, it provides a relaxed quality of life without feeling isolated. Surrounded by rolling Herefordshire landscapes and with easy access to the A49, Leominster is an appealing choice for those seeking a quieter pace of life while remaining well connected to nearby towns and cities.
A Characterful Three-Bedroom Home with Generous Gardens and Exciting Potential
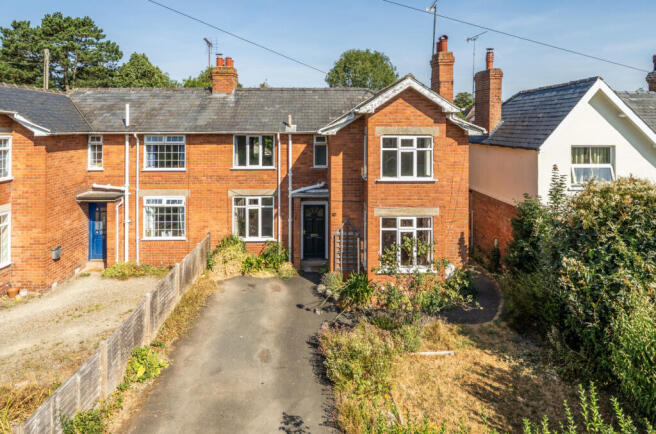
18 Caswell Terrace is an attractive period home occupying a generous plot within a well-established and highly sought-after residential setting. Combining traditional character with excellent proportions, the property offers three bedrooms, two reception rooms, a sunroom, generous gardens and ample off-road parking.
While the property would benefit from some modernisation and renovation, it represents a rare opportunity to acquire a characterful home with considerable potential to create a truly exceptional residence.
Ground Floor
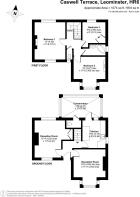
The property is approached via a generous tarmac driveway, with double gates providing secure access and ample parking for several vehicles. A wooden glazed front door opens into the welcoming entrance hallway, from which all principal ground-floor rooms are accessed.
The front reception room is a well-proportioned space featuring a front-facing window, an attractive feature fireplace and original exposed wooden floorboards, creating a charming and characterful setting.
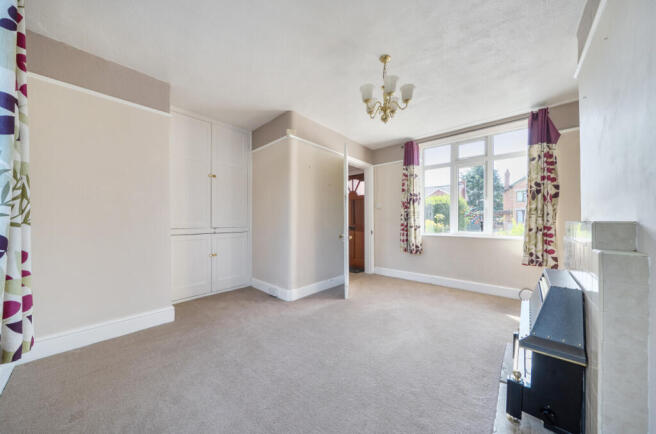
A second reception room lies to the rear of the hallway and benefits from windows overlooking both the front and rear aspects, allowing an abundance of natural light. A feature fireplace and useful built-in storage further enhance this versatile room.
The kitchen is fitted with a range of matching wall and base units, complemented by a stainless-steel sink and a large side-facing window. There is provision for a washing machine and freestanding cooker.
A further door leads from the kitchen into the generous tiled sunroom, a particularly useful additional reception space with direct access to the rear garden. The sunroom also provides access to a convenient downstairs WC.
First Floor
Stairs rise to the first-floor landing, where a good-sized window provides plenty of natural light.
There are three bedrooms, together with a family bathroom and separate WC.
The principal bedroom is a particularly appealing room, featuring an attractive fireplace, exposed wooden floorboards and windows to both the front and rear elevations, creating a bright and airy space.
Bedroom Two is another well-proportioned double room with exposed wooden floorboards, a feature fireplace and a large bay window overlooking the front garden and driveway.
Bedroom Three is a smaller but well-proportioned room, offering useful built-in storage and a pleasant outlook over the rear garden.
The family bathroom comprises a corner bath and wash hand basin, with an obscure-glazed side window. A separate WC completes the first-floor accommodation.
Outside
The property enjoys particularly generous gardens and grounds.
To the front, double gates open onto a substantial tarmac driveway, providing off-road parking for several vehicles. A pretty front garden is laid partly to lawn and complemented by an established selection of mature shrubs. A large hedge to one side provides an excellent degree of privacy.
A tarmac pathway runs along the side of the property, leading through a gate into the rear garden.
The rear garden is a real highlight, being unusually generous in size and predominantly laid to lawn. Mature shrubs, established bushes and a backdrop of trees create a wonderfully private and secluded setting. The garden is secure and offers considerable scope for landscaping, entertaining and family enjoyment.
A substantial double shed provides excellent additional storage and could readily be utilised as a workshop or hobby space. Beyond a screen at the bottom of the garden is a useful area for composting and storing garden waste. Raised beds run along one boundary, while a couple of small paved areas provide practical seating or entertaining spaces.
The Opportunity
18 Caswell Terrace offers an increasingly rare combination of period character, generous accommodation, substantial gardens and excellent potential.
Although the property would benefit from renovation and modernisation, its existing features—including fireplaces, exposed timber floorboards, generous room proportions and established gardens—provide an excellent foundation for creating a stylish and highly individual family home.
Situated within a popular mature residential area, the property is ideally positioned for access to a large nearby park, providing wonderful opportunities for dog walking, outdoor recreation and children's play. The town's amenities are also within easy walking distance.
A property with genuine character, outstanding outside space and enormous potential—an exciting opportunity for those seeking a home they can transform and make their own.
Services, Expenditure & Important Material Information
Tenure: FREEHOLD
Services Connected: Mains Gas, Water, Electricity and Drainage
Council Tax Band: B
Flood Risk: Very Low
Build Date: 1930s
Broadband availability: Ultrafast 1800Mbps
Phone Coverage: 4g Available and can be found at
Digital Markets, Competition and Consumers Act 2024 (Commencement No.2) Regulations 2025
We endeavour to ensure that the details contained in our marketing are correct through making detailed enquiries of the owner(s), however they are not guaranteed.
Jackson Property Group have not tested any appliance, equipment, fixture, fitting or service. Any intending purchasers must satisfy themselves by inspection or otherwise as to the correctness of each statement contained within these particulars.
Any research and literature advertised will have been done at the time of initial marketing by ourselves or partners, on behalf of the owners and ourselves, with the owners signing off their own information.
Services & Expenditures advertised have been taken from | |
Compliance Fees & Information
Jackson Property may be entitled to commission from other services offered to the client or a buyer including but not limited to: Conveyancing, Mortgage, Financial advice and surveys. Information on the group structure and referral fees can be found on our website.
Any purchasers that have a succesful agreed offer will be subject to an online Anti Money Laundering compliance check. This can be with one of our providers Kotini with APPLYID. The cost for this is £25.20 Including vat per accepted offer. Example, Mr & Mrs Jones have an agreed offer via ourselves, before any memorandum of sale is sent out, a request of information and payment to our partners of £25.20 including vat (£21 + vat) needs to be paid and a satisfactory AML check and Proof of Funding check.
Brochures
Brochure- COUNCIL TAXA payment made to your local authority in order to pay for local services like schools, libraries, and refuse collection. The amount you pay depends on the value of the property.Read more about council Tax in our glossary page.
- Band: B
- PARKINGDetails of how and where vehicles can be parked, and any associated costs.Read more about parking in our glossary page.
- On street,Driveway,Gated,No disabled parking,No permit
- GARDENA property has access to an outdoor space, which could be private or shared.
- Yes
- ACCESSIBILITYHow a property has been adapted to meet the needs of vulnerable or disabled individuals.Read more about accessibility in our glossary page.
- Ask agent

Add an important place to see how long it'd take to get there from our property listings.
__mins driving to your place

Notes
Staying secure when looking for property
Ensure you're up to date with our latest advice on how to avoid fraud or scams when looking for property online.
Visit our security centre to find out moreDisclaimer - Property reference JNC-20092769. The information displayed about this property comprises a property advertisement. Rightmove.co.uk makes no warranty as to the accuracy or completeness of the advertisement or any linked or associated information, and Rightmove has no control over the content. This property advertisement does not constitute property particulars. The information is provided and maintained by Jackson Property, Leominster. Please contact the selling agent or developer directly to obtain any information which may be available under the terms of The Energy Performance of Buildings (Certificates and Inspections) (England and Wales) Regulations 2007 or the Home Report if in relation to a residential property in Scotland.
*This is the average speed from the provider with the fastest broadband package available at this postcode. The average speed displayed is based on the download speeds of at least 50% of customers at peak time (8pm to 10pm). Fibre/cable services at the postcode are subject to availability and may differ between properties within a postcode. Speeds can be affected by a range of technical and environmental factors. The speed at the property may be lower than that listed above. You can check the estimated speed and confirm availability to a property prior to purchasing on the broadband provider's website. Providers may increase charges. The information is provided and maintained by Decision Technologies Limited. **This is indicative only and based on a 2-person household with multiple devices and simultaneous usage. Broadband performance is affected by multiple factors including number of occupants and devices, simultaneous usage, router range etc. For more information speak to your broadband provider.