
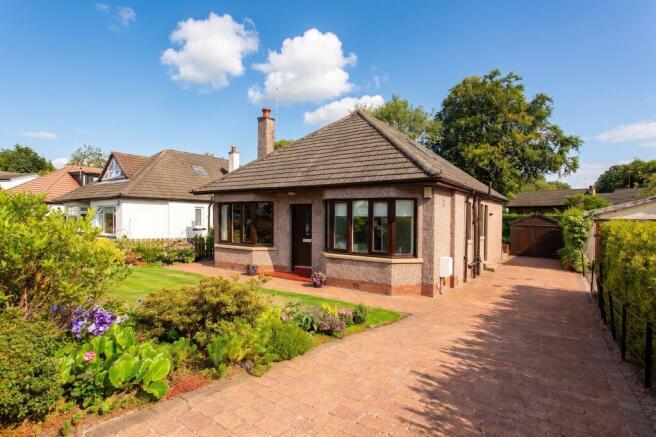
4 Balgonie Drive, Paisley, PA2 6HH

- PROPERTY TYPE
Bungalow
- BEDROOMS
3
- BATHROOMS
2
- SIZE
1,421 sq ft
132 sq m
- TENUREDescribes how you own a property. There are different types of tenure - freehold, leasehold, and commonhold.Read more about tenure in our glossary page.
Freehold
Key features
- Architecturally Extended Detached Home
- Refined Scandinavian Inspired Interior
- Flexible Three-Bedroom Layout
- Two Bathrooms
- Open-Plan Dining Kitchen
- Home Office
- Landscaped Garden
- Detached Garage and Multi-Car Driveway
Description
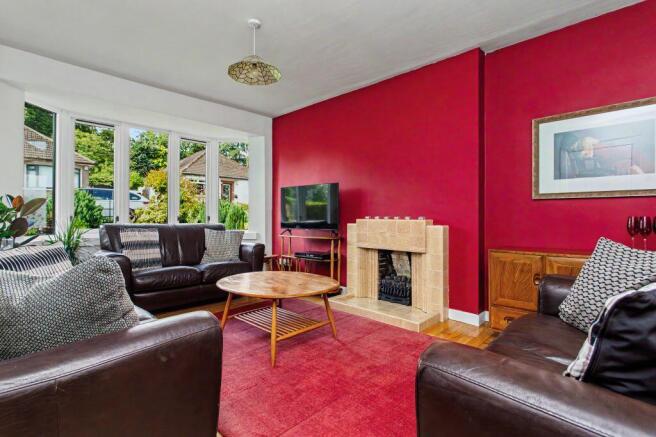
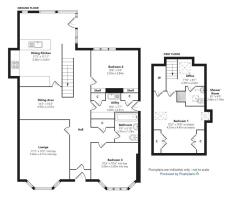
The ground floor comprises a bay-windowed lounge, central dining area, contemporary dining kitchen, utility room, two double bedrooms and a family bathroom. Upstairs, a light-filled mezzanine landing provides a dedicated home office, alongside the principal bedroom and a shower room.
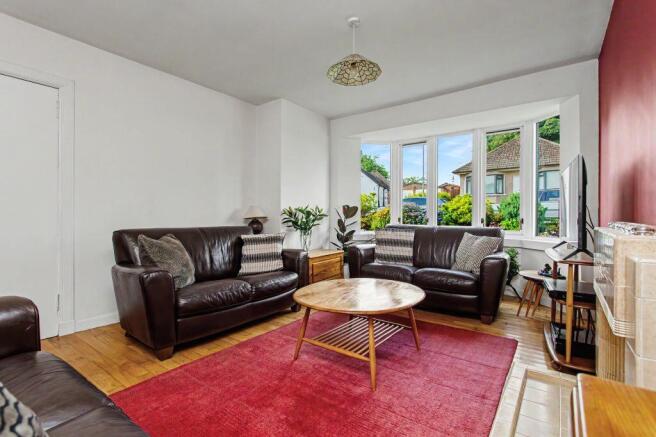
Positioned at the front of the house, the lounge is a bright and inviting room with a broad bay window enhancing its proportions and natural light.
At the heart of the home, the dining area creates a natural connection between the original house and the rear extension. Open aspects towards the kitchen and staircase reinforce the sense of flow, while the floating timber stair forms a striking architectural centrepiece.
The rear extension accommodates a beautifully composed dining kitchen, designed as a generous and sociable space for everyday living and entertaining. Fitted cabinetry provides ample storage, while integrated and freestanding appliances include a hob, oven, dishwasher and fridge. Expansive garden-facing glazing frames the landscaped outlook and strengthens the connection between the interior and outside space.
Adjoining the kitchen is a practical utility room with a Belfast-style sink, space for laundry appliances and direct access to the side of the property.
Two double bedrooms are located on the ground floor. One enjoys a traditional bay window to the front, while the second features a generously proportioned low-level window overlooking the rear garden. A spacious family bathroom completes the accommodation on this level.
The sculptural, timber-slatted staircase rises to a bright mezzanine-style landing, currently arranged as a home office. A rooflight draws daylight into the upper level and allows it to filter through to the dining space below, adding to the home's open and airy character.
The principal bedroom occupies the upper floor and benefits from extensive fitted storage, including a walk-in wardrobe. A contemporary shower room is also located on this level.
Garden and Parking
The rear garden has been carefully curated by the current owners to create a private and characterful outdoor setting. Mature planting provides colour, texture and seasonal interest, complemented by a main lawn and separate decked and paved areas for outdoor dining, entertaining and relaxation.
A detached garage provides useful parking and storage, while the driveway offers off-street parking for several vehicles.
Paisley
Paisley is a well-connected town with a rich architectural and cultural heritage, renowned for landmarks including Paisley Abbey and the historic buildings associated with its textile industry. The town centre offers a broad range of shops, cafes, restaurants and leisure amenities, while local schools and everyday services are readily accessible.
Paisley Gilmour Street provides frequent rail connections to Glasgow and beyond, while the nearby M8 motorway offers convenient access throughout the Central Belt. Glasgow Airport is also within easy reach, making Paisley a particularly practical base for commuters and frequent travellers.
Dimensions
Room
Imperial
Metric
Lounge
17'3" x 12'2" into bay
5.26m x 3.71m into bay
Dining Area
16'2" x 10'2"
4.93m x 3.10m
Dining Kitchen
17'3" x 11'11"
5.26m x 3.63m
Utility Room
10'6" x 7'7"
3.20m x 2.31m
Bedroom 1
15'0" x 14'8" at widest
4.57m x 4.47m at widest
Bedroom 2
10'8" x 9'4"
3.25m x 2.84m
Bedroom 3
10'6" x 10'6" into bay
3.20m x 3.20m into bay
Office
7'10" x 8'7"
2.39m x 2.62m
- COUNCIL TAXA payment made to your local authority in order to pay for local services like schools, libraries, and refuse collection. The amount you pay depends on the value of the property.Read more about council Tax in our glossary page.
- Band: E
- PARKINGDetails of how and where vehicles can be parked, and any associated costs.Read more about parking in our glossary page.
- Driveway
- GARDENA property has access to an outdoor space, which could be private or shared.
- Yes
- ACCESSIBILITYHow a property has been adapted to meet the needs of vulnerable or disabled individuals.Read more about accessibility in our glossary page.
- Ask agent
Energy performance certificate - ask agent

Add an important place to see how long it'd take to get there from our property listings.
__mins driving to your place
Affordability


Notes
Staying secure when looking for property
Ensure you're up to date with our latest advice on how to avoid fraud or scams when looking for property online.
Visit our security centre to find out moreDisclaimer - Property reference 291658. The information displayed about this property comprises a property advertisement. Rightmove.co.uk makes no warranty as to the accuracy or completeness of the advertisement or any linked or associated information, and Rightmove has no control over the content. This property advertisement does not constitute property particulars. The information is provided and maintained by Cochran Dickie Estate Agency, Paisley. Please contact the selling agent or developer directly to obtain any information which may be available under the terms of The Energy Performance of Buildings (Certificates and Inspections) (England and Wales) Regulations 2007 or the Home Report if in relation to a residential property in Scotland.
*This is the average speed from the provider with the fastest broadband package available at this postcode. The average speed displayed is based on the download speeds of at least 50% of customers at peak time (8pm to 10pm). Fibre/cable services at the postcode are subject to availability and may differ between properties within a postcode. Speeds can be affected by a range of technical and environmental factors. The speed at the property may be lower than that listed above. You can check the estimated speed and confirm availability to a property prior to purchasing on the broadband provider's website. Providers may increase charges. The information is provided and maintained by Decision Technologies Limited. **This is indicative only and based on a 2-person household with multiple devices and simultaneous usage. Broadband performance is affected by multiple factors including number of occupants and devices, simultaneous usage, router range etc. For more information speak to your broadband provider.