Watsons Close, Ashford, TN25 4PU

- PROPERTY TYPE
Detached
- BEDROOMS
5
- BATHROOMS
3
- SIZE
Ask agent
- TENUREDescribes how you own a property. There are different types of tenure - freehold, leasehold, and commonhold.Read more about tenure in our glossary page.
Freehold
Key features
- PRICE £775,000-£800,000
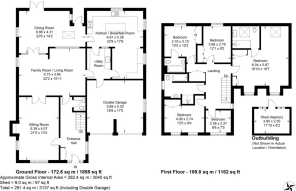
- 3,000 sqft of flexible living accommodation over 2 floors
- 3 separate but connected living/dining spaces
- Large sociable kitchen/breakfast room opening into an additional dining area
- Air conditioning units in key rooms
- Exclusive development of only 7 similar style properties
- Walking distance from Kennington local amenities and schools
- Fantastic layout with great flow and sociable living
- 2 ensuites and family bathroom with high-spec fittings
- Good-size garden with lots of landscaping potential!
Description
PRICE £775,000-£800,000 Located in an exclusive development of only 7 properties, just off Ashford's much loved Sandyhurst Lane, this impressive 5-bed family home, has room for everyone. Constructed 30 years ago by renowned local builder Malcolm Jarvis, the already generous living space, has been even further extended by the current owners. Three great size reception rooms link together perfectly to provide separate spaces, or the option to throw open doors, and connect these super impressive living areas together.
What a great set-up for family get togethers and entertaining! And the all linked together by a fantastic kitchen/breakfast room overlooking the garden at the back, and which opens out in an L-shape to provide even further dining/chatting sociable space. And as for location - well, you couldn't really ask for more. Comfortably positioned within this small, private, close of similar style properties, it's a proud approach to this house. And when you then factor in all the amenities that are all within walking distance such as primary, and secondary schools, playing fields and play parks, bus routes, shops and a café, this house also has the lifestyle to match. Please use ref. SD1012 when enquiring.
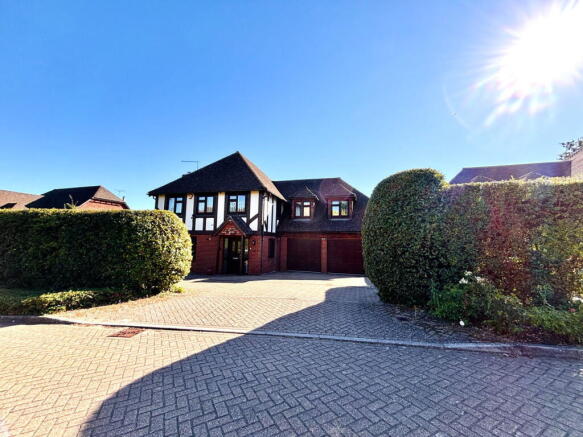
Let's take a descriptive tour and work our way around all the accommodation on offer here, starting with our approach to the front door.... Across the brick paved parking area that sweeps around in front of the house and its double garage, providing parking for at least three cars right outside the house. The main front door is wood panelled and solid, positioned underneath the central timber framed storm porch. We're straight into the impressive ENTRANCE HALL with the wooden balustraded stairs straight ahead and a generous and welcoming space in which to meet and greet visitors. There's a useful cloaks cupboard and doors to the downstairs toilet, and two of this home's three reception rooms. Let's head left, into THE FORMAL LOUNGE. This room is triple aspect with a large window to the front, plus a small window to the side, and double glazed doors through to its neighbouring room next door. A real log fireplace stands proudly, front and centre on the main wall, with a beautiful, classic style fire surround and hearth. It's a warm and welcoming space extending intriguing glimpses into the rooms beyond through its glazed doors at one end. Great to have the option to keep this room separate or open up with the double doors and connect directly with THE GAMES LOUNGE next door. This is a wonderfully generous living space! Over 22ft wide with glazed doors and large internal windows that maintain the connection between these three living spaces, whilst still presenting themselves as independent rooms. Here's what the current owners had to say about how they use the space:
" We have three grand children and this is their 'playroom'. It's in the middle of the house. We have the big TV in here, air conditioning and feature lighting. They have loads of room, it gives them their own space, but we can still keep our eye on them from the other rooms in the house."
From the Games Lounge (or Playroom) you have views directly back into the Formal Lounge and into the Dining Room nextdoor through double glazed doors, and the large internal window. You also have access into the utility room and through into the kitchen. The flow of this house is quirky and delightful! And finally, keep working your way towards the back of the house, step through those double doors into this home's official DINING ROOM ... And by now, you're feeling well and truly spoilt for space!! But this room is such a beautiful addition... forming one half of the significant extension across the whole of the back of the house that the current owners added, it's intentionally bathed in light. French doors directly out to the south facing garden, a large skylight above, plus a second fully glazed door which also leads directly out to the garden mean that, on a sunny day like today - this room is literally aglow. In my opinion, this is a gorgeous bright and well connected room that successfully links the house to its outside space, with all those views over the garden, but also to the heart of any modern home - its KITCHEN/BREAKFAST ROOM. This is a kitchen and a half - literally...
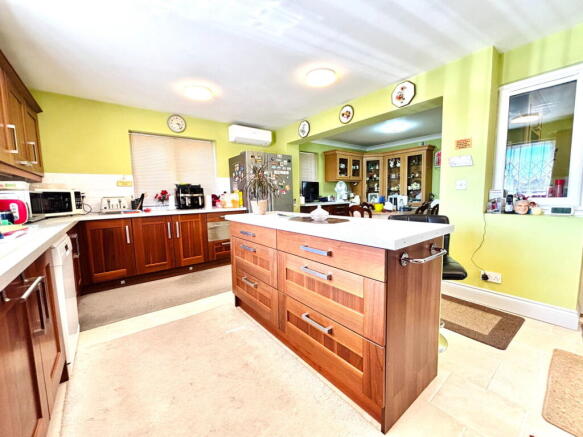
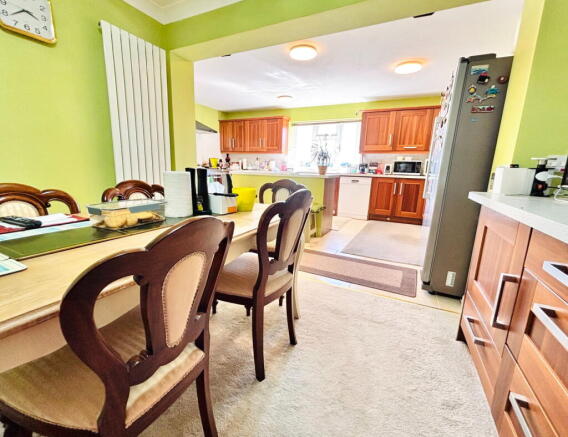
At an impressive 22 feet long across its longest dimension which extends to the end of its dining area, this L-shaped room is the picture of a sociable kitchen/living space. A width of 17 feet across the back of the room, with fabulous elevated views over the garden, and a fantastically well equipped cooking space. This is cooking, eating, drinking and chatting all in one space. Central sink (with water softener), mixer taps and great, elevated views over the garden. We have a 5-ring gas hob Range style cooker, American Fridge/Freezer, dishwasher, two microwaves and an air-fryer! There's ample cupboard and worktop space, plus the kitchen island too. This is definitely a cook's kitchen, and a cool one at that, basking in the air conditioning coming from the unit fitted on the main wall! And, not forgetting the additional dining area that this fantastic kitchen opens out to. Comfortably seating 6/8 people, this area is fitted out with additional matching units and worktop space. What a wonderfully sociable set-up!
And of course, as this house is filled with all the practicalities for family life, naturally, straight off the kitchen, is the UTILITY ROOM. A great size space and fitted with additional base units, sink and worktop and has space for washing. This room provides access back through into the Games Lounge and also into the DOUBLE GARAGE. Open the door and step straight into a fantastic double bay garage with electric up and over doors, leading out to the property's brick paved driveway, with parking for up to 3 cars. Heading back through the garage into the utility room, we can head through the door into the Games Lounge, we've completed a full loop. And from here we can access the hallway past the DOWNSTAIRS WC with hand wash basin, and make our way up to the first floor.
Once at the top, the landing feels spacious and welcoming. The MASTER BEDROOM is immediately to our right, positioned over the double garage below which means it's 19ft x 18ft including a fabulous en-suite shower room. The bedroom is filled with natural light streaming in from the two dormer windows to the front and also a large skylight to the back. This is solar powered and operated from switches to the side of the bed. It's also fitted with an electric blind and rain sensors too. There are two generous fitted cupboards and air-conditioning in here too. Its ENSUITE is well equipped with an impressive walk in shower cubicle fitted with multi-jet and overhead shower unit, WC and hand wash basin housed in a vanity unit. There is also a skylight extending views over the lane.
4 FURTHER BEDROOMS can be found on this floor all with fitted wardrobes and BEDROOM 2 also has an ENSUITE BATHROOM with bath, sink and Japanese toilet. There's plenty of space up here
OUTSIDE SPACE
Watsons Close is made up of only 7 properties. All properties in this exclusive development are of a similar impressive style, although all very individual. The house sits comfortably back from its boundary at the front and is well shielded by mature hedging. There is pedestrian access down each side of the property which leads you around, via brick paved pathways, to the rear. The garden enjoys all new fencing, all the way around and is completely laid to lawn. It's very much a blank canvas and is ripe for some imaginative landscaping. It's a sunken garden, sitting at a lower level to the house, itself. I can envisage a raised terrace here, stemming seamlessly from either or both the doors off the back of the house and providing a fantastic sun deck and outdoor entertaining area, with elevated views over the remaining garden!
Currently two sets of external steps (one off each set of doors) lead down to a shallow patio area and then lawns. There is so much potential here to further enhance an already lovely space and an even lovelier family home. And, in the bottom corner of the garden stands a very useful shed!
LOCATION
Location, location, location.....good size family homes pop up frequently, but rarely are they as supersized as this one, nor are they available in such an ideal spot. Watsons Close is a small, exclusive collection of homes, off this much-loved Ashford suburb and the leafy Sandyhurst Lane. You have rolling countryside on your doorstep, courtesy of the Eastwell Manor Estate and Park, technically the house sits in the rural borough of Boughton Aluph but it is on the cusp, with Kennington. This means you are walking distance from all the facilities of Trinity Road and Eureka - Little Tescos, Pharmacy, Pub, Cafe, Goat Lees Primary School, Busy Bees Nursery, Vets - to name but a few! Beyond these you have Ashford Golf Club and Eureka Leisure and Retail Park with its IMAX Cinema, eateries, Dobbies Garden Centre and even Banatynnes Gym! What a brilliant spot for living family.
And if all of this wasn't enough, the growing town of Ashford itself offers High Speed Rail Links into London St. Pancras within 37 minutes, and designer shopping at the McArthur Glen Designer Outlet Shopping Centre. And - junction 9 of the M20, is a five minute drive away, and will take you either London bound or coastal towards the delights of trendy Folkestone and historic Dover and the European gateway to France and beyond, within around 30 minutes!
This house, literally has it all! Please quote Ref: SD1012 when enquiring - I look forward to showing you around!
- COUNCIL TAXA payment made to your local authority in order to pay for local services like schools, libraries, and refuse collection. The amount you pay depends on the value of the property.Read more about council Tax in our glossary page.
- Ask agent
- PARKINGDetails of how and where vehicles can be parked, and any associated costs.Read more about parking in our glossary page.
- Garage,Driveway
- GARDENA property has access to an outdoor space, which could be private or shared.
- Yes
- ACCESSIBILITYHow a property has been adapted to meet the needs of vulnerable or disabled individuals.Read more about accessibility in our glossary page.
- Ask agent

Add an important place to see how long it'd take to get there from our property listings.
__mins driving to your place
Affordability

Notes
Staying secure when looking for property
Ensure you're up to date with our latest advice on how to avoid fraud or scams when looking for property online.
Visit our security centre to find out moreDisclaimer - Property reference S1828583. The information displayed about this property comprises a property advertisement. Rightmove.co.uk makes no warranty as to the accuracy or completeness of the advertisement or any linked or associated information, and Rightmove has no control over the content. This property advertisement does not constitute property particulars. The information is provided and maintained by eXp UK, South East. Please contact the selling agent or developer directly to obtain any information which may be available under the terms of The Energy Performance of Buildings (Certificates and Inspections) (England and Wales) Regulations 2007 or the Home Report if in relation to a residential property in Scotland.
*This is the average speed from the provider with the fastest broadband package available at this postcode. The average speed displayed is based on the download speeds of at least 50% of customers at peak time (8pm to 10pm). Fibre/cable services at the postcode are subject to availability and may differ between properties within a postcode. Speeds can be affected by a range of technical and environmental factors. The speed at the property may be lower than that listed above. You can check the estimated speed and confirm availability to a property prior to purchasing on the broadband provider's website. Providers may increase charges. The information is provided and maintained by Decision Technologies Limited. **This is indicative only and based on a 2-person household with multiple devices and simultaneous usage. Broadband performance is affected by multiple factors including number of occupants and devices, simultaneous usage, router range etc. For more information speak to your broadband provider.