Northampton Road, Market Harborough

- PROPERTY TYPE
Semi-Detached
- BEDROOMS
4
- BATHROOMS
1
- SIZE
Ask agent
- TENUREDescribes how you own a property. There are different types of tenure - freehold, leasehold, and commonhold.Read more about tenure in our glossary page.
Freehold
Key features
- Period Home in a Prestigious Location
- Four Bedrooms & Large Eaves Storage
- Spacious Reception Room
- Extended Kitchen/Dining/Breakfast Room
- Large Top Floor Bedroom & W.C
- Scope To Extend Subject to Planning Consents
- Family Shower Room
- Walking Distance From Town Centre & Railway Station
- Off Road Parking & Large Workshop To Rear
- West Facing & Sizeable Landscaped Garden
Description
Location
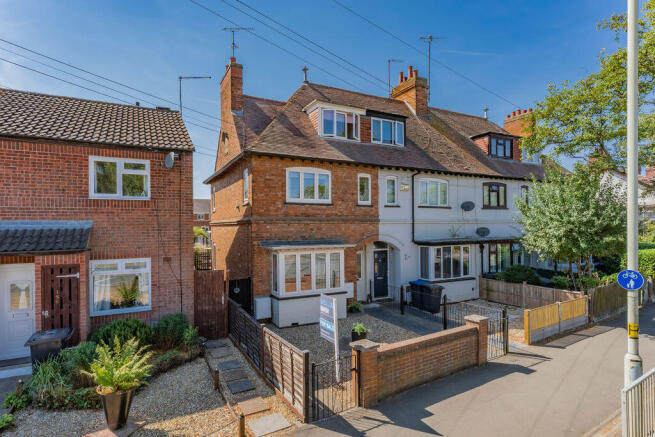
Situated on the prestigious Northampton Road, this substantial property is ideally positioned within walking distance of Market Harborough town centre, local schools, amenities, the leisure centre and mainline railway station.
Property in Detail
In summary, this characterful property offers generous and versatile accommodation arranged over three floors, retaining a wealth of original features while providing excellent potential for a growing family. It's highly regarded location, spacious accommodation and proximity to the town centre and railway station make it an appealing family home. Outside, the property enjoys a well-established rear garden, providing an attractive and private outdoor space and private off road parking and workshop to the rear elevation.
Ground Floor
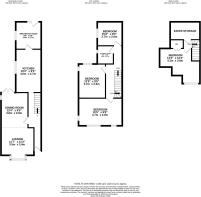
The accommodation is entered via a front door into the entrance hall, with stairs rising to the first floor.
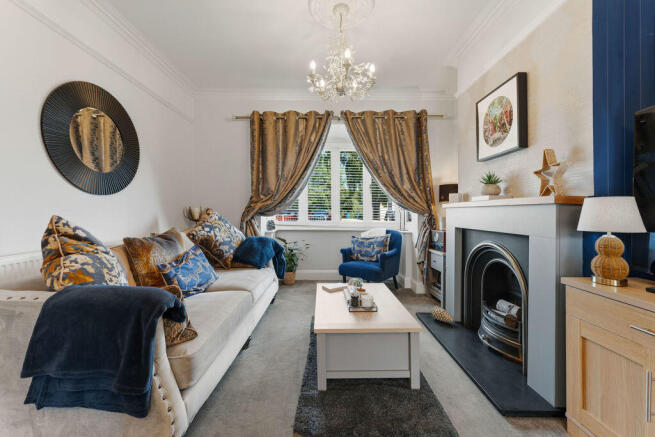
The generous and light-filled living room features a large bay window to the front elevation, an attractive fireplace with timber surround and an opening through to the dining room. The well-proportioned dining room benefits from double doors opening onto the rear garden, creating a seamless connection between the indoor and outdoor living spaces.
The kitchen/breakfast room forms the true heart of the home and has been tastefully re-fitted with a range of shaker-style wall and base units, complemented by work surfaces, an integrated ceramic butler sink and ceramic tiled flooring. Appliances to include an integrated dishwasher and fridge/freezer. A large window to the side elevation floods the room with natural light, while there is space for a freestanding cooker and an opening leading through to the breakfast/garden room with an external door and window to the garden.
First Floor
To the first floor, a split-level landing provides access to three of the four bedrooms, the family shower room and stairs rising to the second floor.
The master bedroom is a well-proportioned and light-filled room, benefiting from double windows to the front elevation. There are two further bedrooms on this floor, one of which is a generous double bedroom.
The family shower room has been refurbished and comprises a modern suite including a low-level WC, pedestal wash hand basin and shower enclosure.
Second Floor
The second-floor landing provides access to the sizeable attic space, offering excellent additional storage. The fourth bedroom is another generous double room, benefiting from a useful separate WC and an original feature fireplace.
Outside
The property features a low-maintenance frontage enclosed by a low brick built wall, with a gravelled forecourt and pathway leading to the front door.
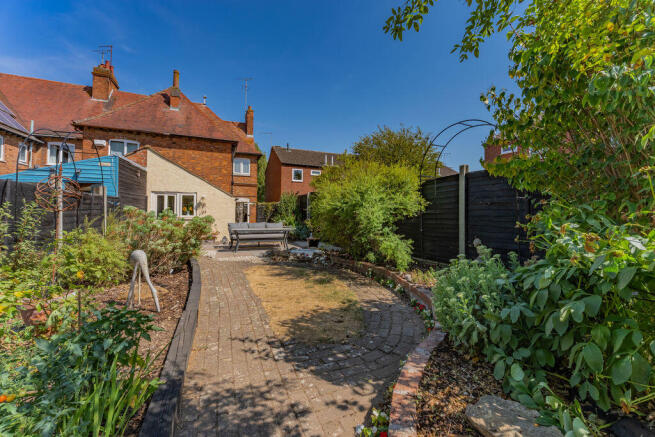
The west-facing rear garden enjoys an extended paved patio immediately adjoining the rear doors, providing an ideal spot to sit and enjoy the afternoon sun. A pathway winds through the lawned garden, flanked by flower beds, and leads to a large workshop providing useful storage.
To the rear of the garden is vehicular access to the workshop and parking area from Lathkill Street, a gravelled area provides access to the off-road parking space for multiple vehicles.
Viewings & Directions
Via Sarah Rees-McCallum- Marsh
SAT NAV- LE16 9HF
Schools
A wide selection of state and independent schooling is available within the area, with well-regarded primary and secondary schools located within Market Harborough itself. Preparatory school options include Leicester Grammar Junior School and Stoneygate School at Great Glen, together with Spratton Hall and Maidwell Hall.
Notable independent secondary schools within easy reach include Leicester Grammar School at Great Glen, Uppingham School, Oakham School and Leicester High School, providing an excellent choice of educational opportunities for families.
Fixtures & Fittings
Fixtures and fittings mentioned in these particulars are included in the sale - all other items regarded as owners fixtures and fittings may be removed.
Important Notice
Whilst every care has been taken in the preparation of these particulars, all parties should note: i The description and photographs are for guidance only and are not a complete representation of the property. ii Plans are not to scale; are for guidance only and do not form part of the contract. iii Services and any appliances referred to have not been tested and cannot be verified as being in working order. iv No survey of any part of the property has been carried out by the Vendor or McCallum Marsh. v Measurements are approximate and must not be relied upon. Maximum appropriate room sizes are generally given to the nearest 0.1 metres. Outbuildings are measured externally (unless otherwise stated) to the nearest 0.5 metres; an approximate Imperial equivalent is also given. vi Only those items referred to in the text of these particulars are included. vii Nothing in these particulars or any related discussions forms part of any contract unless expressly incorporated within a...
Brochures
Full Details- COUNCIL TAXA payment made to your local authority in order to pay for local services like schools, libraries, and refuse collection. The amount you pay depends on the value of the property.Read more about council Tax in our glossary page.
- Band: C
- PARKINGDetails of how and where vehicles can be parked, and any associated costs.Read more about parking in our glossary page.
- Yes
- GARDENA property has access to an outdoor space, which could be private or shared.
- Yes
- ACCESSIBILITYHow a property has been adapted to meet the needs of vulnerable or disabled individuals.Read more about accessibility in our glossary page.
- Ask agent
Energy performance certificate - ask agent

Add an important place to see how long it'd take to get there from our property listings.
__mins driving to your place
Affordability
About McCallum Marsh, Market Harborough
The Old Bank, 40 The Square, Market Harborough, Leicestershire, LE16 7PA
Notes
Staying secure when looking for property
Ensure you're up to date with our latest advice on how to avoid fraud or scams when looking for property online.
Visit our security centre to find out moreDisclaimer - Property reference 12890848. The information displayed about this property comprises a property advertisement. Rightmove.co.uk makes no warranty as to the accuracy or completeness of the advertisement or any linked or associated information, and Rightmove has no control over the content. This property advertisement does not constitute property particulars. The information is provided and maintained by McCallum Marsh, Market Harborough. Please contact the selling agent or developer directly to obtain any information which may be available under the terms of The Energy Performance of Buildings (Certificates and Inspections) (England and Wales) Regulations 2007 or the Home Report if in relation to a residential property in Scotland.
*This is the average speed from the provider with the fastest broadband package available at this postcode. The average speed displayed is based on the download speeds of at least 50% of customers at peak time (8pm to 10pm). Fibre/cable services at the postcode are subject to availability and may differ between properties within a postcode. Speeds can be affected by a range of technical and environmental factors. The speed at the property may be lower than that listed above. You can check the estimated speed and confirm availability to a property prior to purchasing on the broadband provider's website. Providers may increase charges. The information is provided and maintained by Decision Technologies Limited. **This is indicative only and based on a 2-person household with multiple devices and simultaneous usage. Broadband performance is affected by multiple factors including number of occupants and devices, simultaneous usage, router range etc. For more information speak to your broadband provider.