
Woodland Road, Rode Heath, ST7

- PROPERTY TYPE
Semi-Detached
- BEDROOMS
3
- BATHROOMS
1
- SIZE
969 sq ft
90 sq m
- TENUREDescribes how you own a property. There are different types of tenure - freehold, leasehold, and commonhold.Read more about tenure in our glossary page.
Freehold
Key features
- Beautiful village setting surrounded by open countryside
- Picturesque walks along the Trent & Mersey Canal
- Fantastic primary school right on your doorstep
- Excellent connectivity to Alsager, Crewe, Stoke-on-Trent & the M6
- Social open-plan layout for those who love to entertain!
- Private, fully enclosed rear gardens
Description
Take a moment to view our signature guided tour & fully immerse yourself in the wonderful village lifestyle that Rode Heath offers!
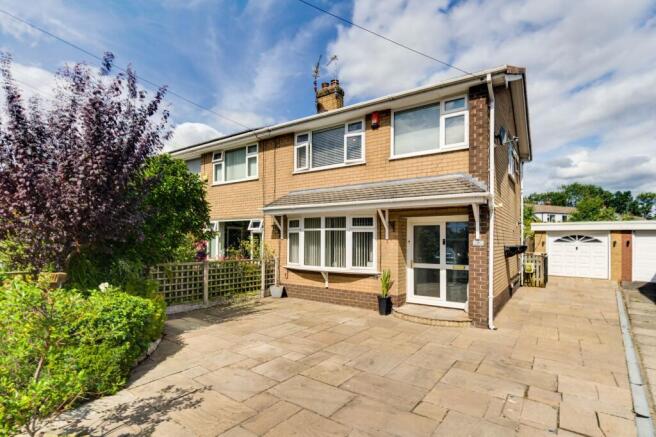
Set within the popular village of Rode Heath, this home offers far more than simply a place to live - it provides the opportunity to enjoy a wonderfully relaxed village lifestyle, surrounded by open countryside and an abundance of everyday amenities close at hand. For families in particular, the location is a real highlight with a fantastic primary school within walking distance! From here, you can step away from the pace of modern life and enjoy miles of beautiful open Cheshire countryside, picturesque walks along the ‘Trent & Mersey’ Canal and the attractive surroundings of Rode Hall Estate & gardens. The village itself has a lovely sense of community, with a convenient village store providing those all-important day-to-day essentials, while a selection of welcoming pubs nearby provide ideal places to meet friends, enjoy a meal or simply unwind at the end of the day.
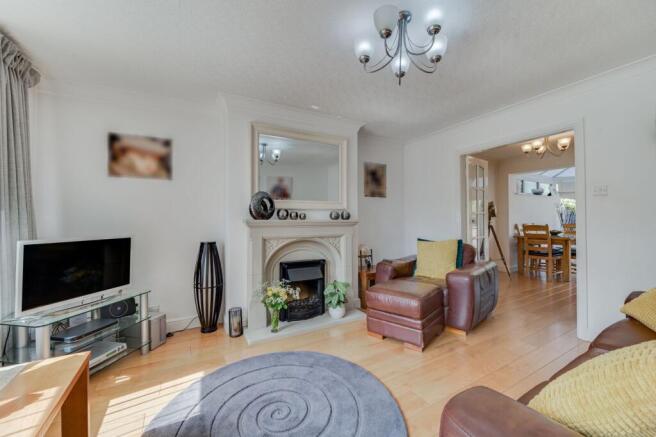
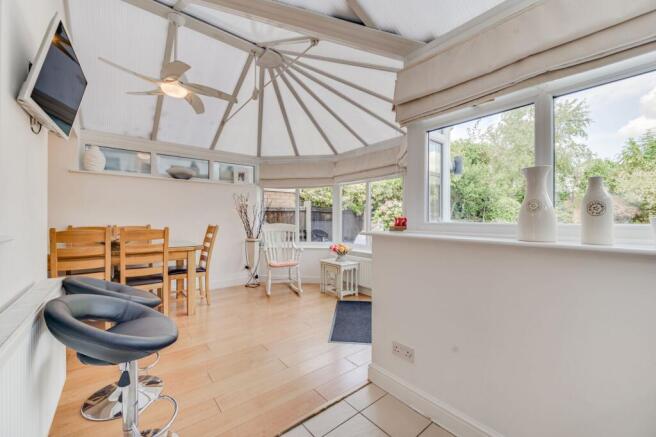
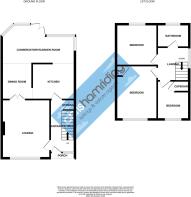
The property offers a thoughtfully arranged layout, providing generous and versatile accommodation across the two floors. The ground floor begins with a welcoming entrance hall, giving access to the bright front-facing lounge, complete with a charming bay window and feature fireplace. To the rear is the real heart of the home - a superb full-width open-plan kitchen, dining and living space. The generous proportions allow plenty of room for a large dining table, additional seating and entertaining, while French doors create a seamless connection with the rear garden. The kitchen itself is well equipped, with ample storage, a wealth of preparation surfaces, a breakfast peninsula and plenty of space for freestanding appliances.
Upstairs, the accommodation continues with three well-proportioned bedrooms, including two comfortable doubles rooms, alongside a versatile third bedroom which could also work beautifully as a home office, nursery or dressing room. A stylish family bathroom completes the first floor with freestanding slipper bath & traditional Victorian style sanitary fitments.
Outside, the generous rear garden provides multiple areas for entertaining and relaxing with an excellent degree of privacy, while the substantial driveway and detached garage offer excellent parking, storage or workshop potential.
When you do need to venture further afield, the wider area provides excellent connectivity, with nearby Alsager offering a broader range of shops, cafés, restaurants, supermarkets and everyday amenities, together with convenient transport links towards Crewe, Stoke-on-Trent, the A500 and the M6 motorway.
So, what’s not to love! View our extensive media, photos and floorplans then call the experts here at Chris Hamriding to book that all-important viewing!
Entrance Hall (1.82m x 3.86m)
Lounge (3.56m x 4.11m)
Dining Area (2.44m x 2.64m)
Kitchen (2.62m x 3.12m)
Conservatory/Garden Room (3.22m x 5.26m)
First Floor Landing (2.22m x 2.33m)
Bedroom One (2.97m x 3.96m)
Bedroom Two (3.05m x 3.28m)
Bedroom Three (2.44m x 2.82m)
Bathroom (1.68m x 2.3m)
Garage (2.89m x 5.88m)
Parking - Driveway
Disclaimer
As the Sellers agent, we are not Surveyors or Conveyancing experts and as such we cannot and do not comment on the condition of the property or other issues relating to title or other legal issues that may affect this property, unless we have been made aware of such matters. Interested parties should employ their own professionals to make such enquiries before making any transactional decisions. We have not carried out a structural survey and the services, appliances and specific fittings have not been tested. All photographs, measurements, floor plans and distances referred to are given as a guide only. Lease details, service charges and ground rent (where applicable) and council tax are given as a guide only and should be checked and confirmed by a solicitor prior to exchange of contracts. The copyright of all details, photographs and floorplans remain the possession of Chris Hamriding Lettings & Estates.
- COUNCIL TAXA payment made to your local authority in order to pay for local services like schools, libraries, and refuse collection. The amount you pay depends on the value of the property.Read more about council Tax in our glossary page.
- Band: C
- PARKINGDetails of how and where vehicles can be parked, and any associated costs.Read more about parking in our glossary page.
- Driveway
- GARDENA property has access to an outdoor space, which could be private or shared.
- Rear garden
- ACCESSIBILITYHow a property has been adapted to meet the needs of vulnerable or disabled individuals.Read more about accessibility in our glossary page.
- Ask agent
Energy performance certificate - ask agent

Add an important place to see how long it'd take to get there from our property listings.
__mins driving to your place


Notes
Staying secure when looking for property
Ensure you're up to date with our latest advice on how to avoid fraud or scams when looking for property online.
Visit our security centre to find out moreDisclaimer - Property reference ec7fe9d1-96cf-46b7-bd48-edc7ac2996d7. The information displayed about this property comprises a property advertisement. Rightmove.co.uk makes no warranty as to the accuracy or completeness of the advertisement or any linked or associated information, and Rightmove has no control over the content. This property advertisement does not constitute property particulars. The information is provided and maintained by Chris Hamriding Lettings & Estates, Sandbach. Please contact the selling agent or developer directly to obtain any information which may be available under the terms of The Energy Performance of Buildings (Certificates and Inspections) (England and Wales) Regulations 2007 or the Home Report if in relation to a residential property in Scotland.
*This is the average speed from the provider with the fastest broadband package available at this postcode. The average speed displayed is based on the download speeds of at least 50% of customers at peak time (8pm to 10pm). Fibre/cable services at the postcode are subject to availability and may differ between properties within a postcode. Speeds can be affected by a range of technical and environmental factors. The speed at the property may be lower than that listed above. You can check the estimated speed and confirm availability to a property prior to purchasing on the broadband provider's website. Providers may increase charges. The information is provided and maintained by Decision Technologies Limited. **This is indicative only and based on a 2-person household with multiple devices and simultaneous usage. Broadband performance is affected by multiple factors including number of occupants and devices, simultaneous usage, router range etc. For more information speak to your broadband provider.