Foxhunter Walk, Billericay, CM11

- PROPERTY TYPE
Semi-Detached
- BEDROOMS
4
- BATHROOMS
1
- SIZE
1,043 sq ft
97 sq m
- TENUREDescribes how you own a property. There are different types of tenure - freehold, leasehold, and commonhold.Read more about tenure in our glossary page.
Freehold
Key features
- Quote Ref: 829186 when calling
- Four bedroom semi-detached house – main double plus three single bedrooms
- 16'11" x 16'8" living room – the largest room in the house
- Family-sized rear garden with patio and lawn
- Quiet, traffic-free pedestrian walkway – not overlooked
- Walk to Buttsbury Infant and Junior Schools and Mayflower High School
- Approx. 1.4 miles to Billericay station – direct trains to London Liverpool Street
Description
It suits families who want four bedrooms, a garden and good school access in Billericay without paying a premium for a larger detached home. It also suits buyers moving up from a three-bedroom house who need an extra room for a child, a guest or a home office.
Ground floor
The front door opens into an enclosed entrance porch. It closes off from the main living space, which keeps coats, shoes and school bags out of the way. The downstairs WC is to the right as you enter.
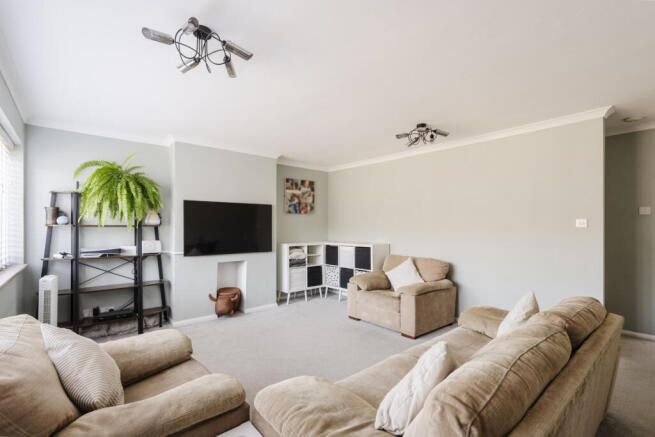
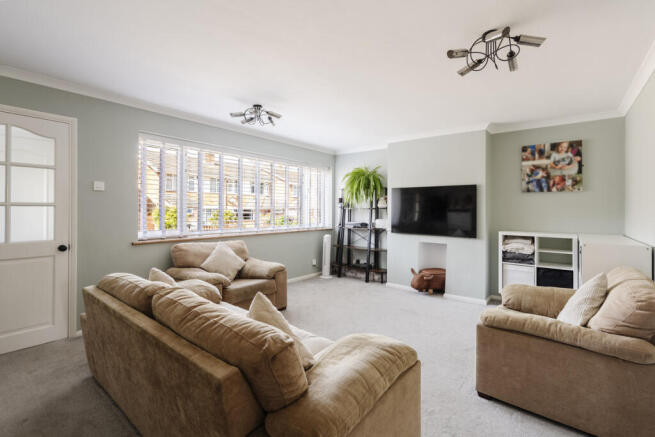
The living room measures 16'11" x 16'8" (5.16m x 5.09m) and is the largest room in the house. It has space for full-size sofas and a separate play or reading area, and gets plenty of natural light from its front-facing windows.
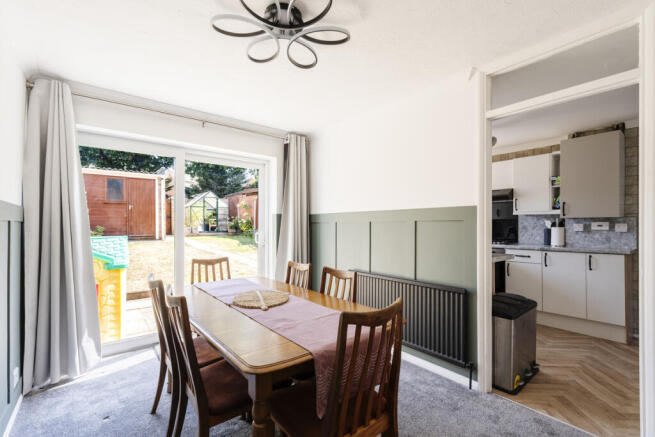
The kitchen measures 12'4" x 8'1" (3.76m x 2.47m) and has excellent worktop space and space for a washing machine. It has a door to the side of the house. The kitchen opens into the dining room, which measures 12'4" x 8'5" (3.76m x 2.57m), fits a six-seater table and has direct access to the garden. Together, the kitchen and dining room form a sociable open-plan space of approximately 12'4" x 16'6". A useful under-stairs storage cupboard sits off the dining room.
First floor
There are four bedrooms and a family bathroom on the first floor.
Bedroom 1: 14'1" x 9'10" (4.31m x 3.02m), main double bedroom.
Bedroom 2: 9'6" x 8'0" (2.92m x 2.45m), single bedroom.
Bedroom 3: 8'6" x 8'6" (2.61m x 2.60m), single bedroom.
Bedroom 4: 11'1" x 6'7" (3.39m x 2.03m), single bedroom or home office.
Family bathroom: Bath with shower, WC and basin.
The three single bedrooms are well suited to children's rooms, a nursery, a guest room or a dedicated home office.
Outside
The rear garden is a good size for a family. It has a patio and grass split with room for outdoor dining furniture and children to play. At the end of the garden is a single garage measuring 16'2" x 7'10" (4.95m x 2.40m). It has power and lighting and vehicular access. The garage works well for storage, bikes and garden equipment, or could be converted into a garden office or gym (subject to any necessary consents).
Parking: Parking is possible in front of the garage via the rear access road, with additional unrestricted on-street parking on Bridleway.
Location
Foxhunter Walk is a pedestrian walkway on the north-east side of Billericay, in the Basildon borough of Essex. Because the house is on a footpath rather than a through road, it is quieter than many family streets in the town.
Schools:
Buttsbury Infant School and Buttsbury Junior School: approx. 15 minutes' walk
Mayflower High School (ages 11–18, with sixth form), Stock Road: approx. 10 minutes' walk
Buyers should check current catchment areas with Essex County Council.
Transport: Billericay station is approximately 1.4 miles away and has direct services to London Liverpool Street in approximately 35 minutes. Shenfield, one stop away, connects to the Elizabeth line. The A127 and A12 are both within easy reach by car.
Shops and amenities: Billericay High Street has independent shops, cafés, restaurants and supermarkets.
Quick facts
Property type: semi-detached house
Bedrooms: 4 (1 double, 3 single)
Bathrooms: 1 family bathroom plus ground-floor WC
Internal area: approx. 1,043 sq ft, plus 128 sq ft garage
Tenure: freehold
Council tax: Band D, Basildon Borough Council
EPC rating: D
Viewings: Call Keller Williams Plus quoting reference 829186 to book a viewing.
For buyers:
A non-refundable charge of £20+VAT (£24 total) per person, per check is payable for digital identification checks, which we have a legal obligation to undertake on all buyers who have an offer accepted on any property marketed by us. Please note that any failed checks may need to be resubmitted at a further cost of £24 each.
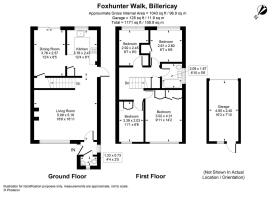
Living Room
16'8" x 16'11" (5.09m x 5.16m)
Kitchen
12'4" x 8'1" (3.76m x 2.47m)
Dining Room
12'4" x 8'5" (3.76m x 2.57m)
Bedroom 1
9'10" x 14'1" (3.02m x 4.31m)
Bedroom 2
11'1" x 6'7" (3.39m x 2.03m)
Bedroom 3
8'6" x 8'6" (2.61m x 2.60m)
Bedroom 4
9'6" x 8'0" (2.92m x 2.45m)
Garage
16'2" x 7'10" (4.95m x 2.40m)
- COUNCIL TAXA payment made to your local authority in order to pay for local services like schools, libraries, and refuse collection. The amount you pay depends on the value of the property.Read more about council Tax in our glossary page.
- Band: D
- PARKINGDetails of how and where vehicles can be parked, and any associated costs.Read more about parking in our glossary page.
- Yes
- GARDENA property has access to an outdoor space, which could be private or shared.
- Yes
- ACCESSIBILITYHow a property has been adapted to meet the needs of vulnerable or disabled individuals.Read more about accessibility in our glossary page.
- Ask agent

Add an important place to see how long it'd take to get there from our property listings.
__mins driving to your place
Affordability
About Keller Williams Plus, Covering Nationwide
Suite 1G, Widford Business Centre, 33 Robjohns Road, Chelmsford, CM1 3AG

Notes
Staying secure when looking for property
Ensure you're up to date with our latest advice on how to avoid fraud or scams when looking for property online.
Visit our security centre to find out moreDisclaimer - Property reference RX829186. The information displayed about this property comprises a property advertisement. Rightmove.co.uk makes no warranty as to the accuracy or completeness of the advertisement or any linked or associated information, and Rightmove has no control over the content. This property advertisement does not constitute property particulars. The information is provided and maintained by Keller Williams Plus, Covering Nationwide. Please contact the selling agent or developer directly to obtain any information which may be available under the terms of The Energy Performance of Buildings (Certificates and Inspections) (England and Wales) Regulations 2007 or the Home Report if in relation to a residential property in Scotland.
*This is the average speed from the provider with the fastest broadband package available at this postcode. The average speed displayed is based on the download speeds of at least 50% of customers at peak time (8pm to 10pm). Fibre/cable services at the postcode are subject to availability and may differ between properties within a postcode. Speeds can be affected by a range of technical and environmental factors. The speed at the property may be lower than that listed above. You can check the estimated speed and confirm availability to a property prior to purchasing on the broadband provider's website. Providers may increase charges. The information is provided and maintained by Decision Technologies Limited. **This is indicative only and based on a 2-person household with multiple devices and simultaneous usage. Broadband performance is affected by multiple factors including number of occupants and devices, simultaneous usage, router range etc. For more information speak to your broadband provider.