Maple Close, Market Drayton, Shropshire

- PROPERTY TYPE
Detached Bungalow
- BEDROOMS
2
- BATHROOMS
1
- SIZE
Ask agent
- TENUREDescribes how you own a property. There are different types of tenure - freehold, leasehold, and commonhold.Read more about tenure in our glossary page.
Freehold
Key features
- Set in the sought after cul-de-sac of Maple Close, where bungalows very rarely come on to the market, is this large two bedroom detached bungalow
- It is being offered with NO UPWARD CHAIN and to be fully appreciated, we recommend internal and external inspections, the full living accommodation comprises: enclosed front porch
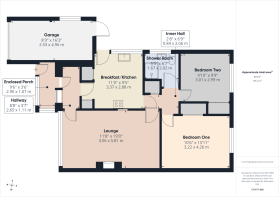
- Reception hall, lounge, breakfast/kitchen, inner hallway, two bedrooms, shower room, gas central heating, uPVC double glazed windows, good sized gardens, driveway and single garage
- Energy rating: D
Description
sale board.
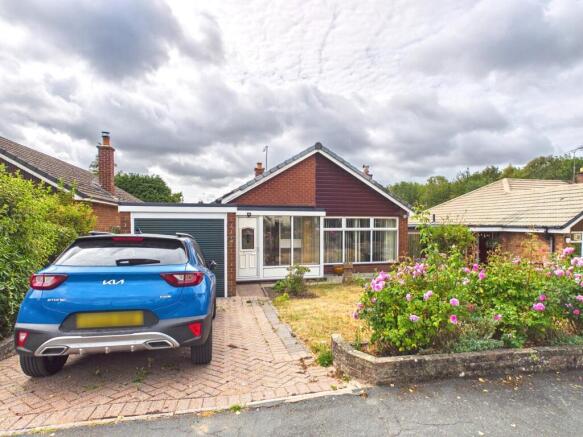
We all know that famous saying, LOCATION – LOCATION – LOCATION and set in this sought after cul-de-sac and being offered with NO UPWARD CHAIN, is this lovely two bedroom detached bungalow and to appreciate everything this property has to offer, we recommend internal and external inspections. The bungalow sits in generous sized gardens, there is a brick paved driveway and single garage. You are close to the town circular bus route, where the bus runs daily into the town centre, except Sunday's and this service has proved extremely popular, especially if you are unable to drive.
Market Drayton is a small market town in north Shropshire, close to the Welsh Border. It is on the River Tern, between Shrewsbury and Stoke-on-Trent, and was formerly known as "Drayton in Hales" (c. 1868) and earlier simply as "Drayton" (c. 1695). Market Drayton is on the Shropshire Union Canal and on Regional Cycle Route 75. The A53 road by-passes the town. The counties of Staffordshire, Cheshire, and the Welsh Border are close by. Market Drayton has a lot to offer including all the beautiful architecture, fantastic street market every Wednesday, Cinema, public houses, a variety of restaurants, swimming baths, nursery, primary, secondary and sixth form colleges. Something to consider is the mainline railway stations of Stafford, Stoke-On-Trent and Crewe are all within a forty minutes’ drive and Manchester Airport and Birmingham airport are around one hour away. East Midlands Airport is slightly further and overall if you are having to commute, then this location is sure to prove popular.
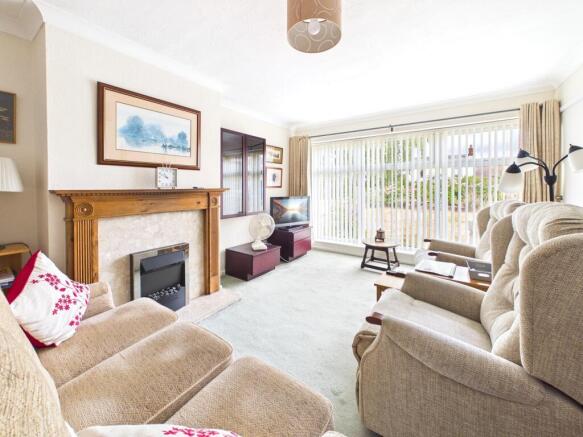
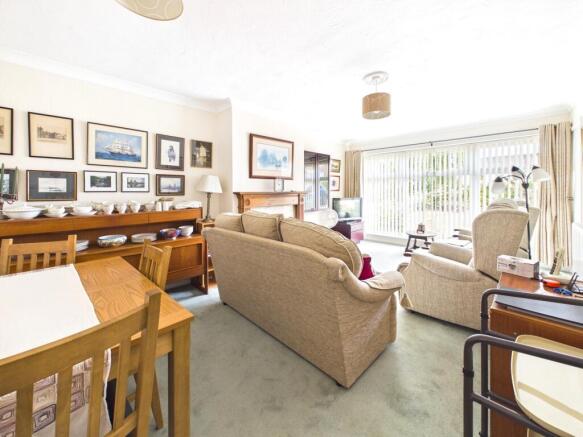
From the brick paved driveway a part uPVC double glazed front door opens into the enclosed front porch, this has uPVC double glazed windows to the front and side elevations, wood effect flooring and an obscure glazed door opens to the reception hall. This has an obscure glazed panel to the side of the front door, doors to the lounge and breakfast/kitchen, the lounge has a large uPVC double glazed window to the front elevation, central heating radiator, ceiling coving, wooden Adam style fire surround with marble effect inset, hearth and fitted electric fire. The breakfast/kitchen houses a range of wall and base storage units, work surfaces, one and a half bowl stainless steel sink with mixer tap over, space for fridge/freezer, integrated dishwasher, space for washing machine, fitted glass and stainless steel oven, microwave above, for ring stainless steel gas hob with cooker hood over, two built-in storage cupboards, part tiled walls, tiled floor, central heating radiator, ceiling coving, uPVC double glazed window to the side elevation and a part uPVC double glazed door opens to the side elevation. The inner hallway has access to the roof space, boiler cupboard housing the wall mounted gas fired central heating boiler and doors to the lounge, breakfast/kitchen, shower room and both bedrooms. Bedroom one has a uPVC double glazed window to the rear elevation, built-in double wardrobe, central heating radiator, ceiling coving and fitted furniture comprising wardrobes, over bed cupboards and bedside cupboards. Bedroom two has a uPVC double glazed window to the rear elevation, ceiling coving, central heating radiator and built-in double wardrobe with cupboard over. The shower room has a walk-in shower with chrome shower, rail and curtain, low level wc, wash hand basin with drawers below, part tiled walls and an obscure uPVC double glazed window to the side elevation.
Outside
The front elevation to the property has a brick paved driveway, shaped lawn, well stocked borders with a variety of bushes, shrubbery and a wooden gate opens from the left side of the bungalow to the side garden. This has been slabbed for low maintenance and access to the rear garden, this has a slabbed patio, borders planted with bushes, shrubbery, shaped lawn, greenhouse, wooden shed, gravelled area, fencing to the boundary and to the other side of the bungalow is a coloured stone pathway and wooden gate opening to the front. The garage has an electric roller door, uPVC double glazed window to the side elevation and a uPVC door opens to the rear.
ID Checks
Once an offer has been accepted on a property being marketed by S & J Property Centres, we are required by law to complete ID verification checks for money anti-laundering. The cost is £30.00 inc. VAT per buyer. This becomes payable when an offer is accepted and prior to a memorandum of sale being issued. Please note, this charge is non-refundable.
General Information
Services Mains gas, water, electricity and drainage.
Central Gas fired central heating boiler serving rooms as listed.
Heating
Council Band C
Tax
Energy Energy Rating D
Rating
Tenure Understood to be freehold, subject to confirmation from vendor’s solicitor.
Viewing Strictly by appointment via S & J Property Centres, 75 Cheshire Street, Market Drayton, Shropshire, TF9 1PN.
Market "Thinking of Selling"? S & J Property Centres have the experience and local
Appraisal knowledge to offer you a free marketing appraisal of your own property without obligation. Budgeting your move is probably the first step in the moving process. It is worth remembering that we may already have a purchaser waiting to buy your home.
The photographs taken are with a wide-angle lens.
Subject to contract. Vacant possession on completion.
We have not tested, where mentioned, the appliances, central heating or other services. Interested parties are advised to make their own enquiries and investigations before finalising their offer to purchase. Room sizes shown are to be used as a guide only and not to be taken as accurate and also should not be relied upon for carpets and furnishings.
The measurements on these particulars are for guidance purposes only and are not to be taken as accurate. To ensure you are happy with all room sizes, please check the measurements yourselves.
- COUNCIL TAXA payment made to your local authority in order to pay for local services like schools, libraries, and refuse collection. The amount you pay depends on the value of the property.Read more about council Tax in our glossary page.
- Band: C
- PARKINGDetails of how and where vehicles can be parked, and any associated costs.Read more about parking in our glossary page.
- Yes
- GARDENA property has access to an outdoor space, which could be private or shared.
- Private garden
- ACCESSIBILITYHow a property has been adapted to meet the needs of vulnerable or disabled individuals.Read more about accessibility in our glossary page.
- Ask agent

Add an important place to see how long it'd take to get there from our property listings.
__mins driving to your place
Affordability
About S & J Property Centres, Market Drayton
75 Cheshire Street, Market Drayton, TF9 1PN



Notes
Staying secure when looking for property
Ensure you're up to date with our latest advice on how to avoid fraud or scams when looking for property online.
Visit our security centre to find out moreDisclaimer - Property reference 22023394_15605532. The information displayed about this property comprises a property advertisement. Rightmove.co.uk makes no warranty as to the accuracy or completeness of the advertisement or any linked or associated information, and Rightmove has no control over the content. This property advertisement does not constitute property particulars. The information is provided and maintained by S & J Property Centres, Market Drayton. Please contact the selling agent or developer directly to obtain any information which may be available under the terms of The Energy Performance of Buildings (Certificates and Inspections) (England and Wales) Regulations 2007 or the Home Report if in relation to a residential property in Scotland.
*This is the average speed from the provider with the fastest broadband package available at this postcode. The average speed displayed is based on the download speeds of at least 50% of customers at peak time (8pm to 10pm). Fibre/cable services at the postcode are subject to availability and may differ between properties within a postcode. Speeds can be affected by a range of technical and environmental factors. The speed at the property may be lower than that listed above. You can check the estimated speed and confirm availability to a property prior to purchasing on the broadband provider's website. Providers may increase charges. The information is provided and maintained by Decision Technologies Limited. **This is indicative only and based on a 2-person household with multiple devices and simultaneous usage. Broadband performance is affected by multiple factors including number of occupants and devices, simultaneous usage, router range etc. For more information speak to your broadband provider.