
The Knoll, Kempsford, GL7

- PROPERTY TYPE
Detached
- BEDROOMS
4
- BATHROOMS
2
- SIZE
1,894 sq ft
176 sq m
- TENUREDescribes how you own a property. There are different types of tenure - freehold, leasehold, and commonhold.Read more about tenure in our glossary page.
Freehold
Key features
- Detached four-bedroom family home extending to approximately 2,285 sq ft, including garage and summerhouse.
- Solar panels with battery storage, EV charging point and the balance of a 25-year warranty, helping to reduce running costs and improve energy efficiency.
- Private position at the end of a small development behind electric gates, intercom and alarm system.
- Recently renovated open-plan kitchen/dining room featuring bespoke William Darcey solid oak cabinetry and composite stone work surfaces.
- Aluminium trifold doors opening onto a generous south-facing entertaining terrace.
- Bright dual-aspect sitting room with log-burning stove and double doors which open out to the garden.
- Utility room with direct garden access, bespoke cabinetry and integrated draught beer system supplied from a keg housed within the garage.
- Principal bedroom suite with en-suite bathroom, together with three further generous bedrooms and family bathroom.
- Attached double garage with significant loft storage above, currently arranged as a home gym and workshop.
- Mature south-facing gardens featuring a summerhouse, koi pond, trampoline pit, substantial shed and established planting.
Description
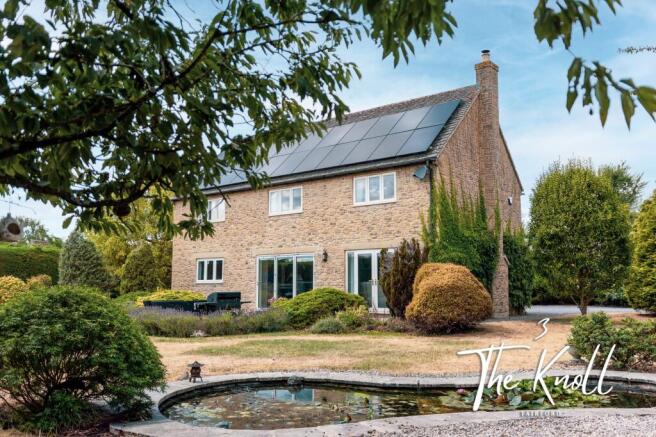
Set at the end of a small private development behind electric gates, 3 The Knoll is an impressive four-bedroom detached family home extending to approximately 2,285 sq ft, including the double garage and summerhouse. The house stands within around half an acre of mature gardens and has been extensively upgraded by the current owners to create a practical and highly efficient modern family home.
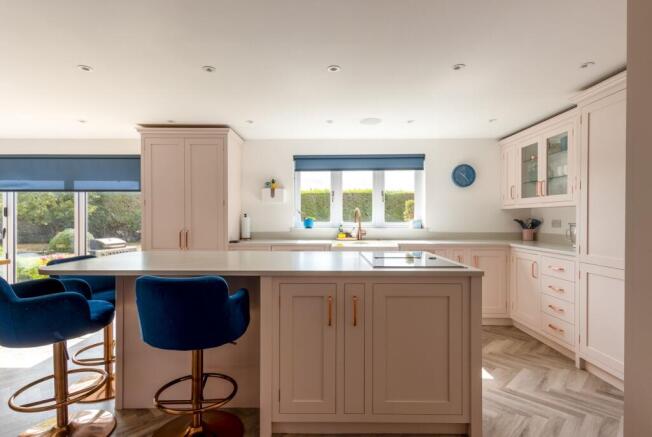
The principal living space centres around a superb open-plan kitchen and dining room, recently remodelled to an exceptional standard. Bespoke solid oak cabinetry by William Darcey is complemented by composite stone work surfaces, whilst high-quality additions include a Quooker boiling and chilled water tap, integrated Sonos sound system and app-controlled lighting. Aluminium trifold doors open the entire rear elevation onto the south-facing terrace, creating a natural flow between the house and garden.
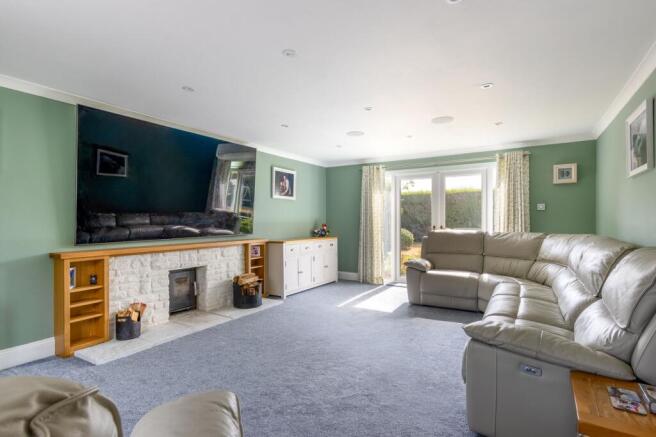
The sitting room provides a more intimate living space, centred around a log-burning stove beneath an oak mantel. A separate study offers valuable home-working space, whilst the utility room and cloakroom enhance day-to-day practicality.
Upstairs, the accommodation comprises four generously proportioned bedrooms. The principal suite overlooks the rear gardens and benefits from built-in storage and an en-suite bathroom. The remaining bedrooms are all comfortable doubles, served by a family bathroom, generous airing cupboard and additional landing storage. A boarded loft provides further storage and scope for future enhancement, subject to the necessary consents.
Outside, the mature south-facing gardens provide both privacy and usability. Enclosed by established hedging and recently improved fencing, they feature a generous entertaining terrace, summerhouse, ornamental pond with koi carp, trampoline pit, substantial garden shed and a variety of established planting. The property is approached via a newly gravelled driveway behind electric gates and benefits from an intercom system, alarm system, extensive parking, a detached double garage and EV charging point.
Energy efficiency has also been carefully considered, with a substantial solar panel array and battery storage system installed approximately two years ago and benefiting from the balance of a 25-year warranty.
N.B. Anti-Money Laundering Checks (AML)
Regulations require us to conduct identity and AML checks and gather information about every buyer's financial circumstances. These checks are essential in fulfilling our Customer Due Diligence obligations, which must be done before any property can be marked as sold subject to contract. The rules are set by law and enforced by trading standards. We will start these checks once you have made a provisionally agreeable offer on a property. The cost is £80 (exc. VAT). This fee covers the expense of obtaining relevant data and any necessary manual checks and monitoring. It's paid in advance via our onboarding system, Kotini, and is non-refundable.
Kitchen/Dining Room
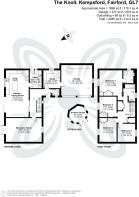
8.31m x 4.08m
The heart of the house, this recently renovated open-plan kitchen and dining space combines bespoke solid oak cabinetry by William Darcey with composite stone work surfaces. Aluminium trifold doors open directly onto the south-facing garden, creating a seamless connection between inside and out. Additional features include a Quooker boiling and chilled water tap, app-controlled lighting and an integrated Sonos sound system.
Living Room
6.36m x 4.22m
A generous reception room enjoying excellent natural light from French windows which open out to the garden. The room is centred around a log-burning stove beneath a bespoke oak mantel, making this a comfortable and versatile space for everyday living and entertaining.
Utility Room
3.19m x 2.09m
A beautifully finished utility room fitted with bespoke cabinetry and providing practical access to the garden, ideal for muddy boots and dogs after countryside walks. For those who enjoy entertaining, the room is also connected to a draught beer system supplied from a keg housed within the garage.
Study
3.19m x 3.01m
A separate home office offering flexible accommodation for home working or hobbies.
Garage
5.5m x 5.43m
Connected directly to the house, this versatile double garage is currently arranged as a home gym and workshop, whilst still offering ample space for vehicle storage. Above, a substantial loft area, accessed via a ladder, provides excellent additional storage.
Downstairs Loo
Conveniently and discretely located on the ground floor.
Family Bathroom
Well positioned to serve the remaining bedrooms, complemented by a large airing cupboard and additional landing storage.
Master Bedroom
4.53m x 4.09m
A spacious principal suite overlooking the rear gardens, with built-in storage and separate shower room.
En-suite
En-suite shower room.
Bedroom 2
4.23m x 3.08m
With plenty of space for a super-king sized bed and with views over the garden and fields beyond, this is a spacious and pleasant second bedroom.
Bedroom 3
3.64m x 3.08m
The third bedroom, currently used as a children's bedroom, also overlooks the garden, and has built in storage.
Bedroom 4
3.22m x 3.15m
The fourth bedroom is still capable of accommodating a king-size bed, making it a highly usable guest room, nursery or study.
Garden
The mature south-facing gardens are a particular feature of the property, enclosed by established hedging and designed to provide privacy throughout the year. A generous patio terrace creates an excellent space for outdoor entertaining, whilst the summerhouse, koi pond, trampoline pit, substantial shed and mature planting combine to create a garden that is equally suited to family life and relaxing with friends. The gardens extend to approximately half an acre and wrap around the house, enhancing the sense of space and seclusion.
- COUNCIL TAXA payment made to your local authority in order to pay for local services like schools, libraries, and refuse collection. The amount you pay depends on the value of the property.Read more about council Tax in our glossary page.
- Band: G
- PARKINGDetails of how and where vehicles can be parked, and any associated costs.Read more about parking in our glossary page.
- Yes
- GARDENA property has access to an outdoor space, which could be private or shared.
- Private garden
- ACCESSIBILITYHow a property has been adapted to meet the needs of vulnerable or disabled individuals.Read more about accessibility in our glossary page.
- Ask agent
Energy performance certificate - ask agent
The Knoll, Kempsford, GL7

Add an important place to see how long it'd take to get there from our property listings.
__mins driving to your place
Affordability

About Chartwell Noble, Covering Central England
Chartwell Noble, The Hayloft, Offerton Barns Business Centre, Offerton Lane, Worcester, Worcestershire, WR3 8SX
Notes
Staying secure when looking for property
Ensure you're up to date with our latest advice on how to avoid fraud or scams when looking for property online.
Visit our security centre to find out moreDisclaimer - Property reference 8adf89df-9b53-47f3-8df5-06975f841aa6. The information displayed about this property comprises a property advertisement. Rightmove.co.uk makes no warranty as to the accuracy or completeness of the advertisement or any linked or associated information, and Rightmove has no control over the content. This property advertisement does not constitute property particulars. The information is provided and maintained by Chartwell Noble, Covering Central England. Please contact the selling agent or developer directly to obtain any information which may be available under the terms of The Energy Performance of Buildings (Certificates and Inspections) (England and Wales) Regulations 2007 or the Home Report if in relation to a residential property in Scotland.
*This is the average speed from the provider with the fastest broadband package available at this postcode. The average speed displayed is based on the download speeds of at least 50% of customers at peak time (8pm to 10pm). Fibre/cable services at the postcode are subject to availability and may differ between properties within a postcode. Speeds can be affected by a range of technical and environmental factors. The speed at the property may be lower than that listed above. You can check the estimated speed and confirm availability to a property prior to purchasing on the broadband provider's website. Providers may increase charges. The information is provided and maintained by Decision Technologies Limited. **This is indicative only and based on a 2-person household with multiple devices and simultaneous usage. Broadband performance is affected by multiple factors including number of occupants and devices, simultaneous usage, router range etc. For more information speak to your broadband provider.