Marjory Place, Wester Inch, Bathgate EH48 1TR

- PROPERTY TYPE
Detached
- BEDROOMS
4
- BATHROOMS
4
- SIZE
Ask agent
- TENUREDescribes how you own a property. There are different types of tenure - freehold, leasehold, and commonhold.Read more about tenure in our glossary page.
Freehold
Key features
- Executive Detached home
- Re-modelled downstairs
- Stylishly presented
- Lounge with new media wall
- Open plan kitchen/dining/family space
- 4 Bedrooms
- 2 En-suites & Family bathroom
- Downstairs Study
- Landscaped west facing rear garden
- Converted double garage
Description
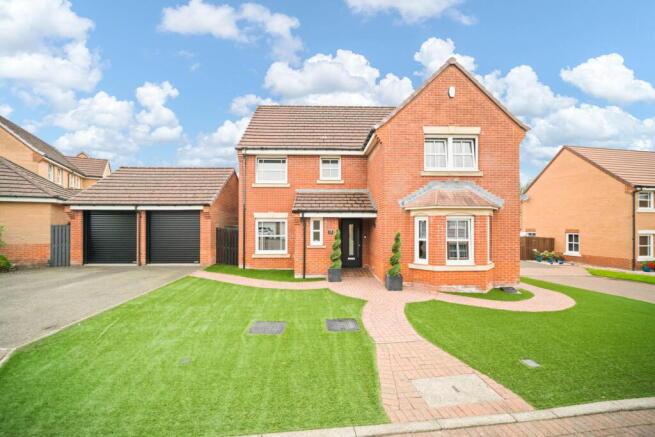
Set within an attractive, cul-de-sac in the sought-after Wester Inch development, Marjory Place is an impressive four-bedroom detached home occupying a particularly generous plot. With a double driveway, detached double garage, beautifully landscaped wraparound gardens and an extensively remodelled interior, this is a home where space, specification and thoughtful design come together exceptionally well.
From the moment you arrive, the property has a strong sense of presence. The broad frontage has instant kerb appeal, with a double driveway providing ample private parking and access to the double garage. Artificial lawn creates a smart, low-maintenance finish, while the scale of the plot gives the house an openness that immediately sets it apart.
Inside, the spacious reception hall introduces the quality of the interior. Real engineered wood flooring flows throughout almost the entire ground floor, complemented by upgraded internal doors and carefully considered finishes. A large built-in under stair cupboard provides useful everyday storage, while a separate room to the front is currently arranged as a home study, an increasingly valuable space for those working from home, but equally suited as a playroom or snug.
The downstairs WC has been given the same attention to detail, with stylish tiling, a contemporary vanity unit and matt black fittings creating a smart, modern finish.
The principal lounge is a generous yet inviting room, centred around a recently installed media wall with a New Forest 1600 electric fire. Feature wood wall panelling adds depth and texture, while the bay window draws in natural light and provides an attractive outlook to the front.
It is, however, the remodelled kitchen, dining and family space that transforms the way this home is lived in.
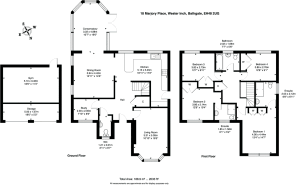
What was once three separate areas has been opened and reconfigured to create one expansive social space stretching across the rear of the house. There is room here for family life in all its forms - relaxed evenings, dinner with friends, busy weekday mornings and larger gatherings, without any one area feeling compromised.
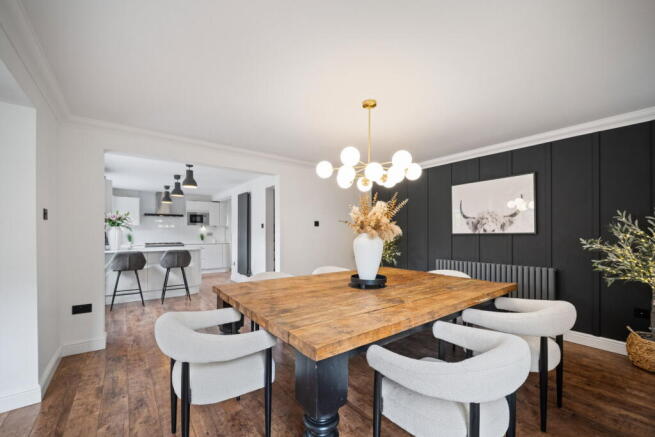
The dining area is enhanced by feature wood panelling and dual windows to the side, before flowing naturally into the extended garden room. Generous glazing connects the interior beautifully with the landscaped garden, creating a bright, relaxed space from which to enjoy the outlook throughout the seasons.
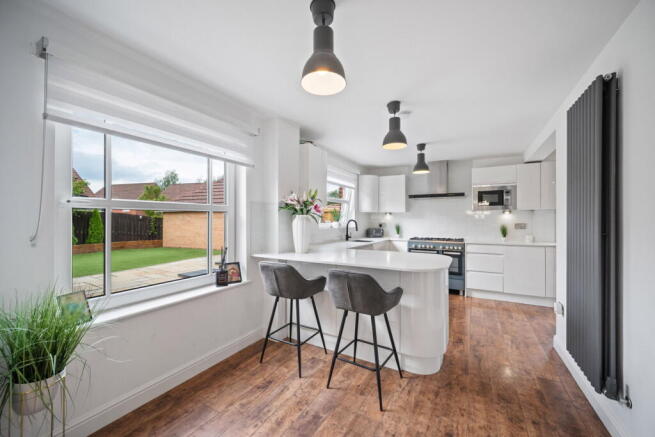
The kitchen itself is sleek and contemporary, fitted with white high-gloss cabinetry and quartz work surfaces. A generous range-style cooking area with five-ring hob forms a natural focal point, while integrated appliances include a dishwasher, microwave, washing machine and wine fridge. There is space for an American-style fridge freezer, together with pantry-style storage providing excellent practicality. A side door offers direct access into the wraparound garden.
Upstairs, the attention to detail continues. The staircase with an attractive wood, painted finish, leading to a spacious landing with a substantial built-in cupboard and access to the loft via a fitted ladder.
The principal bedroom is an excellent size, positioned to the front of the house and featuring double built-in wardrobes. Its private en-suite has a distinctly luxurious feel, finished with Porcelanosa tiling and incorporating a large double walk-in rainfall shower, wall-mounted vanity unit, WC and contemporary wall-mounted radiator.
Bedroom two is another comfortable double bedroom with built-in wardrobe storage and its own fully tiled en-suite shower room, making it particularly well suited to older children, guests or multi-generational family living. Bedrooms three and four continue the generous proportions, both providing genuine double accommodation and built-in wardrobes. Bedroom three features further wood wall panelling and overlooks the rear garden, while bedroom four is currently styled as a dedicated dressing room, demonstrating the flexibility available within the layout.
The family bathroom completes the upper floor, with a contemporary suite incorporating a wall-mounted vanity unit, WC and bath with rainfall shower and separate shower attachment, complemented by stylish part-tiled finishes.
Outside, the West facing garden is every bit as considered as the interior. Extending around the property, the generous wraparound plot has been professionally landscaped to create attractive, usable spaces without demanding extensive maintenance. Artificial lawn is combined with a sandstone paved patio, while mature hedging provides greenery and a sense of enclosure. There is plenty of room for outdoor dining, entertaining and relaxing, with the scale of the garden giving families genuine space to enjoy.
The double garage has been cleverly adapted for use as a home gym, while retaining the original double garage doors and valuable storage space to the front - offering flexibility should a future owner wish to adapt the space again.
Marjory Place is a home that has evolved considerably from its original layout. The investment made in remodelling the ground floor, upgrading the finishes and creating a superb open-plan family environment has resulted in a property that feels both polished and highly practical.
Extras: all floor coverings, blinds, light fittings (excluding kitchen/diner), integrated appliances, free standing american style fridge/freezer and rangemaster cooker.
Brochures
Brochure 1- COUNCIL TAXA payment made to your local authority in order to pay for local services like schools, libraries, and refuse collection. The amount you pay depends on the value of the property.Read more about council Tax in our glossary page.
- Band: F
- PARKINGDetails of how and where vehicles can be parked, and any associated costs.Read more about parking in our glossary page.
- Garage,Driveway
- GARDENA property has access to an outdoor space, which could be private or shared.
- Private garden
- ACCESSIBILITYHow a property has been adapted to meet the needs of vulnerable or disabled individuals.Read more about accessibility in our glossary page.
- Ask agent
Energy performance certificate - ask agent

Add an important place to see how long it'd take to get there from our property listings.
__mins driving to your place
Affordability


Notes
Staying secure when looking for property
Ensure you're up to date with our latest advice on how to avoid fraud or scams when looking for property online.
Visit our security centre to find out moreDisclaimer - Property reference S1828632. The information displayed about this property comprises a property advertisement. Rightmove.co.uk makes no warranty as to the accuracy or completeness of the advertisement or any linked or associated information, and Rightmove has no control over the content. This property advertisement does not constitute property particulars. The information is provided and maintained by Property Webb, Bathgate. Please contact the selling agent or developer directly to obtain any information which may be available under the terms of The Energy Performance of Buildings (Certificates and Inspections) (England and Wales) Regulations 2007 or the Home Report if in relation to a residential property in Scotland.
*This is the average speed from the provider with the fastest broadband package available at this postcode. The average speed displayed is based on the download speeds of at least 50% of customers at peak time (8pm to 10pm). Fibre/cable services at the postcode are subject to availability and may differ between properties within a postcode. Speeds can be affected by a range of technical and environmental factors. The speed at the property may be lower than that listed above. You can check the estimated speed and confirm availability to a property prior to purchasing on the broadband provider's website. Providers may increase charges. The information is provided and maintained by Decision Technologies Limited. **This is indicative only and based on a 2-person household with multiple devices and simultaneous usage. Broadband performance is affected by multiple factors including number of occupants and devices, simultaneous usage, router range etc. For more information speak to your broadband provider.