Church Road, Rennington, Alnwick, Northumberland

- PROPERTY TYPE
Detached Bungalow
- BEDROOMS
3
- BATHROOMS
1
- SIZE
Ask agent
- TENUREDescribes how you own a property. There are different types of tenure - freehold, leasehold, and commonhold.Read more about tenure in our glossary page.
Freehold
Key features
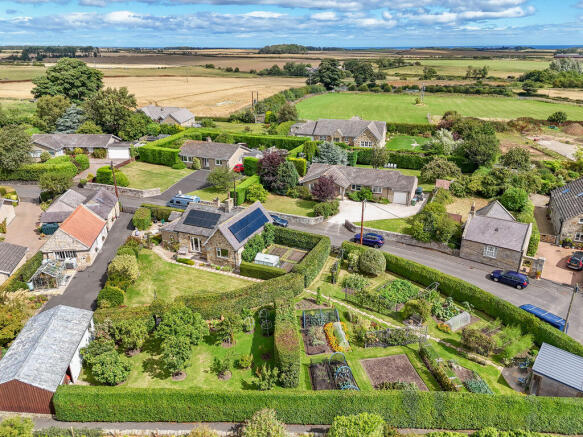
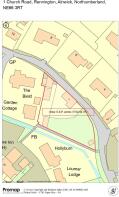
- Stone detached cottage with 0.43 acre mature gardens
- Stone Byre, workshop and large detached timber garage
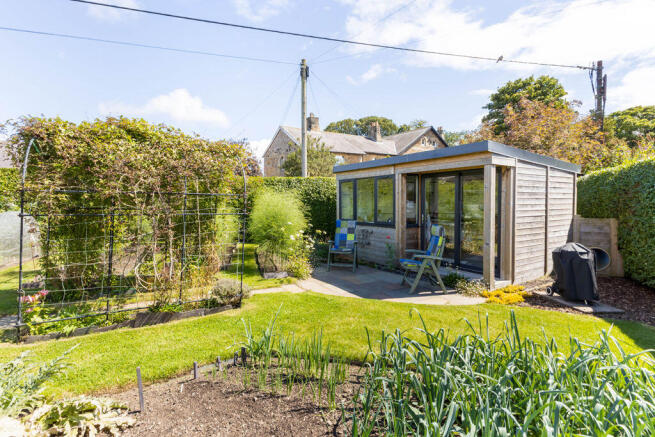
- Studio/home office, stone terraces and BBQ area
- Gated driveway with parking for 7-8 cars plus additional gate into garden
- Fruit orchards, vegetable beds, soft fruit and edible hedge
Description
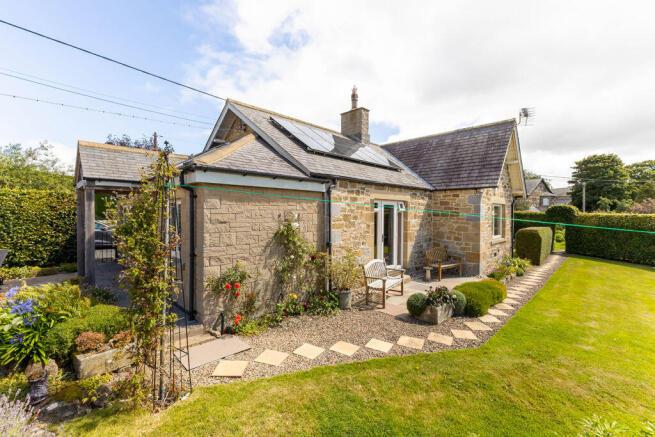
An excellent traditional stone cottage, well maintained and further improved by the current owners over the last 13 years. The three bedroom cottage has further development potential (subject to normal planning consents) to extend and create a larger dwelling and more bedrooms, given it is located in a generous 0.43 acre garden site.
Works include; new double glazed windows and exterior doors (2014), retiled and felted & installation of Velux windows to Byre and Store Rooms (2014), installation of power and lighting to all stone out buildings (2014) Cottage re tiled and felted and Solar Panels fitting “including guaranteed FIT payments for 25 years” (2015), Cottage completely rewired (2017), redesign of flat roof to match existing cottage roof and addition of portico entrance (2017), repointing in traditional lime mortar of cottage and all stone out buildings completed in (2021) number of new radiators fitted and all heating pipework replaced (2015/16), new oil boiler fitted (2024) new guttering & cast iron pipework refurbed to the outbuildings, inglenook fireplace in the sitting room opened up and chimney swept annually.
Detached cottage
A well presented and maintained, three bedroom single storey cottage, with oak internal doors, uPVC double glazed windows and composite doors - the cottage has been further improved by the vendors with the replacement of the former flat roof to the kitchen and bathroom, with a superb pitched roof with full height vaulted ceilings, Velux windows, feature internal glazing and a stylish portico entrance and hallway.
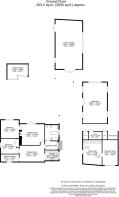
Reception hallway with a full height vaulted ceiling, cloaks area, porcelain tiled floor and two high level feature glazed windows to the kitchen and bathroom | Well appointed family bathroom with full height ceiling and Velux window- dual controlled Mira Platinum walk in shower, large glass panel, Rainfall head and hand held shower attachment, central bath, wash hand basin in a vanity cabinet, bidet and WC - the bathroom has wall mounted cabinet storage and twin chrome ladder radiators (one dual fuel) | Galley style kitchen that opens to the dining room - the kitchen is fitted with a range of bespoke hand made cabinets with solid wood worktops, with a double Belfast style sink, space for a cooker, and integrated fridge and dishwasher - full height ceiling with a Velux window to the roof and window overlooking the front stone terrace seating area | Dining room with a window to the side, and original butchery hooks to the ceiling - doors lead to bedrooms two and three | Fabulous sitting room with a stone inglenook fireplace, stone hearth and cast iron multi-fuel stove - windows and a door open to the gardens and a door leads to the main bedroom | Double bedroom one with an extensive range of free standing wardrobes and storage to one wall, and a window overlooking the garden | Double bedroom two, accessed from the dining room and currently used as a study, and guest bedroom utilising a double sized sofa bed, has a double door built in heated wardrobe/airing cupboard and window overlooking the garden | Single bedroom three is currently used for storage with freestanding wardrobes and storage to one wall.
Stone former Cow Byre
Detached stone built outbuilding with a slate roof, formerly the cow byre, now used as a large laundry and store - the original stalls and cobbled floor have been retained | The Byre has been re-rendered internally using lime mortar and whitewashed, roof completely replaced and two Velux windows added | Power and water installed | Original pigsty yard area leads out of the Byre, with a stone wall to the boundary | To the external wall of the Byre are four stores all with electricity - Coal house, Larder, Wine store & Log store.
Stone Workshop
Large detached stone workshop, this predates the cottage, with a red pantile roof | Double doors to the front, original window openings to three elevations and rendered and white washed internally, many original features including joiners workbench and vices still in use | Power, lighting and housing the oil tank.
Timber Garage
Large detached timber garage, with space for 4-6 cars, incorporating a small internal hen house/children's Den | Steel corrugated roof, two sets of double doors, full height windows to one side and a door opening to the Orchard | No power.
Gardens
The stunning gardens have been designed and planted to allow for year round self sufficiency, with large Orchards, twelve vegetable beds, soft fruit bushes, edible hedges, and 4 x 1000l water butts with an irrigation system in place. The garden has also been designed to enjoy and relax in, with reclaimed stone terraces, an attractive water feature & pond, designated BBQ area, and separate Studio/Garden office, 2 greenhouses with additional water butts. Mature established planting includes; cooking & eating apples, Conference, Williams and Comice pears, two varieties of plum, eating and cooking cherries, three varieties of rhubarb, blackcurrants, redcurrants, three varieties of gooseberries, fig, elderberry & damson trees, strawberry & raspberry beds, and an edible hedge comprising sloes, hazel and wild plum.
Studio/Home office
An excellent 'Dunster House' 4.3m x 3.3m timber 'Helena' Garden office, constructed in Nov 2020, with fully insulated walls, floor and roof, power connected, lighting and heating provided by free standing units, and double glazed windows and patio doors.
Rennington village is set within the heart of the fabulous North Northumberland countryside having a pub, Church and an active Village Hall, it is ideally positioned for excellent access to both Northumberland's Heritage coastline and the stunning National Park . Alnwick town lies just 3 1/2 miles to the south west, offering an excellent range of local services and amenities including theatre/cinema, leisure centre and schooling for all ages. The property is 4 1/2 miles from Alnmouth East Coast Mainline Station, and the A1, approximately 2 miles away, with excellent transport links to Newcastle and London's Kings Cross to the South and Berwick and Edinburgh to the North.
Services: Mains Electric, Water & Drainage | Oil Central Heating | Tenure: Freehold | Council Tax: Band D | EPC: D
Brochures
Property BrochureFull Details- COUNCIL TAXA payment made to your local authority in order to pay for local services like schools, libraries, and refuse collection. The amount you pay depends on the value of the property.Read more about council Tax in our glossary page.
- Band: D
- PARKINGDetails of how and where vehicles can be parked, and any associated costs.Read more about parking in our glossary page.
- Yes
- GARDENA property has access to an outdoor space, which could be private or shared.
- Yes
- ACCESSIBILITYHow a property has been adapted to meet the needs of vulnerable or disabled individuals.Read more about accessibility in our glossary page.
- Ask agent
Church Road, Rennington, Alnwick, Northumberland

Add an important place to see how long it'd take to get there from our property listings.
__mins driving to your place
Affordability

Notes
Staying secure when looking for property
Ensure you're up to date with our latest advice on how to avoid fraud or scams when looking for property online.
Visit our security centre to find out moreDisclaimer - Property reference 10676971. The information displayed about this property comprises a property advertisement. Rightmove.co.uk makes no warranty as to the accuracy or completeness of the advertisement or any linked or associated information, and Rightmove has no control over the content. This property advertisement does not constitute property particulars. The information is provided and maintained by Sanderson Young, Alnwick. Please contact the selling agent or developer directly to obtain any information which may be available under the terms of The Energy Performance of Buildings (Certificates and Inspections) (England and Wales) Regulations 2007 or the Home Report if in relation to a residential property in Scotland.
*This is the average speed from the provider with the fastest broadband package available at this postcode. The average speed displayed is based on the download speeds of at least 50% of customers at peak time (8pm to 10pm). Fibre/cable services at the postcode are subject to availability and may differ between properties within a postcode. Speeds can be affected by a range of technical and environmental factors. The speed at the property may be lower than that listed above. You can check the estimated speed and confirm availability to a property prior to purchasing on the broadband provider's website. Providers may increase charges. The information is provided and maintained by Decision Technologies Limited. **This is indicative only and based on a 2-person household with multiple devices and simultaneous usage. Broadband performance is affected by multiple factors including number of occupants and devices, simultaneous usage, router range etc. For more information speak to your broadband provider.